Welcome home to 1336 Sunrunner Road! This beautifully maintained property offers the perfect combination of comfort, functionality, and valuable upgrades that make it stand out. Whether you're looking for your next home or a place to settle in and enjoy, this property has so much to offer! The home features an updated kitchen with new countertops, sink, backsplash, garbage disposal, and a gas range. Additional improvements include a remodeled guest bathroom and a master bathroom that was converted to a convenient walk-in shower. Major updates include a new roof (2020), HVAC system (2021), gas water heater (2023), and impact-rated windows installed throughout the home between 2023 and 2026! The upgrades don't stop there! Enjoy the convenience of a newer dishwasher, GE microwave, washer and dryer, updated garage door opener, replacement fencing, new storm door, motorized living room blinds, and additional blinds between the glass on the back door. New ceiling fans were also installed in the primary and front bedrooms, and the ductwork was professionally cleaned in 2025 before being resealed, retaped, and repaired in 2026. For added peace of mind, the property also receives annual termite protection through Terminix. With numerous improvements already completed, this home offers buyers the opportunity to enjoy the property without having to take on a long list of major updates. Don't miss your opportunity to see everything 1336 Sunrunner Road has to offer. Schedule your private showing today!
For sale
$295,000
1336 Sunrunner Rd, Pensacola, FL 32504
3beds
1,640sqft
Single Family Residence
Built in 1992
8,276 Square Feet Lot
$-- Zestimate®
$180/sqft
$50/mo HOA
What's special
- 5 days
- 200
- 18
Zillow last checked:
Listing updated:
Listed by:
Zachary Reinhart 850-503-9277,
Bastion Realty LLC
Source: PAR,MLS#: 690712
Facts & features
Interior
Bedrooms & bathrooms
- Bedrooms: 3
- Bathrooms: 2
- Full bathrooms: 2
Primary bedroom
- Level: First
- Area: 231
- Dimensions: 14 x 16.5
Bedroom
- Level: First
- Area: 110
- Dimensions: 10 x 11
Bedroom 1
- Level: First
- Area: 110
- Dimensions: 10 x 11
Kitchen
- Level: First
- Area: 117
- Dimensions: 13 x 9
Living room
- Level: First
- Area: 280
- Dimensions: 20 x 14
Heating
- Natural Gas
Cooling
- Central Air, Ceiling Fan(s)
Appliances
- Included: Gas Water Heater, Dryer, Washer, Built In Microwave, Dishwasher, Disposal, Refrigerator, Self Cleaning Oven, ENERGY STAR Qualified Dishwasher, ENERGY STAR Qualified Refrigerator, ENERGY STAR Qualified Water Heater
- Laundry: Inside, W/D Hookups
Features
- Baseboards, Ceiling Fan(s), High Ceilings
- Flooring: Hardwood, Tile, Carpet
- Doors: Storm Door(s), ENERGY STAR Qualified Doors
- Windows: Double Pane Windows, Storm Window(s), Blinds, Drapes, Impact Resistant Windows
- Has basement: No
Interior area
- Total structure area: 1,640
- Total interior livable area: 1,640 sqft
Property
Parking
- Total spaces: 1
- Parking features: Garage, Guest, Garage Door Opener
- Garage spaces: 1
Features
- Levels: One
- Stories: 1
- Exterior features: Rain Gutters
- Pool features: None
- Fencing: Back Yard
Lot
- Size: 8,276 Square Feet
- Features: Central Access, Cul-De-Sac
Details
- Parcel number: 101s292500130002
- Zoning description: Res Single
Construction
Type & style
- Home type: SingleFamily
- Architectural style: Traditional
- Property subtype: Single Family Residence
Materials
- Brick
- Foundation: Slab
- Roof: Shingle
Condition
- Resale
- New construction: No
- Year built: 1992
Utilities & green energy
- Electric: Circuit Breakers, Copper Wiring
- Sewer: Public Sewer
- Water: Public
Green energy
- Energy efficient items: Appliances
Community & HOA
Community
- Security: Smoke Detector(s)
- Subdivision: Sunrunner
HOA
- Has HOA: Yes
- Services included: Maintenance Grounds, Maintenance
- HOA fee: $600 annually
Location
- Region: Pensacola
Financial & listing details
- Price per square foot: $180/sqft
- Tax assessed value: $212,455
- Annual tax amount: $120
- Price range: $295K - $295K
- Date on market: 11/1/2026
- Cumulative days on market: 1 day
Estimated market value
Not available
Estimated sales range
Not available
Not available
Price history
| Date | Event | Price |
|---|---|---|
| 11/6/2026 | Listed for sale | $295,000+122.6%$180/sqft |
Source:  PAR #690712 Report a problem | ||
| 7/2/2012 | Sold | $132,500-5.3%$81/sqft |
Source: PAR #420339 Report a problem | ||
| 3/15/2012 | Price change | $139,900-3.5%$85/sqft |
Source: CONNELL & MANZIEK REALTY, INC #420339 Report a problem | ||
| 1/15/2012 | Listed for sale | $144,900$88/sqft |
Source: CONNELL & MANZIEK REALTY, INC #420339 Report a problem | ||
Public tax history
| Year | Property taxes | Tax assessment |
|---|---|---|
| 2025 | $120 | $212,455 -0.2% |
| 2024 | $120 +50.6% | $212,877 +4% |
| 2023 | $80 -93.3% | $204,682 +10.8% |
| 2022 | $1,186 +2% | $184,686 +23.4% |
| 2021 | $1,163 +3% | $149,690 +12.2% |
| 2020 | $1,129 +2.8% | $133,472 +5% |
| 2019 | $1,098 | $127,068 +28.9% |
| 2018 | $1,098 +1.1% | $98,543 +2.1% |
| 2017 | $1,086 +1.3% | $96,517 +2.1% |
| 2016 | $1,072 +1.8% | $94,532 +0.7% |
| 2015 | $1,054 | $93,875 +0.8% |
| 2014 | $1,054 | $93,130 +1.5% |
| 2013 | -- | $91,754 +4.5% |
| 2012 | -- | $87,800 -4.7% |
| 2011 | -- | $92,159 -3.7% |
| 2010 | -- | $95,728 +16.1% |
| 2009 | -- | $82,461 +0.1% |
| 2008 | -- | $82,379 +3% |
| 2007 | -- | $79,980 +2.5% |
| 2006 | -- | $78,030 +3% |
| 2005 | -- | $75,760 +3% |
| 2004 | -- | $73,550 +1.9% |
| 2003 | -- | $72,180 +4.5% |
| 2002 | -- | $69,080 +1.6% |
| 2001 | -- | $67,990 +3% |
| 2000 | -- | $66,010 +2.7% |
| 1999 | -- | $64,270 |
Find assessor info on the county website
Monthly payment
Est. payment
Payment breakdown
Explore the cost of this home by adjusting the details. Changes won't be saved.Climate risks
Neighborhood: Kensington
Nearby schools
Schools provided by the listing agent
- Elementary: Scenic Heights
- Middle: FERRY PASS
- High: Washington
Source: PAR. This data may not be complete. We recommend contacting the local school district to confirm school assignments for this home.


Similar homes
- $315,0003 bd2 ba1.7k sqft6911 Schwab Dr, Pensacola, FL 32504For Sale By Owner
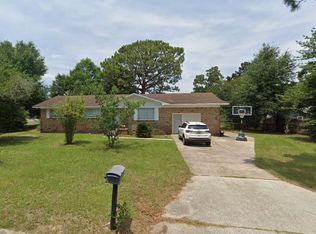
- $289,0003 bd2 ba1.3k sqft3962 Elmcrest Dr, Pensacola, FL 32504For Sale
 MLS ID #690496, Debra Welch Harrison, SIMMONS REALTY GROUP, INC. PAR
- $295,0003 bd2 ba2k sqft7200 Tippin Ave, Pensacola, FL 32504For Sale
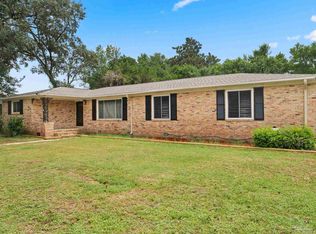 MLS ID #687749, Nicole Gilchrest, Levin Rinke Realty. PAR
- $315,0003 bd2 ba1.7k sqft4141 Bonway Dr, Pensacola, FL 32504For Sale
 MLS ID #690553, Jenny Smith, Connell & Company Realty Inc.. PAR
