Welcome Home! Traditional 2-story 3 bedroom (Downstairs Master Suite) 2 bath home nicely situated on large tree shaded lot with horseshoe driveway and carport. The backyard has large partially open and partially covered deck, storage building, comfortable swing, nice shrubbery and a privacy fence. When you enter the front door you'll notice the full brick wood burning fireplace, wood beaned vaulted ceiling, and lovely hardwood flooring! As you pass through the dining room you'll also see the hardwood flooring and the bay window with attached storage bench. The eat-in kitchen has nice countertops, plenty of cabinets, electric stove/oven, dishwasher, side by side refrigerator and wood beamed ceiling! As an added bonus it has a whole house generator. Call us for your viewing today.
For sale
$299,500
4165 April Rd, Pensacola, FL 32504
3beds
1,904sqft
Single Family Residence
Built in 1974
10,454 Square Feet Lot
$-- Zestimate®
$157/sqft
$-- HOA
What's special
Privacy fenceStorage buildingLarge tree shaded lotNice shrubberyComfortable swingLovely hardwood flooringNice countertops
- 9 days
- 730
- 59
Likely to sell faster than
Zillow last checked:
Listing updated:
Listed by:
Paula Rogers 850-293-2363,
RE/MAX HORIZONS REALTY,
Ray Coutu 850-293-2003,
RE/MAX HORIZONS REALTY
Source: PAR,MLS#: 689281
Facts & features
Interior
Bedrooms & bathrooms
- Bedrooms: 3
- Bathrooms: 2
- Full bathrooms: 2
Primary bedroom
- Level: First
- Area: 187.68
- Dimensions: 13.8 x 13.6
Bedroom
- Level: Second
- Area: 112.22
- Dimensions: 11.1 x 10.11
Bedroom 1
- Level: Second
- Area: 151
- Dimensions: 15.1 x 10
Dining room
- Level: First
- Area: 99.9
- Dimensions: 11.1 x 9
Kitchen
- Level: First
- Area: 204
- Dimensions: 17 x 12
Living room
- Level: First
- Area: 405
- Dimensions: 27 x 15
Heating
- Central, Fireplace(s)
Cooling
- Central Air, Ceiling Fan(s)
Appliances
- Included: Gas Water Heater, Dryer, Dishwasher, Disposal, Refrigerator, Self Cleaning Oven
- Laundry: Inside, W/D Hookups
Features
- Storage, Baseboards, Cathedral Ceiling(s), Ceiling Fan(s), Chair Rail, Crown Molding
- Flooring: Hardwood, Tile, Vinyl, Carpet
- Windows: Double Pane Windows, Blinds, Drapes, Drapery Rods
- Has basement: No
- Has fireplace: Yes
- Fireplace features: Two or More, Electric
Interior area
- Total structure area: 1,904
- Total interior livable area: 1,904 sqft
Property
Parking
- Total spaces: 1
- Parking features: Carport, Side Entrance
- Carport spaces: 1
Features
- Levels: Two
- Stories: 2
- Patio & porch: Deck
- Pool features: None
- Fencing: Back Yard,Privacy
Lot
- Size: 10,454 Square Feet
- Features: Interior Lot
Details
- Additional structures: Yard Building
- Parcel number: 121s291001031027
- Zoning description: Res Single
Construction
Type & style
- Home type: SingleFamily
- Architectural style: A-Frame, Contemporary
- Property subtype: Single Family Residence
Materials
- Frame
- Foundation: Slab
- Roof: Composition
Condition
- Resale
- New construction: No
- Year built: 1974
Utilities & green energy
- Electric: Circuit Breakers
- Sewer: Public Sewer
- Water: Public
- Utilities for property: Cable Available
Community & HOA
Community
- Features: Sidewalks
- Security: Smoke Detector(s)
- Subdivision: Scenic Heights
HOA
- Has HOA: No
- Services included: None
Location
- Region: Pensacola
Financial & listing details
- Price per square foot: $157/sqft
- Tax assessed value: $221,155
- Annual tax amount: $805
- Price range: $299.5K - $299.5K
- Date on market: 9/21/2026
- Cumulative days on market: 10 days
Estimated market value
Not available
Estimated sales range
Not available
Not available
Price history
| Date | Event | Price |
|---|---|---|
| 9/21/2026 | Listed for sale | $299,500$157/sqft |
Source:  PAR #689281 Report a problem PAR #689281 Report a problem | ||
Public tax history
| Year | Property taxes | Tax assessment |
|---|---|---|
| 2024 | $805 +7.4% | $221,155 +4.3% |
| 2023 | $749 -13.2% | $212,032 +16.7% |
| 2022 | $864 +2.5% | $181,703 +20.7% |
| 2021 | $842 +3.1% | $150,568 +9.3% |
| 2020 | $817 +3.4% | $137,706 +5.2% |
| 2019 | $790 | $130,879 +56.8% |
| 2018 | $790 +1.4% | $83,449 +2.1% |
| 2017 | $779 +0.5% | $81,733 +2.1% |
| 2016 | $775 +2.2% | $80,052 +0.7% |
| 2015 | $758 | $79,496 +0.8% |
| 2014 | $758 | $78,866 +1.5% |
| 2013 | -- | $77,701 +1.7% |
| 2012 | -- | $76,403 +3% |
| 2011 | -- | $74,178 +1.5% |
| 2010 | -- | $73,082 +2.7% |
| 2009 | -- | $71,161 +0.1% |
| 2008 | -- | $71,090 +3% |
| 2007 | -- | $69,020 +2.5% |
| 2006 | -- | $67,340 +3% |
| 2005 | -- | $65,380 +3% |
| 2004 | -- | $63,480 +1.9% |
| 2003 | -- | $62,300 +2.4% |
| 2002 | -- | $60,840 +1.6% |
| 2001 | -- | $59,880 +3% |
| 2000 | -- | $58,140 +2.7% |
| 1999 | -- | $56,610 |
Find assessor info on the county website
Monthly payment
Est. payment
Payment breakdown
Explore the cost of this home by adjusting the details. Changes won't be saved.Climate risks
Neighborhood: Regency Park
Nearby schools
Schools provided by the listing agent
- Elementary: Scenic Heights
- Middle: FERRY PASS
- High: Washington
Source: PAR. This data may not be complete. We recommend contacting the local school district to confirm school assignments for this home.
Similar homes
- $280,0003 bd2 ba2.2k sqft6281 Audubon Dr, Pensacola, FL 32504For Sale
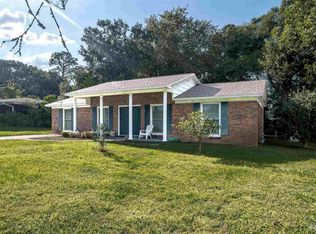 MLS ID #689446, Donna Szymoniak, JANET COULTER REALTY. PAR
 - $280,0003 bd2 ba1.6k sqft4184 Aqua Vista Dr, Pensacola, FL 32504For Sale
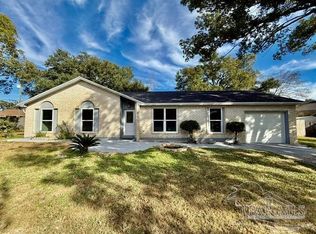 MLS ID #676326, Nikki Huynh, Real Broker, LLC. PAR
 - $324,9003 bd3 ba2.3k sqft5700 Adelyn Rd, Pensacola, FL 32504For Sale
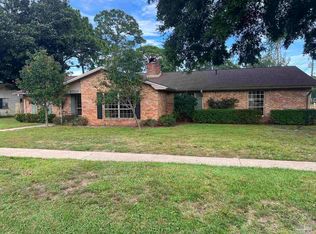 MLS ID #688433, Eric Gleaton, ERIC GLEATON REALTY, INC. PAR
 - $327,5004 bd3 ba2k sqft4240 Morelia Pl, Pensacola, FL 32504For Sale
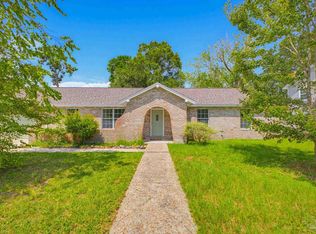 MLS ID #688076, Hai Ho, Dalton Wade, Inc.. PAR
