This beautifully updated all-brick 3BR/2BA home offers approximately 2085 sq. ft. of comfortable living space on a spacious 0.31-acre lot. Inside you'll find luxury vinyl plank flooring, fresh neutral finishes, and a bright Updated kitchen featuring white cabinetry, ample counter space, a center island, and abundant storage. The functional floor plan provides generous living spaces and comfortable bedrooms. Enjoy the large backyard with plenty of room for entertaining, pets, or gardening. Conveniently located near shopping, dining, schools, hospitals, and I-10, this home offers the perfect blend of comfort, style, and convenience. Schedule your private showing today!
For sale
$279,900
6223 Maybelle Dr, Pensacola, FL 32504
3beds
1,700sqft
:
Get pre-qualified$1,808/mo
Single Family Residence
Built in 1965
0.31 Acres Lot
$-- Zestimate®
$165/sqft
$-- HOA
What's special
Center islandComfortable bedroomsFunctional floor planAbundant storageFresh neutral finishesLuxury vinyl plank flooringAmple counter space
- 22 days |
- 595 |
- 28 |
Zillow last checked:
Listing updated:
Listed by:
Eric Gleaton 850-478-4607,
ERIC GLEATON REALTY, INC
Source: PAR,MLS#: 685852
Facts & features
Interior
Bedrooms & bathrooms
- Bedrooms: 3
- Bathrooms: 2
- Full bathrooms: 2
Primary bedroom
- Level: First
- Area: 195
- Dimensions: 13 x 15
Bedroom
- Level: First
- Area: 180
- Dimensions: 12 x 15
Bedroom 1
- Level: First
- Area: 156
- Dimensions: 12 x 13
Dining room
- Level: First
- Area: 180
- Dimensions: 15 x 12
Kitchen
- Level: First
- Area: 140
- Dimensions: 10 x 14
Living room
- Level: First
- Area: 280
- Dimensions: 20 x 14
Heating
- Natural Gas, Fireplace(s)
Cooling
- Central Air, Ceiling Fan(s)
Appliances
- Included: Electric Water Heater, Dishwasher, Self Cleaning Oven
Features
- Storage, Baseboards, Ceiling Fan(s)
- Doors: Insulated Doors
- Windows: Double Pane Windows, Blinds, Drapes
- Has basement: No
- Has fireplace: Yes
Interior area
- Total structure area: 1,700
- Total interior livable area: 1,700 sqft
Property
Parking
- Total spaces: 2
- Parking features: 2 Car Garage, Front Entrance, Oversized, Garage Door Opener
- Garage spaces: 2
Features
- Levels: One
- Stories: 1
- Patio & porch: Patio, Porch
- Pool features: None
- Fencing: Chain Link,Other
Lot
- Size: 0.31 Acres
- Features: Interior Lot
Details
- Parcel number: 101s292200013003
- Zoning description: City
Construction
Type & style
- Home type: SingleFamily
- Architectural style: Contemporary
- Property subtype: Single Family Residence
Materials
- Frame
- Foundation: Off Grade
- Roof: Shingle,Built-Up
Condition
- Resale
- New construction: No
- Year built: 1965
Utilities & green energy
- Electric: Circuit Breakers, Copper Wiring
- Sewer: Septic Tank
- Water: Public
- Utilities for property: Cable Available, Sewer Available
Green energy
- Energy efficient items: Insulation, Ridge Vent
Community & HOA
Community
- Security: Smoke Detector(s)
- Subdivision: Nobles
HOA
- Has HOA: No
Location
- Region: Pensacola
Financial & listing details
- Price per square foot: $165/sqft
- Tax assessed value: $192,076
- Annual tax amount: $3,194
- Price range: $279.9K - $279.9K
- Date on market: 7/13/2026
- Cumulative days on market: 23 days
Estimated market value
Not available
Estimated sales range
Not available
Not available
Price history
| Date | Event | Price |
|---|---|---|
| 7/13/2026 | Listed for sale | $279,900$165/sqft |
Source:  PAR #685852 Report a problem PAR #685852 Report a problem | ||
Public tax history
| Year | Property taxes | Tax assessment |
|---|---|---|
| 2024 | $3,194 +6.5% | $192,076 +0.5% |
| 2023 | $3,000 +10.8% | $191,035 +17% |
| 2022 | $2,707 +10.3% | $163,270 +21.3% |
| 2021 | $2,454 +11.4% | $134,611 +10.8% |
| 2020 | $2,202 +4.4% | $121,444 +5.4% |
| 2019 | $2,109 | $115,248 +2.1% |
| 2018 | $2,109 +0.5% | $112,826 +6.9% |
| 2017 | $2,099 +4.8% | $105,529 +2.4% |
| 2016 | $2,003 +0.9% | $103,096 +4.1% |
| 2015 | $1,985 | $99,042 +3.2% |
| 2014 | $1,985 | $95,963 +7.3% |
| 2013 | -- | $89,463 -1% |
| 2012 | -- | $90,360 -3.4% |
| 2011 | -- | $93,532 -3.2% |
| 2010 | -- | $96,595 -3.2% |
| 2009 | -- | $99,758 -4.5% |
| 2008 | -- | $104,443 -2.7% |
| 2007 | -- | $107,360 -5% |
| 2006 | -- | $113,020 +15.8% |
| 2005 | -- | $97,590 +12.1% |
| 2004 | -- | $87,090 +8.6% |
| 2003 | -- | $80,160 +2.9% |
| 2002 | -- | $77,870 |
| 2001 | -- | $77,870 +5.7% |
| 2000 | -- | $73,660 |
Find assessor info on the county website
Monthly payment
Est. payment
Payment breakdown
Explore the cost of this home by adjusting the details. Changes won't be saved.Climate risks
Neighborhood: Kensington
Nearby schools
GreatSchools rating
- 4/10Scenic Heights Elementary SchoolGrades: K-5Distance: 1.4 mi
- 4/10Ferry Pass Middle SchoolGrades: 6-8Distance: 0.8 mi
- 3/10Washington Senior High SchoolGrades: 9-12Distance: 1.5 mi
Schools provided by the listing agent
- Elementary: Scenic Heights
- Middle: FERRY PASS
- High: Washington
Source: PAR. This data may not be complete. We recommend contacting the local school district to confirm school assignments for this home.
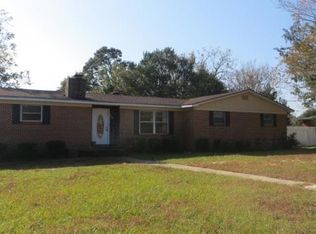
- $266,3003 bd1 ba2k sqft1107 Dunmire St, Pensacola, FL 32504Off Market
- $289,0003 bd3 ba2k sqft6219 Maybelle Ave, Pensacola, FL 32504Sold

- $289,0003 bd3 ba2.1k sqft6219 Maybelle Dr, Pensacola, FL 32504Sold
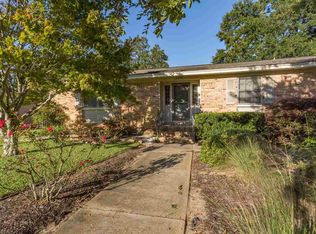
- $242,1004 bd2 ba1.7k sqft7424 Tippin Ave, Pensacola, FL 32504Off Market

- $222,700-- bd6 ba1.6k sqft1101 Dunmire St, Pensacola, FL 32504Off Market
- $251,0005 bd2 ba2.3k sqft7412 Tippin Ave, Pensacola, FL 32504Off Market
- $242,500-- bd6 ba1.6k sqft6222 Maybelle Dr, Pensacola, FL 32504Off Market
- $282,0004 bd2 ba1.5k sqft1111 Dunmire St, Pensacola, FL 32504Off Market
A local agent can set up tours, give advice and negotiate with sellers.
A local lender can help you make sure your offer is ready when you are.
Similar homes
- $265,0003 bd2 ba1.4k sqft5837 Sanders St, Pensacola, FL 32504For Sale By Owner

- $225,0003 bd2 ba1.2k sqft2345 Teate Ave, Pensacola, FL 32504For Sale
 MLS ID #686741, Jim Dey, EXP Realty, LLC. PAR
 - $250,0003 bd2 ba1.2k sqft2221 Creighton Rd, Pensacola, FL 32504For Sale
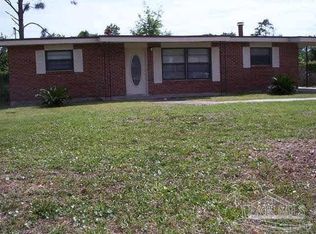 MLS ID #676743, Charles Stallions, CHARLES STALLIONS RE SERVICES. PAR
 - $220,0003 bd2 ba1.7k sqft6391 Judkins Dr, Pensacola, FL 32504For Sale
 MLS ID #686843, Elena Barba, Levin Rinke Realty. PAR
 - $300,0004 bd2 ba2.2k sqft1407 John Carroll Dr, Pensacola, FL 32504For SaleMLS ID #685376, Dawn Bridges Brown, Better Homes And Gardens Real Estate Main Street Properties. PAR
- $229,0003 bd2 ba1.1k sqft6102 The Oaks Ln, Pensacola, FL 32504For SaleMLS ID #686864, John Cho, Voyage Real Estate LLC. PAR
- $300,0003 bd2 ba1.6k sqft4184 Aqua Vista Dr, Pensacola, FL 32504For SaleMLS ID #676326, Nikki Huynh, Real Broker, LLC. PAR
- $246,7503 bd2 ba1.4k sqft6120 Virwood Rd, Pensacola, FL 32504For SaleMLS ID #683460, Jason Smallwood, Bastion Realty LLC. PAR
- $315,0003 bd2 ba1.6k sqft968 E Burgess Rd, Pensacola, FL 32504For SaleMLS ID #685120, John Johnson, JANET COULTER REALTY. PAR
- $214,9003 bd2 ba1.4k sqft1701 Bakalane Ave, Pensacola, FL 32504For SaleMLS ID #686647, Hai Ho, Dalton Wade, Inc.. PAR
- $324,9004 bd2 ba1.8k sqft2958 Swan Ln, Pensacola, FL 32504For SaleMLS ID #680868, Angela Nguyen, The Realty Vault. PAR
- $300,0004 bd2 ba2.1k sqft4135 Lynn Ora Dr, Pensacola, FL 32504For SaleMLS ID #682750, Cheryl Hoard, HOARD PROPERTIES, LLC. PAR
- $179,9003 bd1 ba850 sqft7141 Melba St, Pensacola, FL 32504For SaleMLS ID #686406, Aisha Boster, Levin Rinke Realty. PAR
- $299,7774 bd3 ba2.3k sqft3808 San Gabriel Dr, Pensacola, FL 32504For SaleMLS ID #660393, Carolann Flesch, EXP Realty, LLC. PAR
- $212,0003 bd1 ba1.1k sqft7106 Calumet Ct, Pensacola, FL 32504For SaleMLS ID #686435, John Cho, Voyage Real Estate LLC. PAR
- $270,0003 bd2 ba1.4k sqft4207 Wycliff Dr, Pensacola, FL 32514For SaleMLS ID #683719, Jason Libbert, Coldwell Banker Realty. PAR
- $305,0005 bd3 ba2.2k sqft8090 Tippin Ave, Pensacola, FL 32514For SaleMLS ID #684144, Minh Quoc Tran, Century 21 BE3. PAR
- $279,0003 bd3 ba1.8k sqft6124 The Oaks Ln, Pensacola, FL 32504For SaleMLS ID #681439, Sean Kramer, Levin Rinke Realty. PAR
- $299,9004 bd2 ba1.7k sqft8201 Northpointe Blvd, Pensacola, FL 32514For SaleMLS ID #685254, Shay Quijano, Northwest Florida Realty Group. PAR
- $348,5004 bd3 ba2.5k sqft2014 University St, Pensacola, FL 32504For SaleMLS ID #686339, Spencer Bradley, American Valor Realty LLC. PAR
