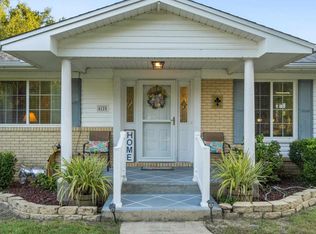
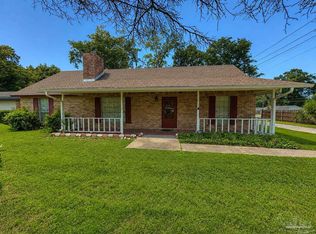
Price Improvement! This lovely home is located in northeast Pensacola is close to everything! Minutes to Pensacola Airport, Cordova Mall and countless restaurants. Great school district. This charming brick home has 3 bedrooms and 2 full baths. There is also a 18x14 bonus room that can be an extra bedroom, den or playroom for the kids. This home is in a established neighborhood with sidewalks and beautiful tree lined streets with a strong sense of community. Large living room with a fireplace. Formal dining room, kitchen with breakfast nook. Off the living room is a 15x21 screened porch overlooking a spacious back yard. New roof in 2022. Updated wiring, newer hot water heater and newer a/c. There are several parks close by. Customize this home with your own personal updates.
Contingent
Price cut: $35K (7/21)
$300,000
4135 Lynn Ora Dr, Pensacola, FL 32504
4beds
2,124sqft
Single Family Residence
Built in 1968
10,018 Square Feet Lot
$-- Zestimate®
$141/sqft
$-- HOA
What's special
Updated wiringNewer hot water heaterFormal dining roomBeautiful tree lined streetsKitchen with breakfast nookEstablished neighborhood with sidewalksCharming brick home
- 96 days |
- 1,596 |
- 72 |
Zillow last checked:
Listing updated:
Listed by:
Cheryl Hoard 850-380-5858,
HOARD PROPERTIES, LLC
Source: PAR,MLS#: 682750
Facts & features
Interior
Bedrooms & bathrooms
- Bedrooms: 4
- Bathrooms: 2
- Full bathrooms: 2
Primary bedroom
- Level: First
- Area: 180
- Dimensions: 12 x 15
Heating
- Central, Fireplace(s)
Cooling
- Central Air, Ceiling Fan(s)
Appliances
- Included: Gas Water Heater, Built In Microwave, Dishwasher
- Laundry: Inside, W/D Hookups
Features
- Storage, Baseboards, Ceiling Fan(s), High Speed Internet
- Flooring: Tile, Carpet
- Windows: Some Blinds
- Has basement: No
- Has fireplace: Yes
Interior area
- Total structure area: 2,124
- Total interior livable area: 2,124 sqft
Property
Parking
- Total spaces: 4
- Parking features: Driveway, Front Entrance, Converted Garage
- Has uncovered spaces: Yes
Features
- Levels: One
- Stories: 1
- Patio & porch: Covered, Porch, Screened
- Pool features: None
- Fencing: Back Yard
Lot
- Size: 10,018 Square Feet
- Dimensions: 87x115
- Features: Central Access
Details
- Parcel number: 151s291000010005
- Zoning description: City
Construction
Type & style
- Home type: SingleFamily
- Architectural style: Traditional
- Property subtype: Single Family Residence
Materials
- Brick, Frame
- Foundation: Slab
- Roof: Shingle
Condition
- Resale
- New construction: No
- Year built: 1968
Utilities & green energy
- Electric: Copper Wiring, Circuit Breakers
- Sewer: Public Sewer
- Water: Public
- Utilities for property: Cable Available
Green energy
- Energy efficient items: Insulation, Ridge Vent
Community & HOA
Community
- Security: Smoke Detector(s)
- Subdivision: Tierra Verde
HOA
- Has HOA: No
- Services included: None
Location
- Region: Pensacola
Financial & listing details
- Price per square foot: $141/sqft
- Tax assessed value: $239,005
- Annual tax amount: $1,302
- Price range: $300K - $300K
- Date on market: 5/18/2026
- Cumulative days on market: 97 days
- Road surface type: Paved
Estimated market value
Not available
Estimated sales range
Not available
Not available
Price history
| Date | Event | Price |
|---|---|---|
| 8/11/2026 | Contingent | $300,000$141/sqft |
Source:  PAR #682750 Report a problem PAR #682750 Report a problem | ||
| 7/21/2026 | Price change | $300,000-10.4%$141/sqft |
Source: PAR #682750 Report a problem | ||
| 7/14/2026 | Price change | $335,000-1.5%$158/sqft |
Source: PAR #682750 Report a problem | ||
| 7/3/2026 | Price change | $340,000-1.4%$160/sqft |
Source: PAR #682750 Report a problem | ||
| 6/21/2026 | Price change | $345,000-1.4%$162/sqft |
Source: PAR #682750 Report a problem | ||
| 6/8/2026 | Price change | $350,000-4.1%$165/sqft |
Source: PAR #682750 Report a problem | ||
| 5/29/2026 | Price change | $365,000-2.7%$172/sqft |
Source: PAR #682750 Report a problem | ||
| 5/18/2026 | Listed for sale | $375,000+1154.2%$177/sqft |
Source: PAR #682750 Report a problem | ||
| 1/1/1972 | Sold | $29,900$14/sqft |
Source: Agent Provided Report a problem | ||
Public tax history
| Year | Property taxes | Tax assessment |
|---|---|---|
| 2024 | $1,302 +7.3% | $239,005 +6.6% |
| 2023 | $1,213 +3.6% | $224,203 +14.7% |
| 2022 | $1,171 +2.2% | $195,489 +20.3% |
| 2021 | $1,146 +3.1% | $162,516 +12.9% |
| 2020 | $1,111 +2.8% | $143,963 +5.3% |
| 2019 | $1,081 | $136,728 +43.2% |
| 2018 | $1,081 +1.1% | $95,454 +2.1% |
| 2017 | $1,070 +1.3% | $93,491 +2.1% |
| 2016 | $1,056 +1.7% | $91,569 +0.7% |
| 2015 | $1,038 | $90,933 +0.8% |
| 2014 | $1,038 | $90,212 +1.5% |
| 2013 | -- | $88,879 +1.7% |
| 2012 | -- | $87,394 +3% |
| 2011 | -- | $84,849 +1.5% |
| 2010 | -- | $83,596 +2.7% |
| 2009 | -- | $81,399 +0.1% |
| 2008 | -- | $81,318 +3% |
| 2007 | -- | $78,950 +2.5% |
| 2006 | -- | $77,030 +3% |
| 2005 | -- | $74,790 +3% |
| 2004 | -- | $72,610 +1.9% |
| 2003 | -- | $71,260 +2.4% |
| 2002 | -- | $69,590 +1.6% |
| 2001 | -- | $68,490 +4.1% |
| 2000 | -- | $65,800 +2.7% |
| 1999 | -- | $64,070 |
Find assessor info on the county website
Monthly payment
Est. payment
Payment breakdown
Explore the cost of this home by adjusting the details. Changes won't be saved.Climate risks
Neighborhood: Regency Park
Nearby schools
GreatSchools rating
- 9/10Cordova Park Elementary SchoolGrades: K-6Distance: 1.8 mi
- 4/10J. H. Workman Middle SchoolGrades: 6-8Distance: 1.9 mi
- 3/10Washington Senior High SchoolGrades: 9-12Distance: 2.2 mi
Schools provided by the listing agent
- Elementary: Cordova Park
- Middle: WORKMAN
- High: Washington
Source: PAR. This data may not be complete. We recommend contacting the local school district to confirm school assignments for this home.
- $328,0003 bd2 ba1.6k sqft4125 Lynn Ora Dr, Pensacola, FL 32504Sold
- $368,1003 bd2 ba1.7k sqft4145 Lynn Ora Dr, Pensacola, FL 32504Off Market
- $323,5003 bd2 ba1.8k sqft3980 Potosi Rd, Pensacola, FL 32504Off Market
- $327,4003 bd2 ba1.8k sqft3986 Potosi Rd, Pensacola, FL 32504Off Market
- $338,700-- bd6 ba1.8k sqft3970 Potosi Rd, Pensacola, FL 32504Off Market
- $256,200-- bd6 ba1.2k sqft4115 Lynn Ora Dr, Pensacola, FL 32504Off Market
- $303,2003 bd2 ba1.7k sqft4140 Lynn Ora Dr, Pensacola, FL 32504Off Market
- $260,4004 bd2 ba1.6k sqft4155 Lynn Ora Dr, Pensacola, FL 32504Off Market
A local agent can set up tours, give advice and negotiate with sellers.
A local lender can help you make sure your offer is ready when you are.
Similar homes
- $290,0003 bd2 ba1.6k sqft4184 Aqua Vista Dr, Pensacola, FL 32504For Sale
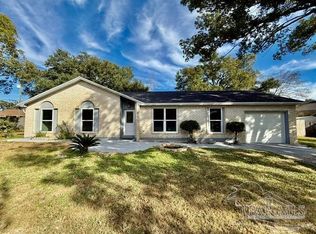 MLS ID #676326, Nikki Huynh, Real Broker, LLC. PAR
 - $299,9904 bd2 ba1.9k sqft6996 Forshalee St, Pensacola, FL 32503For Sale
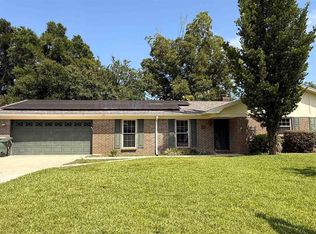 MLS ID #686850, Angela Ballard, Verret Realty, LLC. PAR
 - $299,9004 bd2 ba1.7k sqft8201 Northpointe Blvd, Pensacola, FL 32514For Sale
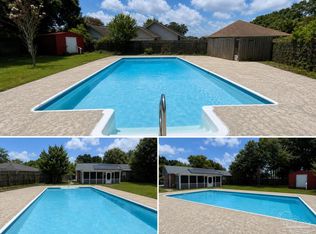 MLS ID #685254, Shay Quijano, Northwest Florida Realty Group. PAR
 - $287,7003 bd2 ba1.5k sqft8047 Charter Oaks Dr, Pensacola, FL 32514For Sale
 MLS ID #687243, Dakota Baker, Serhant Florida LLC. PAR
 - $300,0003 bd2 ba1.4k sqft3410 Carlotta St, Pensacola, FL 32503For SaleMLS ID #686911, Nikkita Kent, Better Homes And Gardens Real Estate Main Street Properties. PAR
- $349,9003 bd2 ba1.5k sqft3585 Blueridge Dr, Pensacola, FL 32504For SaleMLS ID #678871, Gigi Cook, KEY CONCEPTS REALTY, INC. PAR
- $325,0003 bd2 ba1.8k sqft2995 Newton Dr, Pensacola, FL 32503For SaleMLS ID #683763, Daniel Bair, LPT Realty. PAR
- $329,9003 bd3 ba1.9k sqft8233 Monticello Dr, Pensacola, FL 32514For SaleMLS ID #682143, Peggy Branch, Connell & Company Realty Inc.. PAR
- $239,0003 bd3 ba1.9k sqftTennis Oasis T/H Condo, Pensacola, FL 32504For SaleMLS ID #683572, Susan Brogden, RE/MAX HORIZONS REALTY. PAR
- $275,0004 bd2 ba1.8k sqft5640 Mifflin Ave, Pensacola, FL 32526For SaleMLS ID #685448, Eric Gleaton, ERIC GLEATON REALTY, INC. PAR
- $245,4454 bd2 ba1.8k sqft202 Southern Dr, Pensacola, FL 32503For SaleMLS ID #684024, Justin Williams, Levin Rinke Realty. PAR
- $214,9003 bd2 ba1.4k sqft1701 Bakalane Ave, Pensacola, FL 32504For SaleMLS ID #686647, Hai Ho, Dalton Wade, Inc.. PAR
- $349,9994 bd2 ba2k sqft8395 Lofton Dr, Pensacola, FL 32514For SaleMLS ID #681103, Sara Schreiner, Pelican Realty And Co LLC. PAR
- $310,0004 bd2 ba2.5k sqft6818 Kitty Hawk Cir, Pensacola, FL 32506For SaleMLS ID #682373, Carole Jernigan, HOARD PROPERTIES, LLC. PAR
- $297,5004 bd3 ba2k sqft6096 Schofield Dr, Pensacola, FL 32506For SaleMLS ID #674509, Penelope Bradley, EXP Realty, LLC. PAR
- $227,5003 bd2 ba1.3k sqft7929 Whitmire Dr, Pensacola, FL 32514For Sale
 MLS ID #1009989, Cosmo M Spellings, Assurance Realty of NWFL LLC. ECAOR
 - $319,9003 bd2 ba1.7k sqft9719 Hollowbrook Dr, Pensacola, FL 32514For SaleMLS ID #684571, Anthony Sessa, RE/MAX HORIZONS REALTY. PAR
- $395,0003 bd2 ba1.9k sqft4499 Cessnock Dr, Pensacola, FL 32514For SaleMLS ID #687254, Steven Koleno, Beycome of Florida, LLC. PAR
- $235,0002 bd2 ba1.2k sqft3040 Delmonte Dr, Pensacola, FL 32503For SaleMLS ID #687466, Loraine Reynolds, Coldwell Banker Realty. PAR
- $210,0004 bd2 ba1.9k sqft245 Airport Blvd, Pensacola, FL 32503For SaleMLS ID #681914, Matt Garton, KELLER WILLIAMS REALTY GULF COAST. PAR
