Welcome to this charming 3 bedroom, 2 bathroom home in the Mallory Heights neighborhood, just off Scenic Highway. Step outside to your private backyard oasis featuring an INGROUND POOL, raised deck with covered area, Firepit and low-maintenance landscaping—perfect for year-round entertaining. Inside, the home offers a mix of original character and recent updates, including newer HVAC, roof, water heater, and Generac whole-house generator. Both bathrooms have been updated, and the home is equipped with a security system. The spacious layout includes a large family room with fireplace, a bright sunroom, and a bonus room ideal for an office or extra bedroom. White vinyl fencing provides added privacy and curb appeal. Schedule your private tour today!
For sale
Price cut: $8K (8/11)
$325,000
2995 Newton Dr, Pensacola, FL 32503
3beds
1,820sqft
Single Family Residence
Built in 1972
9,147 Square Feet Lot
$-- Zestimate®
$179/sqft
$-- HOA
What's special
Inground poolBright sunroomSecurity systemPrivate backyard oasisNewer hvacSpacious layoutLow-maintenance landscaping
- 94 days
- 1,310
- 63
Likely to sell faster than
Zillow last checked:
Listing updated:
Listed by:
Daniel Bair 850-450-7056,
LPT Realty,
Amanda Waddell 850-450-9410,
LPT Realty
Source: PAR,MLS#: 683763
Facts & features
Interior
Bedrooms & bathrooms
- Bedrooms: 3
- Bathrooms: 2
- Full bathrooms: 2
Rooms
- Room types: Bonus Room, Sun Room, Office
Primary bedroom
- Level: First
- Area: 154
- Dimensions: 14 x 11
Kitchen
- Level: First
- Area: 180
- Dimensions: 18 x 10
Living room
- Level: First
- Area: 322
- Dimensions: 23 x 14
Heating
- Central, Fireplace(s)
Cooling
- Central Air, Ceiling Fan(s)
Appliances
- Included: Electric Water Heater, Dishwasher, Microwave, Refrigerator
- Laundry: Inside, W/D Hookups
Features
- Ceiling Fan(s), High Speed Internet
- Flooring: Parquet, Tile
- Windows: Storm Window(s), Blinds, Drapes
- Has basement: No
- Has fireplace: Yes
Interior area
- Total structure area: 1,820
- Total interior livable area: 1,820 sqft
Property
Parking
- Parking features: Driveway, Converted Garage
- Has uncovered spaces: Yes
Features
- Levels: One
- Stories: 1
- Patio & porch: Covered, Deck, Covered Deck
- Has private pool: Yes
- Pool features: In Ground
- Fencing: Back Yard,Full,Privacy
Lot
- Size: 9,147 Square Feet
- Features: Central Access
Details
- Parcel number: 012s291902400005
- Zoning description: Res Single
Construction
Type & style
- Home type: SingleFamily
- Architectural style: Ranch
- Property subtype: Single Family Residence
Materials
- Brick, Frame
- Foundation: Slab
- Roof: Shingle
Condition
- Resale
- New construction: No
- Year built: 1972
Utilities & green energy
- Electric: Copper Wiring, Circuit Breakers
- Sewer: Public Sewer
- Water: Public
- Utilities for property: Cable Available
Green energy
- Energy efficient items: Ridge Vent
Community & HOA
Community
- Features: Picnic Area
- Subdivision: Mallory Heights
HOA
- Has HOA: No
Location
- Region: Pensacola
Financial & listing details
- Price per square foot: $179/sqft
- Tax assessed value: $212,879
- Annual tax amount: $3,641
- Price range: $325K - $325K
- Date on market: 6/4/2026
- Cumulative days on market: 95 days
Estimated market value
Not available
Estimated sales range
Not available
Not available
Price history
| Date | Event | Price |
|---|---|---|
| 8/11/2026 | Price change | $325,000-2.4%$179/sqft |
Source:  PAR #683763 Report a problem PAR #683763 Report a problem | ||
| 6/4/2026 | Listed for sale | $333,000-2.1%$183/sqft |
Source: PAR #683763 Report a problem | ||
| 1/5/2026 | Listing removed | $340,000$187/sqft |
Source: PAR #668606 Report a problem | ||
| 7/31/2025 | Listed for sale | $340,000+17.3%$187/sqft |
Source: PAR #668606 Report a problem | ||
| 9/21/2022 | Sold | $289,900$159/sqft |
Source: PAR #612964 Report a problem | ||
| 9/21/2022 | Pending sale | $289,900$159/sqft |
Source: PAR #612964 Report a problem | ||
| 7/29/2022 | Listing removed | -- |
Source:  RE/MAX International Report a problem RE/MAX International Report a problem | ||
| 7/28/2022 | Contingent | $289,900$159/sqft |
Source: PAR #612964 Report a problem | ||
| 7/21/2022 | Listed for sale | $289,900$159/sqft |
Source: PAR #612964 Report a problem | ||
Public tax history
| Year | Property taxes | Tax assessment |
|---|---|---|
| 2024 | $3,641 +3.2% | $212,879 +4.2% |
| 2023 | $3,527 +18.5% | $204,319 +20% |
| 2022 | $2,975 +684.4% | $170,296 +19.6% |
| 2021 | $379 -1% | $142,350 +8.8% |
| 2020 | $383 +1.4% | $130,825 +4.9% |
| 2019 | $378 | $124,695 +57% |
| 2018 | $378 -1.2% | $79,421 +2.1% |
| 2017 | $382 +18.2% | $77,788 +2.1% |
| 2016 | $324 -0.1% | $76,189 +0.7% |
| 2015 | $324 | $75,660 +0.8% |
| 2014 | $324 | $75,060 +1.5% |
| 2013 | -- | $73,951 +1.7% |
| 2012 | -- | $72,715 +3% |
| 2011 | -- | $70,598 +1.5% |
| 2010 | -- | $69,555 +2.7% |
| 2009 | -- | $67,727 +0.1% |
| 2008 | -- | $67,660 +3% |
| 2007 | -- | $65,690 +2.5% |
| 2006 | -- | $64,090 +3% |
| 2005 | -- | $62,230 +3% |
| 2004 | -- | $60,420 +1.9% |
| 2003 | -- | $59,290 +2.4% |
| 2002 | -- | $57,900 +1.6% |
| 2001 | -- | $56,990 +3% |
| 2000 | -- | $55,330 +2.7% |
| 1999 | -- | $53,880 |
Find assessor info on the county website
Monthly payment
Est. payment
Payment breakdown
Explore the cost of this home by adjusting the details. Changes won't be saved.Climate risks
Neighborhood: Brittany Forge
Nearby schools
Schools provided by the listing agent
- Elementary: Cordova Park
- Middle: WORKMAN
- High: Washington
Source: PAR. This data may not be complete. We recommend contacting the local school district to confirm school assignments for this home.
Similar homes
- $349,9003 bd2 ba1.5k sqft3585 Blueridge Dr, Pensacola, FL 32504For Sale
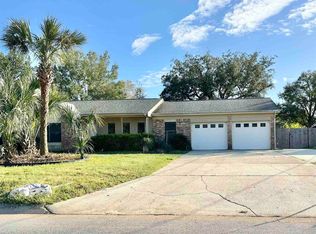 MLS ID #678871, Gigi Cook, KEY CONCEPTS REALTY, INC. PAR
 - $295,0003 bd2 ba1.7k sqft6940 Cabral St, Pensacola, FL 32503For Sale
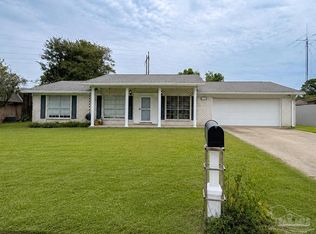 MLS ID #688226, Baylan Denson, Gulf Real Estate Group, LLC. PAR
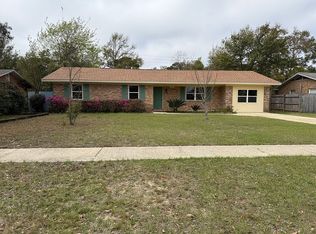
 - $295,0003 bd2 ba1.6k sqft7845 Le Jeune Dr, Pensacola, FL 32514For Sale By Owner
- $280,0003 bd2 ba1.6k sqft4184 Aqua Vista Dr, Pensacola, FL 32504For Sale
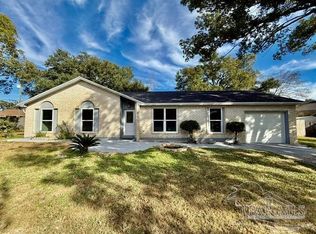 MLS ID #676326, Nikki Huynh, Real Broker, LLC. PAR
