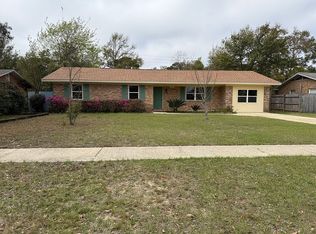
Welcome to this spacious 4-bedroom, 2-bath home situated on an oversized corner lot. Offering a functional and versatile floor plan, this home features a formal living room, formal dining room, separate den, and eat-in-kitchen with ample cabinet and counter space. The oversized laundry room provides additional storage, while the spacious layout offers flexibility for a variety of living arrangements. The primary suite and three additional bedrooms provide comfortable accommodation throughout the home. HVAC 2022 and Hot Water Heater 2019. New roof August 2026. Power Bill average $32.00 per month
For sale
Price cut: $9.9K (8/18)
$299,990
6996 Forshalee St, Pensacola, FL 32503
4beds
1,949sqft
Single Family Residence
Built in 1976
0.3 Acres Lot
$-- Zestimate®
$154/sqft
$-- HOA
What's special
Separate denSpacious layout offers flexibilityOversized corner lotFormal dining room
- 36 days
- 699
- 79
Zillow last checked:
Listing updated:
Listed by:
Angela Ballard 850-712-2636,
Verret Realty, LLC
Source: PAR,MLS#: 686850
Facts & features
Interior
Bedrooms & bathrooms
- Bedrooms: 4
- Bathrooms: 2
- Full bathrooms: 2
Primary bedroom
- Level: First
- Area: 217
- Dimensions: 15.5 x 14
Bedroom
- Level: First
- Area: 115
- Dimensions: 11.5 x 10
Bedroom 1
- Level: First
- Area: 115.36
- Dimensions: 11.2 x 10.3
Bedroom 2
- Level: First
- Area: 110.94
- Dimensions: 12.9 x 8.6
Heating
- Central
Cooling
- Heat Pump, Ceiling Fan(s)
Appliances
- Included: Electric Water Heater
Features
- Flooring: Hardwood, Tile
- Doors: Storm Door(s)
- Windows: Double Pane Windows
- Has basement: No
Interior area
- Total structure area: 1,949
- Total interior livable area: 1,949 sqft
Property
Parking
- Total spaces: 2
- Parking features: 2 Car Garage
- Garage spaces: 2
Features
- Levels: One
- Stories: 1
- Pool features: None
Lot
- Size: 0.3 Acres
- Dimensions: 120x108
- Features: Corner Lot
Details
- Parcel number: 281s302000001003
- Zoning description: County,Res Single
Construction
Type & style
- Home type: SingleFamily
- Architectural style: Ranch
- Property subtype: Single Family Residence
Materials
- Brick, Frame
- Foundation: Slab
- Roof: Gable
Condition
- Resale
- New construction: No
- Year built: 1976
Utilities & green energy
- Electric: Circuit Breakers, Copper Wiring
- Sewer: Public Sewer
- Water: Public
Green energy
- Energy efficient items: Insulation
- Energy generation: Solar
Community & HOA
Community
- Subdivision: Beauclerc Estates
HOA
- Has HOA: No
Location
- Region: Pensacola
Financial & listing details
- Price per square foot: $154/sqft
- Tax assessed value: $224,017
- Annual tax amount: $978
- Price range: $300K - $300K
- Date on market: 8/1/2026
- Cumulative days on market: 37 days
Estimated market value
Not available
Estimated sales range
Not available
Not available
Price history
| Date | Event | Price |
|---|---|---|
| 8/18/2026 | Price change | $299,990-3.2%$154/sqft |
Source:  PAR #686850 Report a problem PAR #686850 Report a problem | ||
| 8/1/2026 | Listed for sale | $309,900$159/sqft |
Source: PAR #686850 Report a problem | ||
Public tax history
| Year | Property taxes | Tax assessment |
|---|---|---|
| 2024 | $978 | $224,017 +4.7% |
| 2023 | -- | $213,985 +20.1% |
| 2022 | $933 +0.9% | $178,101 +25.3% |
| 2021 | $925 +2.5% | $142,125 +11.1% |
| 2020 | $903 +2.4% | $127,964 +6.2% |
| 2019 | $881 | $120,460 +30.5% |
| 2018 | $881 +0.6% | $92,286 +2.1% |
| 2017 | $876 +0.8% | $90,388 +2.1% |
| 2016 | $870 +1.3% | $88,529 +0.7% |
| 2015 | $859 | $87,914 +0.8% |
| 2014 | $859 | $87,217 +1.5% |
| 2013 | -- | $85,929 +1.7% |
| 2012 | -- | $84,493 +3% |
| 2011 | -- | $82,033 +1.5% |
| 2010 | -- | $80,821 +2.7% |
| 2009 | -- | $78,697 +0.1% |
| 2008 | -- | $78,619 +3% |
| 2007 | -- | $76,330 +2.5% |
| 2006 | -- | $74,470 +3% |
| 2005 | -- | $72,310 +3% |
| 2004 | -- | $70,200 +1.9% |
| 2003 | -- | $68,890 +2.4% |
| 2002 | -- | $67,280 +1.6% |
| 2001 | -- | $66,220 +3% |
| 2000 | -- | $64,290 +2.7% |
| 1999 | -- | $62,600 |
Find assessor info on the county website
Monthly payment
Est. payment
Payment breakdown
Explore the cost of this home by adjusting the details. Changes won't be saved.Climate risks
Neighborhood: Oakfield
Nearby schools
Schools provided by the listing agent
- Elementary: Holm
- Middle: FERRY PASS
- High: Washington
Source: PAR. This data may not be complete. We recommend contacting the local school district to confirm school assignments for this home.

Similar homes
- $245,4454 bd2 ba1.8k sqft202 Southern Dr, Pensacola, FL 32503For Sale
 MLS ID #684024, Justin Williams, Levin Rinke Realty. PAR
 - $350,0003 bd2 ba1.8k sqft6406 Antietam Dr, Pensacola, FL 32503For Sale
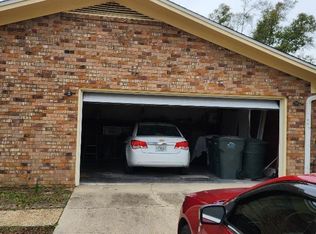 MLS ID #654745, Steven Koleno, Beycome of Florida, LLC. PAR
 - $299,9004 bd2 ba1.7k sqft8201 Northpointe Blvd, Pensacola, FL 32514For Sale
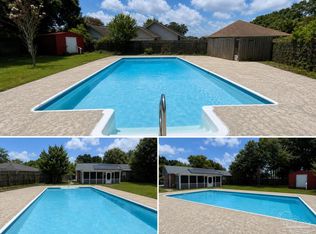 MLS ID #685254, Shay Quijano, Northwest Florida Realty Group. PAR
 - $295,0003 bd2 ba1.6k sqft7845 Le Jeune Dr, Pensacola, FL 32514For Sale By Owner