This freshly-painted home in West Pensacola is ready for it new owner! Less than a mile from Corry Station & approximately 4 miles from NAS Pensacola, this is in a convenient location for military personnel! It is a large home that has abundant space and opportunities for today's homeowner! The expanded culdesac lot offers a fun outdoor area with a standard horseshoe pit and an all-weather deck and table--great for cookouts and friendly chats. Additionally, the well-manicured back yard offers even more possibilities with an open deck & mature foliage. As you move inside you find a wonderful floor plan just waiting for you to furnish to your specific needs, work & hobbies! The main owner's suite is private and offers a large master bath with a double vanity as well as a gorgeous tiled walk-in shower. A SECONDARY BEDROOM WITH PRIVATE BATH is perfect for teens or parents to have their own independent area. Like to entertain? The possibilities are endless here! There is also ample room for storage, and the two-car garage provides sheltered parking. A sprinkler system is in place to keep the established lawn looking beautiful. The gutter system is screened so you don't have to worry about keeping the gutters cleared! Roof was replaced in 2021, HVAC in 2024 & water heater is 2014. The windows have been replaced and are IMPACT-RATED (transferrable warranty) for peace of mind and potential insurance breaks. Take a look soon to see all this one has to offer--it is priced with room for you to make it your own! This Home also has $100k+ assumable VA loan at 2-1/4% for a potentially lower monthly payment!
For sale
$300,000
6040 Strickland Pl, Pensacola, FL 32506
4beds
2,318sqft
:
Get pre-qualified$1,957/mo
Single Family Residence
Built in 1988
0.29 Acres Lot
$-- Zestimate®
$129/sqft
$-- HOA
What's special
Mature foliageOpen deckWonderful floor planAmple room for storageSecondary bedroom suiteHorseshoe pitGorgeous tiled walk-in shower
- 149 days |
- 812 |
- 75 |
Zillow last checked:
Listing updated:
Listed by:
Skip Geiser 850-221-6442,
Plum Tree Realty LLC
Source: PAR,MLS#: 678843
Facts & features
Interior
Bedrooms & bathrooms
- Bedrooms: 4
- Bathrooms: 3
- Full bathrooms: 3
Rooms
- Room types: Bonus Room, Sun Room
Primary bedroom
- Level: First
- Area: 221
- Dimensions: 17 x 13
Bedroom
- Level: First
- Area: 156
- Dimensions: 13 x 12
Bedroom 1
- Level: First
- Area: 120
- Dimensions: 12 x 10
Bedroom 2
- Level: First
- Area: 100
- Dimensions: 10 x 10
Bathroom
- Level: First
- Area: 40
- Dimensions: 8 x 5
Bathroom 1
- Level: First
- Area: 48
- Dimensions: 8 x 6
Dining room
- Level: First
- Area: 169
- Dimensions: 13 x 13
Kitchen
- Level: First
- Area: 208
- Dimensions: 16 x 13
Living room
- Level: First
- Area: 273
- Dimensions: 21 x 13
Heating
- Central
Cooling
- Central Air, Ceiling Fan(s)
Appliances
- Included: Electric Water Heater, Built In Microwave, Dishwasher, Refrigerator
- Laundry: Inside, W/D Hookups
Features
- Cathedral Ceiling(s), Ceiling Fan(s), High Speed Internet, Track Lighting
- Flooring: Tile, Simulated Wood
- Doors: Insulated Doors, Storm Door(s)
- Windows: Double Pane Windows, Skylight(s), Some Blinds, Tubular Skylight, Shutters, Impact Resistant Windows
- Has basement: No
Interior area
- Total structure area: 2,318
- Total interior livable area: 2,318 sqft
Video & virtual tour
Property
Parking
- Total spaces: 2
- Parking features: 2 Car Garage, Oversized, Garage Door Opener
- Garage spaces: 2
Features
- Levels: One
- Stories: 1
- Patio & porch: Deck
- Exterior features: Rain Gutters
- Pool features: None
- Fencing: Back Yard,Chain Link,Privacy
Lot
- Size: 0.29 Acres
- Features: Cul-De-Sac, Sprinkler
Details
- Additional structures: Yard Building
- Parcel number: 562s301300012007
- Zoning description: Res Single
Construction
Type & style
- Home type: SingleFamily
- Architectural style: Traditional
- Property subtype: Single Family Residence
Materials
- Frame
- Foundation: Slab
- Roof: Shingle,Hip
Condition
- Resale
- New construction: No
- Year built: 1988
Utilities & green energy
- Electric: Copper Wiring, Circuit Breakers
- Sewer: Public Sewer
- Water: Public
- Utilities for property: Underground Utilities
Green energy
- Energy efficient items: Insulation, Ridge Vent
Community & HOA
Community
- Security: Smoke Detector(s)
- Subdivision: Twin Oaks
HOA
- Has HOA: No
Location
- Region: Pensacola
Financial & listing details
- Price per square foot: $129/sqft
- Tax assessed value: $249,927
- Annual tax amount: $1,214
- Price range: $300K - $300K
- Date on market: 3/6/2026
- Cumulative days on market: 103 days
Estimated market value
Not available
Estimated sales range
Not available
Not available
Price history
| Date | Event | Price |
|---|---|---|
| 5/24/2026 | Listed for sale | $300,000$129/sqft |
Source:  PAR #678843 Report a problem PAR #678843 Report a problem | ||
| 5/13/2026 | Contingent | $300,000$129/sqft |
Source: PAR #678843 Report a problem | ||
| 3/6/2026 | Listed for sale | $300,000+235.2%$129/sqft |
Source: PAR #678843 Report a problem | ||
| 8/5/1996 | Sold | $89,500$39/sqft |
Source: Public Record Report a problem | ||
Public tax history
| Year | Property taxes | Tax assessment |
|---|---|---|
| 2024 | $1,214 +1.7% | $249,927 +0.3% |
| 2023 | $1,193 +3.1% | $249,141 +12.2% |
| 2022 | $1,158 +1.2% | $222,115 +23.4% |
| 2021 | $1,144 +2.6% | $179,986 +10.8% |
| 2020 | $1,115 +2.3% | $162,405 +6% |
| 2019 | $1,090 | $153,178 +40.4% |
| 2018 | $1,090 +0.6% | $109,130 +2.1% |
| 2017 | $1,084 +0.6% | $106,886 +2.1% |
| 2016 | $1,077 +1.6% | $104,688 +0.7% |
| 2015 | $1,060 | $103,961 +0.8% |
| 2014 | $1,060 | $103,136 +1.5% |
| 2013 | -- | $101,612 +1.7% |
| 2012 | -- | $99,914 +3% |
| 2011 | -- | $97,004 +1.5% |
| 2010 | -- | $95,571 +2.7% |
| 2009 | -- | $93,059 +0.1% |
| 2008 | -- | $92,967 +3% |
| 2007 | -- | $90,260 +2.5% |
| 2006 | -- | $88,060 +3% |
| 2005 | -- | $85,500 +3% |
| 2004 | -- | $83,010 +1.9% |
| 2003 | -- | $81,460 +2.4% |
| 2002 | -- | $79,550 +1.6% |
| 2001 | -- | $78,300 +3% |
| 2000 | -- | $76,020 +2.7% |
| 1999 | -- | $74,020 |
Find assessor info on the county website
Monthly payment
Est. payment
Payment breakdown
Explore the cost of this home by adjusting the details. Changes won't be saved.Climate risks
Neighborhood: 32506
Nearby schools
GreatSchools rating
- 3/10Myrtle Grove Elementary SchoolGrades: PK-5Distance: 0.8 mi
- 2/10Warrington Middle SchoolGrades: 6-8Distance: 1.4 mi
- 3/10Escambia High SchoolGrades: 9-12Distance: 1.2 mi
Schools provided by the listing agent
- Elementary: Myrtle Grove
- Middle: WARRINGTON
- High: Escambia
Source: PAR. This data may not be complete. We recommend contacting the local school district to confirm school assignments for this home.
- $298,0004 bd3 ba2.1k sqft6060 Strickland Pl, Pensacola, FL 32506Off Market

- $241,7003 bd2 ba2k sqft5917 Strickland Pl, Pensacola, FL 32506Off Market
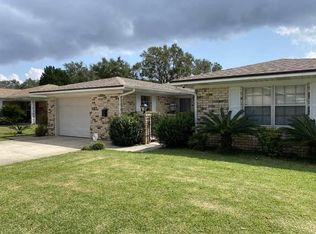
- $295,1002 bd2 ba1.8k sqft5915 Strickland Pl, Pensacola, FL 32506Off Market

- $10,397-- bd-- ba-- sqft5919 Strickland Pl, Pensacola, FL 32506Off Market
- $7,500-- bd-- ba-- sqft5900 Strickland Pl, Pensacola, FL 32506Off Market
- $259,4003 bd3 ba1.9k sqft5911 Strickland Pl, Pensacola, FL 32506Off Market
- $254,0003 bd3 ba1.9k sqft5911 Strickland Pl UNIT 3, Pensacola, FL 32506Off Market
- $1-- bd-- ba-- sqft5911 Strickland Pl UNIT 3-5-4, Pensacola, FL 32506Off Market
A local agent can set up tours, give advice and negotiate with sellers.
Similar homes
- $309,9004 bd2 ba1.9k sqft6073 Strickland Pl, Pensacola, FL 32506For Sale
 MLS ID #683035, Jessica Drew, KELLER WILLIAMS REALTY EMERALD COAST WEST BRANCH. PAR
 - $320,0004 bd2 ba2.5k sqft6818 Kitty Hawk Cir, Pensacola, FL 32506For Sale
 MLS ID #682373, Carole Jernigan, HOARD PROPERTIES, LLC. PAR
 - $374,9004 bd3 ba2.6k sqft6740 Bunker Hill Cir, Pensacola, FL 32506For Sale
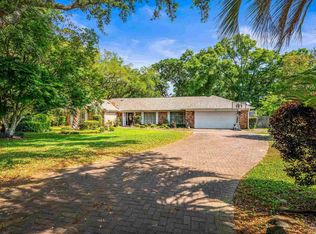 MLS ID #686035, Mitch Adcox, Old Oak Realty LLC. PAR
 - $305,0004 bd2 ba1.5k sqft1118 Bremen Ave, Perdido Key, FL 32507For Sale
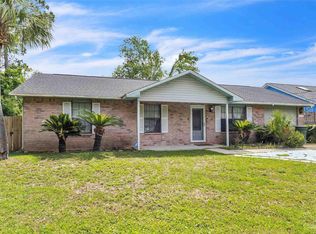 MLS ID #683107, Wayne Peacock, Levin Rinke Realty. PAR
 - $324,0004 bd3 ba1.9k sqft618 Ripsaw Ln, Pensacola, FL 32506For SaleMLS ID #682441, Michael Shorey, PERDIDO SAND REALTY, INC.. PAR
- $300,0003 bd2 ba2.1k sqft8029 Grand Bahama Dr, Pensacola, FL 32506For SaleMLS ID #683760, Troy Hammock, Coldwell Banker Realty. PAR
- $275,0003 bd2 ba1.5k sqft351 El Matador Trl, Pensacola, FL 32506For SaleMLS ID #685502, Troy Alsaker, LPT Realty. PAR
- $279,9004 bd2 ba1.8k sqft5640 Mifflin Ave, Pensacola, FL 32526For SaleMLS ID #685448, Eric Gleaton, ERIC GLEATON REALTY, INC. PAR
- $315,0004 bd3 ba2.1k sqft2369 Amelia Ln, Pensacola, FL 32526For SaleMLS ID #680857, Chandler White, Levin Rinke Realty. PAR
- $310,0003 bd2 ba1.8k sqft856 Miramar Dr, Pensacola, FL 32506For SaleMLS ID #684623, Katie Anderson, KELLER WILLIAMS REALTY GULF COAST. PAR
- $235,9003 bd2 ba1.4k sqft832 Amberwood Dr, Pensacola, FL 32506For SaleMLS ID #680700, Jonathan Minerick, homecoin.com. PAR
- $289,0003 bd2 ba1.5k sqft3235 Bayou Dr, Pensacola, FL 32505For SaleMLS ID #682667, Minh Quoc Tran, Century 21 BE3. PAR
- $229,0003 bd2 ba1.2k sqft846 Amberway Dr, Pensacola, FL 32506For SaleMLS ID #679196, Daniel Hua, Alliance Real Estate. PAR
- $304,9003 bd2 ba1.9k sqft2371 La Lar Ln, Pensacola, FL 32534For SaleMLS ID #686333, Troy Hammock, Coldwell Banker Realty. PAR
- $277,0004 bd3 ba2.2k sqft5906 Walton St, Pensacola, FL 32503For SaleMLS ID #681663, Joshua Ward, KELLER WILLIAMS REALTY GULF COAST. PAR
- $299,9004 bd2 ba1.7k sqft8201 Northpointe Blvd, Pensacola, FL 32514For SaleMLS ID #685254, Shay Quijano, Northwest Florida Realty Group. PAR
- $300,0003 bd2 ba1.6k sqft4184 Aqua Vista Dr, Pensacola, FL 32504For SaleMLS ID #676326, Nikki Huynh, Real Broker, LLC. PAR
- $279,5003 bd2 ba1.9k sqft7960 Cayenne Way, Pensacola, FL 32526For SaleMLS ID #679305, Stephen Waddell, Waddell Realty, LLC. PAR
- $265,6654 bd2 ba1.8k sqft202 Southern Dr, Pensacola, FL 32503For SaleMLS ID #684024, Justin Williams, Levin Rinke Realty. PAR
- $225,0003 bd2 ba1.1k sqft2740 Tupelo Ave, Pensacola, FL 32526For SaleMLS ID #686696, Michael Warinner, KELLER WILLIAMS REALTY GULF COAST. PAR
