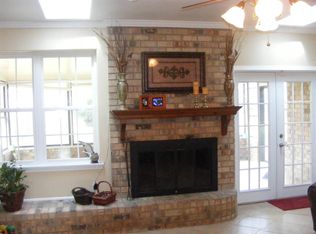
INVESTOR SPECIAL! This spacious 2,600 SQFT home offers an incredible opportunity to renovate, customize, and build equity in a desirable location! Situated on a LARGE CORNER LOT, the property features 4 generously sized bedrooms and 3 full bathrooms, with the added convenience of one bathroom located right off the pool deck - perfect for pool days and outdoor entertaining. The 2021 ROOF provides a major head start on your renovation plans. The outdoor space offers even more potential, with an IN-GROUND POOL featuring a NEW LINER and a CHILD SAFETY FENCE controlling access to the pool. Additional features include HURRICANE SHUTTERS, a CIRCULAR DRIVEWAY, and a 2-car garage. For buyers looking to renovate, a renovation loan could provide an opportunity to finance improvements and transform this property into a personalized dream home or investment. With a solid foundation of desirable features already in place, this is an opportunity to bring your contractor and create something special. Conveniently located just minutes from NAS Pensacola, the Navy Hospital, beautiful Gulf Coast beaches, shopping, dining, and everyday amenities, you'll enjoy quick access to work, recreation, and entertainment. Bring your vision - this property has so much potential!
For sale
$329,000
6921 Kitty Hawk Dr, Pensacola, FL 32506
4beds
2,600sqft
Single Family Residence
Built in 1978
0.37 Acres Lot
$-- Zestimate®
$127/sqft
$15/mo HOA
What's special
In-ground poolLarge corner lotHurricane shuttersCircular driveway
- 26 days
- 4,788
- 366
Likely to sell faster than
Zillow last checked:
Listing updated:
Listed by:
Chris Byrd 850-736-9772,
Service Matters Realty, Inc.,
Melissa Byrd 850-736-6373,
Service Matters Realty, Inc.
Source: PAR,MLS#: 687275
Facts & features
Interior
Bedrooms & bathrooms
- Bedrooms: 4
- Bathrooms: 3
- Full bathrooms: 3
Primary bedroom
- Level: First
- Area: 288
- Dimensions: 18 x 16
Bedroom
- Level: First
- Area: 144
- Dimensions: 12 x 12
Bedroom 1
- Level: First
- Area: 165
- Dimensions: 15 x 11
Bedroom 2
- Level: First
- Area: 121
- Dimensions: 11 x 11
Dining room
- Level: First
- Area: 156
- Dimensions: 13 x 12
Kitchen
- Level: First
- Area: 192
- Dimensions: 16 x 12
Living room
- Level: First
- Area: 182
- Dimensions: 14 x 13
Heating
- Central, Fireplace(s)
Cooling
- Central Air, Ceiling Fan(s)
Appliances
- Included: Electric Water Heater, Dryer, Washer, Built In Microwave, Dishwasher, Down Draft, Refrigerator
- Laundry: Inside, W/D Hookups
Features
- Storage, Baseboards, Bookcases, Ceiling Fan(s), Crown Molding, High Speed Internet, Plant Ledges
- Flooring: Tile, Carpet
- Has basement: No
- Has fireplace: Yes
Interior area
- Total structure area: 2,600
- Total interior livable area: 2,600 sqft
Property
Parking
- Total spaces: 2
- Parking features: 2 Car Garage, Circular Driveway, Side Entrance, Garage Door Opener
- Garage spaces: 2
- Has uncovered spaces: Yes
Features
- Levels: One
- Stories: 1
- Patio & porch: Patio
- Exterior features: Lawn Pump
- Has private pool: Yes
- Pool features: In Ground, Vinyl
- Fencing: Back Yard
Lot
- Size: 0.37 Acres
- Features: Corner Lot, Sprinkler
Details
- Parcel number: 202s314110044004
- Zoning description: Res Single
- Special conditions: Standard
Construction
Type & style
- Home type: SingleFamily
- Architectural style: Traditional
- Property subtype: Single Family Residence
Materials
- Brick, Frame
- Foundation: Slab
- Roof: Composition
Condition
- Resale
- New construction: No
- Year built: 1978
Utilities & green energy
- Electric: Circuit Breakers
- Sewer: Public Sewer
- Water: Public
- Utilities for property: Cable Available
Green energy
- Energy efficient items: Insulated Walls
Community & HOA
Community
- Security: Smoke Detector(s)
- Subdivision: Lake Charlene
HOA
- Has HOA: Yes
- Services included: Association
- HOA fee: $180 annually
Location
- Region: Pensacola
Financial & listing details
- Price per square foot: $127/sqft
- Tax assessed value: $308,374
- Annual tax amount: $3,896
- Price range: $329K - $329K
- Date on market: 8/11/2026
- Cumulative days on market: 27 days
- Road surface type: Paved
Estimated market value
Not available
Estimated sales range
Not available
Not available
Price history
| Date | Event | Price |
|---|---|---|
| 8/11/2026 | Listed for sale | $329,000+76%$127/sqft |
Source:  PAR #687275 Report a problem PAR #687275 Report a problem | ||
| 1/20/2020 | Listing removed | $1,800$1/sqft |
Source: Service Matters Property Management, Inc. #565439 Report a problem | ||
| 1/3/2020 | Listed for rent | $1,800$1/sqft |
Source: Service Matters Property Management, Inc. #565439 Report a problem | ||
| 7/31/2014 | Listing removed | $186,900$72/sqft |
Source: Florida Investment Group LLC dba Keller Williams Realty Pensacola #453898 Report a problem | ||
| 1/28/2014 | Price change | $186,900-4.1%$72/sqft |
Source: Florida Investment Group LLC dba Keller Williams Realty Pensacola #453898 Report a problem | ||
| 11/8/2013 | Price change | $194,900-2.5%$75/sqft |
Source: KELLER WILLIAMS REALTY GULF COAST #453898 Report a problem | ||
| 9/20/2013 | Price change | $199,900-7%$77/sqft |
Source: PERDIDO SAND REALTY, INC. #440802 Report a problem | ||
| 3/20/2013 | Listed for sale | $215,000-2.3%$83/sqft |
Source: PERDIDO SAND REALTY, INC. #440802 Report a problem | ||
| 9/5/2006 | Sold | $220,000+27.2%$85/sqft |
Source: Public Record Report a problem | ||
| 8/8/1997 | Sold | $173,000$67/sqft |
Source: Public Record Report a problem | ||
Public tax history
| Year | Property taxes | Tax assessment |
|---|---|---|
| 2024 | $3,896 +4.8% | $308,374 +4.8% |
| 2023 | $3,716 +9.7% | $294,237 +13% |
| 2022 | $3,388 +10.8% | $260,400 +22.7% |
| 2021 | $3,057 +11.5% | $212,180 +10.4% |
| 2020 | $2,743 +4.7% | $192,198 +5.8% |
| 2019 | $2,620 | $181,627 +6.5% |
| 2018 | $2,620 +4.2% | $170,473 +7.5% |
| 2017 | $2,515 +4.9% | $158,631 +1.5% |
| 2016 | $2,398 -0.2% | $156,321 +4.5% |
| 2015 | $2,403 | $149,653 +3.6% |
| 2014 | $2,403 | $144,454 +9.7% |
| 2013 | -- | $131,705 -3.5% |
| 2012 | -- | $136,501 -3.6% |
| 2011 | -- | $141,618 -4.4% |
| 2010 | -- | $148,165 -3.4% |
| 2009 | -- | $153,349 -4.9% |
| 2008 | -- | $161,251 -4.5% |
| 2007 | -- | $168,770 -3% |
| 2006 | -- | $173,980 +26.7% |
| 2005 | -- | $137,300 +7.4% |
| 2004 | -- | $127,800 +5.6% |
| 2003 | -- | $120,980 +4.9% |
| 2002 | -- | $115,330 +1.8% |
| 2001 | -- | $113,280 +7.2% |
| 2000 | -- | $105,670 |
Find assessor info on the county website
Monthly payment
Est. payment
Payment breakdown
Explore the cost of this home by adjusting the details. Changes won't be saved.Climate risks
Neighborhood: 32506
Nearby schools
Schools provided by the listing agent
- Elementary: Myrtle Grove
- Middle: WARRINGTON
- High: Escambia
Source: PAR. This data may not be complete. We recommend contacting the local school district to confirm school assignments for this home.



Similar homes
- $310,0004 bd2 ba2.5k sqft6818 Kitty Hawk Cir, Pensacola, FL 32506For Sale
 MLS ID #682373, Carole Jernigan, HOARD PROPERTIES, LLC. PAR
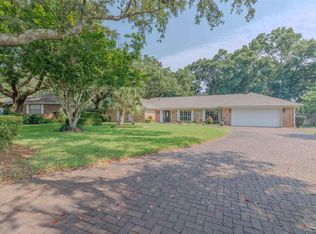
 - $359,9004 bd3 ba2.6k sqft6740 Bunker Hill Cir, Pensacola, FL 32506For Sale
 MLS ID #686035, Mitch Adcox, Old Oak Realty LLC. PAR

 - $293,0004 bd3 ba2.3k sqft6040 Strickland Pl, Pensacola, FL 32506For Sale
 MLS ID #678843, Skip Geiser, Plum Tree Realty LLC. PAR
 - $319,9003 bd2 ba2.2k sqft1491 Watkins Trl, Pensacola, FL 32506For Sale
 MLS ID #685651, Dawn Burt, KELLER WILLIAMS SUCCESS REALTY. PAR
