Well maintained, Great location, spacious home, and move-in ready! This beautifully maintained 3-bedroom, 2-bath home is tucked away in a lovely HOA neighborhood and conveniently located within 10-15 min of NAS, Navy Federal, the new Beulah Park, and shopping. > ROOF 2023, HVAC 2018, WATER HEATER 2022 < The spacious study/office gives you plenty of flexibility and could easily work as a 4th bedroom if needed. The oversized primary suite has room for a king-size bed plus additional furniture, with plenty of space to spare. The huge two-sided walk-in closet is almost a room of its own! The primary bath offers double vanities, a private toilet area, refreshing garden tub, and a gorgeous gray stone walk-in shower remodeled in 2022. Inside, you'll find quality LVP flooring throughout the great room, tile in the foyer, kitchen, laundry and bathrooms, and recently steam-cleaned carpet in the bedrooms and office. The open kitchen is perfect for everyday living and entertaining, with a breakfast bar, center island, dining area, recessed lighting, and stainless steel appliances. Step outside to enjoy the spacious tiled, screened-in lanai with ceiling fan—perfect for relaxing or entertaining. Even your furry friend has a double doggie door! The .22-acre backyard is fully privacy-fenced with attractive, low-maintenance landscaping and a convenient sprinkler system. 8x10 solid built shed added 2025, as well as mini split AC in garage 2025. Peace of mind added with custom hurricane shutters. Home conveys with 2023 LG washer and Dryer. Come take a look and see for yourself! Schedule your showing today!
For sale
$339,900
6853 Rickwood Dr, Pensacola, FL 32526
3beds
2,138sqft
Single Family Residence
Built in 1999
9,583 Square Feet Lot
$-- Zestimate®
$159/sqft
$18/mo HOA
What's special
Center islandBreakfast barOversized primary suiteRefreshing garden tubCustom hurricane shuttersDining areaRecessed lighting
- 3 days |
- 628 |
- 40 |
Likely to sell faster than
Zillow last checked:
Listing updated:
Listed by:
Susan Darosa 850-450-7962,
Levin Rinke Realty
Source: PAR,MLS#: 687340
Facts & features
Interior
Bedrooms & bathrooms
- Bedrooms: 3
- Bathrooms: 2
- Full bathrooms: 2
Rooms
- Room types: Office
Primary bedroom
- Area: 304
- Dimensions: 16 x 19
Bedroom
- Area: 150
- Dimensions: 10 x 15
Bedroom 1
- Area: 156
- Dimensions: 12 x 13
Kitchen
- Level: First
- Area: 252
- Dimensions: 12 x 21
Office
- Level: First
- Area: 209
- Dimensions: 11 x 19
Heating
- Natural Gas
Cooling
- Central Air, Ceiling Fan(s)
Appliances
- Included: Gas Water Heater
Features
- Flooring: Tile
- Doors: Insulated Doors
- Windows: Double Pane Windows, Shutters
- Has basement: No
- Has fireplace: Yes
Interior area
- Total structure area: 2,138
- Total interior livable area: 2,138 sqft
Property
Parking
- Total spaces: 2
- Parking features: 2 Car Garage
- Garage spaces: 2
Features
- Levels: One
- Stories: 1
- Patio & porch: Lanai, Porch, Screened
- Exterior features: Rain Gutters
- Pool features: None
- Fencing: Back Yard,Privacy
Lot
- Size: 9,583 Square Feet
- Features: Interior Lot, Sprinkler
Details
- Parcel number: 231s314000150002
- Zoning description: County
Construction
Type & style
- Home type: SingleFamily
- Architectural style: Traditional
- Property subtype: Single Family Residence
Materials
- Brick
- Foundation: Slab
- Roof: Shingle
Condition
- Resale
- New construction: No
- Year built: 1999
Utilities & green energy
- Electric: Copper Wiring
- Sewer: Public Sewer
- Utilities for property: Underground Utilities
Green energy
- Energy efficient items: Insulation, Insulated Walls
Community & HOA
Community
- Subdivision: Crystal Creek
HOA
- Has HOA: Yes
- Services included: Association
- HOA fee: $220 annually
Location
- Region: Pensacola
Financial & listing details
- Price per square foot: $159/sqft
- Tax assessed value: $293,461
- Annual tax amount: $3,395
- Price range: $339.9K - $339.9K
- Date on market: 8/12/2026
- Cumulative days on market: 3 days
Estimated market value
Not available
Estimated sales range
Not available
Not available
Price history
| Date | Event | Price |
|---|---|---|
| 8/12/2026 | Listed for sale | $339,900+7.9%$159/sqft |
Source:  PAR #687340 Report a problem PAR #687340 Report a problem | ||
| 12/18/2023 | Sold | $315,000$147/sqft |
Source: PAR #633283 Report a problem | ||
| 10/11/2023 | Pending sale | $315,000$147/sqft |
Source: PAR #633283 Report a problem | ||
| 9/13/2023 | Listed for sale | $315,000+28.6%$147/sqft |
Source: PAR #633283 Report a problem | ||
| 11/2/2020 | Sold | $245,000+4.3%$115/sqft |
Source: PAR #576998 Report a problem | ||
| 8/12/2020 | Listed for sale | $234,900+23.6%$110/sqft |
Source: The Realty Box #576998 Report a problem | ||
| 12/10/2007 | Listing removed | $190,000+4.1%$89/sqft |
Source: Owner Report a problem | ||
| 8/13/2007 | Sold | $182,500-3.9%$85/sqft |
Source: Public Record Report a problem | ||
| 7/2/2007 | Price change | $190,000-5%$89/sqft |
Source: Owner Report a problem | ||
| 6/4/2007 | Listed for sale | $200,000+35.1%$94/sqft |
Source: Owner Report a problem | ||
| 11/7/2003 | Sold | $148,000+3.9%$69/sqft |
Source: Public Record Report a problem | ||
| 11/15/2002 | Sold | $142,500+11.1%$67/sqft |
Source: Public Record Report a problem | ||
| 9/28/1999 | Sold | $128,300$60/sqft |
Source: Public Record Report a problem | ||
Public tax history
| Year | Property taxes | Tax assessment |
|---|---|---|
| 2024 | $3,395 +18.7% | $293,461 +3.7% |
| 2023 | $2,861 +2.4% | $282,889 +18.2% |
| 2022 | $2,794 -1% | $239,376 +22.9% |
| 2021 | $2,823 +107.1% | $194,807 +13.1% |
| 2020 | $1,363 +2.1% | $172,220 +6.3% |
| 2019 | $1,335 | $162,071 +30% |
| 2018 | $1,335 +0.3% | $124,703 +2.1% |
| 2017 | $1,331 +0.5% | $122,139 +2.1% |
| 2016 | $1,325 +1% | $119,627 +0.7% |
| 2015 | $1,312 | $118,796 +0.8% |
| 2014 | $1,312 | $117,854 +1.5% |
| 2013 | -- | $116,113 -0.9% |
| 2012 | -- | $117,203 -5% |
| 2011 | -- | $123,387 -4% |
| 2010 | -- | $128,479 -4.7% |
| 2009 | -- | $134,831 -6.7% |
| 2008 | -- | $144,478 -4.1% |
| 2007 | -- | $150,590 +21.8% |
| 2006 | -- | $123,670 +3% |
| 2005 | -- | $120,070 +3% |
| 2004 | -- | $116,570 +6.4% |
| 2003 | -- | $109,550 +3.7% |
| 2002 | -- | $105,610 +1.6% |
| 2001 | -- | $103,950 +3% |
| 2000 | -- | $100,920 |
Find assessor info on the county website
Monthly payment
Est. payment
Payment breakdown
Explore the cost of this home by adjusting the details. Changes won't be saved.Climate risks
Neighborhood: 32526
Nearby schools
GreatSchools rating
- 7/10Beulah Elementary SchoolGrades: PK-5Distance: 2.4 mi
- 5/10Beulah Middle SchoolGrades: 6-8Distance: 4.9 mi
- 2/10Pine Forest High SchoolGrades: 9-12Distance: 1.6 mi
Schools provided by the listing agent
- Elementary: Beulah
- Middle: BEULAH
- High: Pine Forest
Source: PAR. This data may not be complete. We recommend contacting the local school district to confirm school assignments for this home.
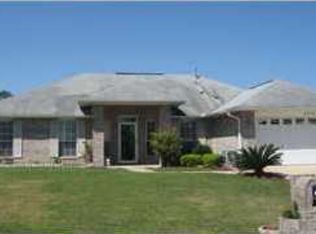
- $306,0004 bd3 ba2.1k sqft6859 Rickwood Dr, Pensacola, FL 32526Off Market
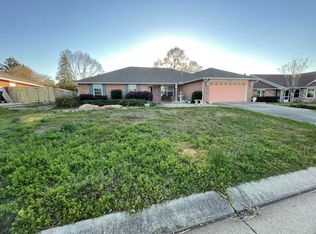
- $326,4004 bd3 ba2.1k sqft6847 Rickwood Dr, Pensacola, FL 32526Off Market
- $296,200-- bd8 ba2k sqft7064 Raburn Rd, Pensacola, FL 32526Off Market
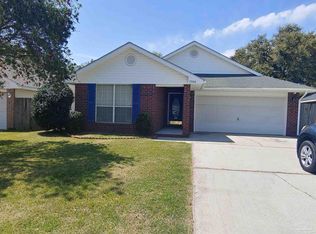
- $543,7003 bd2 ba1.9k sqft6865 Rickwood Fl, Pensacola, FL 32526Off Market
- $282,6003 bd2 ba1.6k sqft7068 Raburn Rd, Pensacola, FL 32526Off Market
- $284,5004 bd2 ba1.8k sqft7058 Raburn Rd, Pensacola, FL 32526Off Market
- $339,2004 bd2 ba2.1k sqft6841 Rickwood Dr, Pensacola, FL 32526Off Market
- $289,2003 bd2 ba1.6k sqft6854 Rickwood Dr, Pensacola, FL 32526Off Market
A local agent can set up tours, give advice and negotiate with sellers.
A local lender can help you make sure your offer is ready when you are.
Similar homes
- $315,0004 bd3 ba2.1k sqft2369 Amelia Ln, Pensacola, FL 32526For Sale
 MLS ID #680857, Chandler White, Levin Rinke Realty. PAR
 - $249,9003 bd2 ba1.3k sqft14 Remington Dr, Pensacola, FL 32526For Sale
 MLS ID #685403, Teresa Mclellan, SUN QUEST PROPERTIES OF NWF,I. PAR
 - $279,5003 bd2 ba1.9k sqft7960 Cayenne Way, Pensacola, FL 32526For Sale
 MLS ID #679305, Stephen Waddell, Waddell Realty, LLC. PAR
 - $279,9004 bd2 ba1.8k sqft5640 Mifflin Ave, Pensacola, FL 32526For Sale
 MLS ID #685448, Eric Gleaton, ERIC GLEATON REALTY, INC. PAR
 - $259,0003 bd2 ba1.3k sqft8104 Li Fair Dr, Pensacola, FL 32506For SaleMLS ID #687510, Laurie Ray, EXP Realty, LLC. PAR
- $294,9003 bd2 ba1.9k sqft2371 La Lar Ln, Pensacola, FL 32534For SaleMLS ID #686333, Troy Hammock, Coldwell Banker Realty. PAR
- $287,7003 bd2 ba1.5k sqft8047 Charter Oaks Dr, Pensacola, FL 32514For SaleMLS ID #687243, Dakota Baker, Serhant Florida LLC. PAR
- $345,0004 bd3 ba2.1k sqft1238 Tate Rd, Cantonment, FL 32533For SaleMLS ID #685909, Jonathan Minerick, homecoin.com. PAR
- $319,0003 bd2 ba1.8k sqft2007 Gren Mill Ct, Cantonment, FL 32533For SaleMLS ID #685801, Debbie Rowell, SOUTHERN REAL ESTATE. PAR
- $320,0004 bd2 ba2.5k sqft6818 Kitty Hawk Cir, Pensacola, FL 32506For SaleMLS ID #682373, Carole Jernigan, HOARD PROPERTIES, LLC. PAR
- $365,0003 bd2 ba2.4k sqft6342 Lake Charlene Ter, Pensacola, FL 32506For SaleMLS ID #683655, Matt Hamilton, Alliance Real Estate. PAR
- $324,0004 bd3 ba1.9k sqft618 Ripsaw Ln, Pensacola, FL 32506For SaleMLS ID #682441, Michael Shorey, PERDIDO SAND REALTY, INC.. PAR
- $279,0004 bd2 ba1.3k sqft3495 Fallschase Blvd, Pensacola, FL 32526For SaleMLS ID #686261, Gelinda Crowley, Breezeway One Realty LLC. PAR
- $310,0004 bd2 ba1.7k sqft9676 Angel Oak Dr, Pensacola, FL 32526For SaleMLS ID #685067, Skip Geiser, Plum Tree Realty LLC. PAR
- $200,0003 bd2 ba1.5k sqft6021 Champion Oaks Dr, Pensacola, FL 32526For SaleMLS ID #676548, Glen "Douglas" Lisenbee, Maritime Realty. PAR
- $194,9003 bd2 ba1.2k sqft5926 Bilek Dr, Pensacola, FL 32526For SaleMLS ID #686829, Sophie Grizzle, Fathom Realty FL LLC. PAR
- $399,0004 bd2 ba1.8k sqft2743 Summertree Ln, Gulf Breeze, FL 32563For SaleMLS ID #687498, Christina Brunet Sabastia, Levin Rinke Realty. PAR
- $328,0003 bd2 ba1.7k sqft9801 Pinebrake Ct, Pensacola, FL 32514For SaleMLS ID #670999, Paige Krisman, KELLER WILLIAMS REALTY GULF COAST. PAR
- $267,9004 bd2 ba2.1k sqft9018 Camelot Pl, Pensacola, FL 32534For SaleMLS ID #678027, Jessica Forrester, FIV Realty Co Florida LLC. PAR
- $217,9003 bd2 ba1.3k sqft5980 Pursley Ave, Pensacola, FL 32526For SaleMLS ID #679271, Derek Lother, Levin Rinke Realty. PAR
