Welcome to Lake Charlene! This 3-bedroom, 2-bath home is located on a quiet cul-de-sac in one of Pensacola's established neighborhoods. The property also includes a detached pool house with a full bath, offering flexible space for a variety of uses. Recent improvements include a brand-new roof with a transferable warranty, a new pool liner, new carpet in the bedrooms, and new flooring in the sunroom. Inside, the home offers multiple living areas, including a living room, dining room, family room with a fireplace, and a large sunroom. The primary suite includes a private bathroom, while two additional bedrooms share a hallway bathroom. A spacious laundry room and a two-car garage provide additional storage and functionality. The backyard features an inground pool, open patio, mature landscaping, privacy fence, sprinkler system, and a detached storage building with loft space. With several major improvements already completed, this property offers an opportunity to make it your own while enjoying the amenities of the Lake Charlene community.
For sale
$365,000
6342 Lake Charlene Ter, Pensacola, FL 32506
3beds
2,497sqft
:
Get pre-qualified$2,372/mo
Single Family Residence
Built in 1979
0.33 Acres Lot
$-- Zestimate®
$146/sqft
$14/mo HOA
What's special
Two-car garageLarge sunroomPrivacy fenceSpacious laundry roomQuiet cul-de-sacDining roomOpen patio
- 58 days |
- 1,259 |
- 85 |
Likely to sell faster than
Zillow last checked:
Listing updated:
Listed by:
Matt Hamilton 850-259-5523,
Alliance Real Estate,
Guy Girod 850-723-5444,
Alliance Real Estate
Source: PAR,MLS#: 683655
Facts & features
Interior
Bedrooms & bathrooms
- Bedrooms: 3
- Bathrooms: 2
- Full bathrooms: 2
Rooms
- Room types: Sun Room
Primary bedroom
- Level: First
- Area: 195
- Dimensions: 15 x 13
Bedroom
- Level: First
- Area: 120
- Dimensions: 12 x 10
Bedroom 1
- Level: First
- Area: 165
- Dimensions: 15 x 11
Dining room
- Level: First
- Area: 156
- Dimensions: 13 x 12
Kitchen
- Level: First
- Area: 135
- Dimensions: 9 x 15
Living room
- Level: First
- Area: 156
- Dimensions: 13 x 12
Heating
- Central
Cooling
- Central Air, Ceiling Fan(s)
Appliances
- Included: Electric Water Heater, Hybrid Water Heater, Recirculating Pump Water Heater
Features
- Flooring: Parquet
- Has basement: No
Interior area
- Total structure area: 2,497
- Total interior livable area: 2,497 sqft
Property
Parking
- Total spaces: 2
- Parking features: 2 Car Garage
- Garage spaces: 2
Features
- Levels: One
- Stories: 1
- Exterior features: Irrigation Well
- Has private pool: Yes
- Pool features: In Ground
- Fencing: Back Yard
Lot
- Size: 0.33 Acres
- Features: Cul-De-Sac
Details
- Additional structures: Yard Building
- Parcel number: 202s314110450001
- Zoning description: Res Single
- Special conditions: Standard
Construction
Type & style
- Home type: SingleFamily
- Architectural style: Ranch
- Property subtype: Single Family Residence
Materials
- Brick
- Foundation: Slab
- Roof: Hip
Condition
- Resale
- New construction: No
- Year built: 1979
Utilities & green energy
- Electric: Circuit Breakers
- Sewer: Public Sewer
Community & HOA
Community
- Subdivision: Lake Charlene
HOA
- Has HOA: Yes
- HOA fee: $170 annually
Location
- Region: Pensacola
Financial & listing details
- Price per square foot: $146/sqft
- Tax assessed value: $286,857
- Annual tax amount: $1,517
- Price range: $365K - $365K
- Date on market: 6/3/2026
Estimated market value
Not available
Estimated sales range
Not available
Not available
Price history
| Date | Event | Price |
|---|---|---|
| 6/3/2026 | Listed for sale | $365,000-5.2%$146/sqft |
Source:  PAR #683655 Report a problem PAR #683655 Report a problem | ||
| 4/15/2026 | Listing removed | $385,000$154/sqft |
Source: PAR #664023 Report a problem | ||
| 9/29/2025 | Listed for sale | $385,000+13.2%$154/sqft |
Source: PAR #664023 Report a problem | ||
| 8/24/2025 | Listing removed | $340,000$136/sqft |
Source: PAR #664023 Report a problem | ||
| 7/1/2025 | Price change | $340,000-1.4%$136/sqft |
Source: PAR #664023 Report a problem | ||
| 5/8/2025 | Listed for sale | $345,000+97.1%$138/sqft |
Source: PAR #664023 Report a problem | ||
| 1/19/2005 | Sold | $175,000$70/sqft |
Source: Public Record Report a problem | ||
Public tax history
| Year | Property taxes | Tax assessment |
|---|---|---|
| 2024 | $1,517 +1.2% | $286,857 +3.5% |
| 2023 | $1,500 +2.8% | $277,184 +14.4% |
| 2022 | $1,459 +0.4% | $242,227 +20.8% |
| 2021 | $1,453 +2.7% | $200,516 +11.4% |
| 2020 | $1,415 +2.1% | $180,032 +4.5% |
| 2019 | $1,386 | $172,241 +34.2% |
| 2018 | $1,386 +0.3% | $128,348 +2.1% |
| 2017 | $1,382 +0.4% | $125,709 +2.1% |
| 2016 | $1,376 +0.9% | $123,124 +0.7% |
| 2015 | $1,363 | $122,269 +28.1% |
| 2014 | $1,363 | $95,433 -25% |
| 2013 | -- | $127,291 -2.7% |
| 2012 | -- | $130,791 -4.4% |
| 2011 | -- | $136,790 -3.4% |
| 2010 | -- | $141,588 -0.9% |
| 2009 | -- | $142,879 +0.1% |
| 2008 | -- | $142,737 +3% |
| 2007 | -- | $138,580 +2.5% |
| 2006 | -- | $135,200 +3% |
| 2005 | -- | $131,270 +30.1% |
| 2004 | -- | $100,910 +1.9% |
| 2003 | -- | $99,030 +2.4% |
| 2002 | -- | $96,710 +1.6% |
| 2001 | -- | $95,190 +3% |
| 2000 | -- | $92,420 +2.7% |
| 1999 | -- | $89,990 |
Find assessor info on the county website
Monthly payment
Est. payment
Payment breakdown
Explore the cost of this home by adjusting the details. Changes won't be saved.Climate risks
Neighborhood: 32506
Nearby schools
GreatSchools rating
- 3/10Myrtle Grove Elementary SchoolGrades: PK-5Distance: 0.9 mi
- 2/10Warrington Middle SchoolGrades: 6-8Distance: 1.6 mi
- 3/10Escambia High SchoolGrades: 9-12Distance: 1.2 mi
Schools provided by the listing agent
- Elementary: Myrtle Grove
- Middle: WARRINGTON
- High: Escambia
Source: PAR. This data may not be complete. We recommend contacting the local school district to confirm school assignments for this home.
- $307,400-- bd8 ba2.2k sqft6332 Lake Charlene Ter, Pensacola, FL 32506Off Market
- $339,0004 bd3 ba2.2k sqft6392 Lake Charlene Ter, Pensacola, FL 32506Sold

- $286,500-- bd6 ba1.9k sqft6382 Lake Charlene Ter, Pensacola, FL 32506Off Market
- $359,5004 bd3 ba2.8k sqft6362 Lake Charlene Ter, Pensacola, FL 32506Off Market
- $338,5003 bd2 ba2.1k sqft6322 Lake Charlene Dr, Pensacola, FL 32506Off Market
- $312,3004 bd3 ba2.5k sqft6424 Lake Charlene Ct, Pensacola, FL 32506Off Market
- $387,5004 bd2 ba2.4k sqft6398 Lake Charlene Dr, Pensacola, FL 32506Sold
- $331,2005 bd2 ba2.2k sqft6414 Lake Charlene Ct, Pensacola, FL 32506Off Market
A local agent can set up tours, give advice and negotiate with sellers.
Similar homes
- $320,0004 bd2 ba2.5k sqft6818 Kitty Hawk Cir, Pensacola, FL 32506For Sale
 MLS ID #682373, Carole Jernigan, HOARD PROPERTIES, LLC. PAR
 - $--3 bd2 ba1.8k sqft905 N 74th Ave, Pensacola, FL 32506Auction
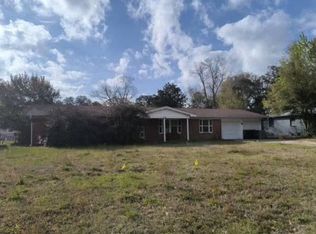 Auction.com 1
 - $300,0004 bd3 ba2.3k sqft6040 Strickland Pl, Pensacola, FL 32506For Sale
 MLS ID #678843, Skip Geiser, Plum Tree Realty LLC. PAR
 - $275,0003 bd2 ba1.7k sqft7605 Harvey St, Pensacola, FL 32506For Sale
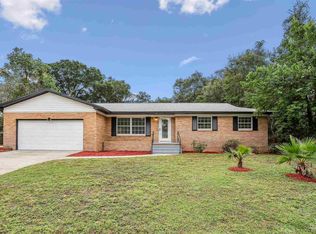 MLS ID #684637, Ralph Harvey, LISTWITHFREEDOM.COM. PAR
 - $365,0003 bd2 ba2k sqft1912 Inda Ave, Pensacola, FL 32526For SaleMLS ID #684435, Josh Shimp, Shimp Realty LLC. PAR
- $--4 bd2 ba1.6k sqft4955 Lanett Dr, Pensacola, FL 32526AuctionAuction.com 2
- $300,0003 bd2 ba2.1k sqft8029 Grand Bahama Dr, Pensacola, FL 32506For SaleMLS ID #683760, Troy Hammock, Coldwell Banker Realty. PAR
- $324,0004 bd3 ba1.9k sqft618 Ripsaw Ln, Pensacola, FL 32506For SaleMLS ID #682441, Michael Shorey, PERDIDO SAND REALTY, INC.. PAR
- $185,7003 bd2 ba1.3k sqft310 N 58th Ave, Pensacola, FL 32506For SaleMLS ID #683285, Sarah Mayorca, Luxury Coastal Realty, LLC. PAR
- $275,0003 bd2 ba1.5k sqft351 El Matador Trl, Pensacola, FL 32506For SaleMLS ID #685502, Troy Alsaker, LPT Realty. PAR
- $325,0003 bd2 ba1.7k sqft8364 Stanton Pl, Pensacola, FL 32526For SaleMLS ID #685736, Connie Howell, Lokation. PAR
- $399,0003 bd3 ba2.2k sqft111 Euclid St, Pensacola, FL 32503For SaleMLS ID #685570, Chris Reid, Emerald Coast Realty Pros. PAR
- $244,0003 bd2 ba1.3k sqft366 El Matador Trl, Pensacola, FL 32506For SaleMLS ID #684803, Risa Luffy, Florida Shores Real Estate. PAR
- $369,9074 bd3 ba2.5k sqft6260 Windwood Dr, Pensacola, FL 32504For SaleMLS ID #682286, Chuck Mccants, CM Properties. PAR
- $221,0004 bd3 ba1.9k sqft5901 Flaxman St, Pensacola, FL 32506For SaleMLS ID #679471, Debra Fall, RE/MAX HORIZONS REALTY. PAR
- $350,0003 bd2 ba1.8k sqft6406 Antietam Dr, Pensacola, FL 32503For SaleMLS ID #654745, Steven Koleno, Beycome of Florida, LLC. PAR
- $315,0004 bd3 ba2.1k sqft2369 Amelia Ln, Pensacola, FL 32526For SaleMLS ID #680857, Chandler White, Levin Rinke Realty. PAR
- $350,0003 bd2 ba1.7k sqft3870 Bay Wind Dr, Gulf Breeze, FL 32563For SaleMLS ID #686514, John Cho, Voyage Real Estate LLC. PAR
- $349,9003 bd2 ba1.5k sqft3585 Blueridge Dr, Pensacola, FL 32504For SaleMLS ID #678871, Gigi Cook, KEY CONCEPTS REALTY, INC. PAR
- $344,0003 bd2 ba1.4k sqft8733 Rebel Rd, Pensacola, FL 32526For SaleMLS ID #682726, Maritza Lee, Coastal Realty Partners. PAR
