New Price! Spacious 4-bedroom, 2.5-bath brick home offering 2,596 square feet in Dunmire Woods. Features include soaring ceilings, abundant natural light, multiple living areas, a fireplace, custom built-ins and a kitchen with ample cabinetry and workspace. The primary suite offers a large closet and direct access to the private backyard and well-maintained in-ground pool. Three additional bedrooms provide flexible space for guests, an office or hobbies. This home offers an opportunity to personalize flooring, countertops and finishes. Roof replaced in 2022, HVAC in 2014 and pool liner is less than 10 years old. Some photos have been digitally enhanced to illustrate potential improvements. Convenient to shopping, dining, healthcare, Pensacola International Airport, downtown and area beaches.
Contingent
Price cut: $17.6K (8/12)
$349,900
6260 Windwood Dr, Pensacola, FL 32504
4beds
2,596sqft
Single Family Residence
Built in 1982
0.27 Acres Lot
$-- Zestimate®
$135/sqft
$1/mo HOA
What's special
Cozy fireplacePool is well maintainedCustom built-in cabinetsSpacious primary suiteSoaring ceilingsInviting architectural details
- 102 days |
- 2,945 |
- 182 |
Zillow last checked:
Listing updated:
Listed by:
Chuck Mccants 850-712-9077,
CM Properties
Source: PAR,MLS#: 682286
Facts & features
Interior
Bedrooms & bathrooms
- Bedrooms: 4
- Bathrooms: 3
- Full bathrooms: 2
- 1/2 bathrooms: 1
Primary bedroom
- Level: First
- Area: 224
- Dimensions: 16 x 14
Bedroom
- Level: First
- Area: 110
- Dimensions: 10 x 11
Bedroom 1
- Level: First
- Area: 110
- Dimensions: 10 x 11
Bedroom 2
- Level: First
- Area: 110
- Dimensions: 10 x 11
Dining room
- Level: First
- Area: 176
- Dimensions: 16 x 11
Kitchen
- Level: First
- Area: 377
- Dimensions: 29 x 13
Living room
- Level: First
- Area: 357
- Dimensions: 17 x 21
Heating
- Heat Pump, Central
Cooling
- Heat Pump, Ceiling Fan(s)
Appliances
- Included: Electric Water Heater, Built In Microwave, Dishwasher, Oven
Features
- Flooring: Hardwood, Tile, Carpet
- Has basement: No
Interior area
- Total structure area: 2,596
- Total interior livable area: 2,596 sqft
Property
Parking
- Total spaces: 2
- Parking features: 2 Car Garage, Side Entrance
- Garage spaces: 2
Features
- Levels: One
- Stories: 1
- Has private pool: Yes
- Pool features: In Ground, Vinyl
Lot
- Size: 0.27 Acres
- Dimensions: 90x180
- Features: Central Access
Details
- Parcel number: 101s292300004004
- Zoning description: City,Res Single
- Special conditions: Standard
Construction
Type & style
- Home type: SingleFamily
- Architectural style: Traditional
- Property subtype: Single Family Residence
Materials
- Brick, Frame
- Foundation: Slab
- Roof: Shingle
Condition
- Resale
- New construction: No
- Year built: 1982
Utilities & green energy
- Electric: Copper Wiring
- Sewer: Public Sewer
- Water: Public
Green energy
- Energy efficient items: Heat Pump, Insulation, Ridge Vent
Community & HOA
Community
- Subdivision: Dunmire Woods
HOA
- Has HOA: Yes
- Services included: None
- HOA fee: $10 annually
Location
- Region: Pensacola
Financial & listing details
- Price per square foot: $135/sqft
- Tax assessed value: $324,615
- Annual tax amount: $2,305
- Price range: $349.9K - $349.9K
- Date on market: 5/8/2026
- Cumulative days on market: 78 days
Estimated market value
Not available
Estimated sales range
Not available
Not available
Price history
| Date | Event | Price |
|---|---|---|
| 8/16/2026 | Contingent | $349,900$135/sqft |
Source:  PAR #682286 Report a problem PAR #682286 Report a problem | ||
| 8/12/2026 | Price change | $349,900-4.8%$135/sqft |
Source: PAR #682286 Report a problem | ||
| 8/2/2026 | Price change | $367,499-0.7%$142/sqft |
Source: PAR #682286 Report a problem | ||
| 7/27/2026 | Price change | $369,907-1%$142/sqft |
Source: PAR #682286 Report a problem | ||
| 7/19/2026 | Price change | $373,499-0.8%$144/sqft |
Source: PAR #682286 Report a problem | ||
| 7/11/2026 | Price change | $376,500-0.7%$145/sqft |
Source: PAR #682286 Report a problem | ||
| 6/1/2026 | Listed for sale | $379,000$146/sqft |
Source: PAR #682286 Report a problem | ||
Public tax history
| Year | Property taxes | Tax assessment |
|---|---|---|
| 2024 | $2,305 +4.5% | $324,615 +6.4% |
| 2023 | $2,206 +3% | $305,094 +9.5% |
| 2022 | $2,143 +1.3% | $278,520 +21.6% |
| 2021 | $2,115 +2.9% | $229,008 +9.9% |
| 2020 | $2,054 +2.2% | $208,429 +5.5% |
| 2019 | $2,009 | $197,578 +33.5% |
| 2018 | $2,009 +0.7% | $147,956 +2.1% |
| 2017 | $1,995 | $144,913 +2.1% |
| 2016 | -- | $141,933 +0.7% |
| 2015 | -- | $140,947 +0.8% |
| 2014 | -- | $139,829 +1.5% |
| 2013 | -- | $137,763 +1.7% |
| 2012 | -- | $135,461 +3% |
| 2011 | -- | $131,516 +1.5% |
| 2010 | -- | $129,573 +2.7% |
| 2009 | -- | $126,167 +0.1% |
| 2008 | -- | $126,041 +3% |
| 2007 | -- | $122,370 +2.5% |
| 2006 | -- | $119,390 +3% |
| 2005 | -- | $115,920 +3% |
| 2004 | -- | $112,540 +1.9% |
| 2003 | -- | $110,440 +2.4% |
| 2002 | -- | $107,850 +1.6% |
| 2001 | -- | $106,150 +3% |
| 2000 | -- | $103,060 +2.7% |
| 1999 | -- | $100,350 |
Find assessor info on the county website
Monthly payment
Est. payment
Payment breakdown
Explore the cost of this home by adjusting the details. Changes won't be saved.Climate risks
Neighborhood: Kensington
Nearby schools
GreatSchools rating
- 4/10Scenic Heights Elementary SchoolGrades: K-5Distance: 1.1 mi
- 4/10Ferry Pass Middle SchoolGrades: 6-8Distance: 1 mi
- 3/10Washington Senior High SchoolGrades: 9-12Distance: 1.7 mi
Schools provided by the listing agent
- Elementary: Scenic Heights
- Middle: FERRY PASS
- High: Washington
Source: PAR. This data may not be complete. We recommend contacting the local school district to confirm school assignments for this home.
- $362,1003 bd2 ba2.3k sqft6270 Windwood Dr, Pensacola, FL 32504Sold
- $400,7004 bd2 ba2.5k sqft6240 Windwood Dr, Pensacola, FL 32504Off Market
- $331,1003 bd2 ba2.1k sqft1246 Tamara Dr, Pensacola, FL 32504Off Market
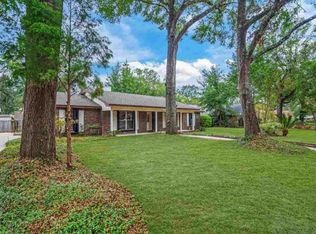
- $395,3004 bd3 ba3k sqft1250 Tamara Dr, Pensacola, FL 32504Off Market
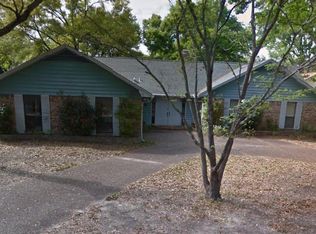
- $360,0003 bd2 ba2.2k sqft1240 Tamara Dr, Pensacola, FL 32504Sold
- $388,000-- bd6 ba2.6k sqft6245 Windwood Dr, Pensacola, FL 32504Off Market
- $413,000-- bd7 ba2.6k sqft6280 Windwood Dr, Pensacola, FL 32504Off Market
- $386,6003 bd4 ba2.6k sqft6238 Windwood Dr, Pensacola, FL 32504Off Market
A local agent can set up tours, give advice and negotiate with sellers.
A local lender can help you make sure your offer is ready when you are.
Similar homes
- $349,9994 bd2 ba2k sqft8395 Lofton Dr, Pensacola, FL 32514For Sale
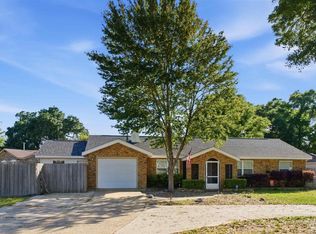 MLS ID #681103, Sara Schreiner, Pelican Realty And Co LLC. PAR
 - $375,0003 bd3 ba2.2k sqft111 Euclid St, Pensacola, FL 32503For Sale
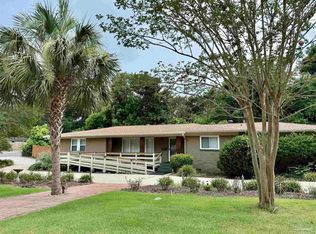 MLS ID #685570, Chris Reid, Emerald Coast Realty Pros. PAR
 - $315,0004 bd4 ba2.4k sqft6 Rodgers Pl, Pensacola, FL 32506For Sale
 MLS ID #687234, Paige Krisman, KELLER WILLIAMS REALTY GULF COAST. PAR
 - $370,0003 bd3 ba2.4k sqft1237 Chisholm Trl, Pensacola, FL 32514For Sale
 MLS ID #681858, Lori Nunley, 1st Class Real Estate Panhandle. PAR
 - $299,9994 bd3 ba1.4k sqft6970 Rhoda St, Pensacola, FL 32503For SaleMLS ID #632775, Olena Ackerman, EXP Realty, LLC. PAR
- $419,9003 bd3 ba2.2k sqft3110 Leesburg Sq, Pensacola, FL 32504For SaleMLS ID #677337, Jason Roberts, PCS REAL ESTATE SOLUTIONS, INC.. PAR
- $240,0003 bd2 ba1.3k sqft6402 Beauclair Dr, Pensacola, FL 32504For SaleMLS ID #687122, Alyssa Farrell, LPT Realty. PAR
- $315,0004 bd3 ba2.1k sqft2369 Amelia Ln, Pensacola, FL 32526For SaleMLS ID #680857, Chandler White, Levin Rinke Realty. PAR
- $345,0005 bd4 ba2.7k sqft6099 Schofield Dr, Pensacola, FL 32506For SaleMLS ID #686205, Nathan Mcintosh, OLD SOUTH PROPERTIES INC. PAR
- $346,0003 bd2 ba1.4k sqft8321 Western Way Dr, Pensacola, FL 32526For SaleMLS ID #687476, Gloria Sanders, KELLER WILLIAMS REALTY GULF COAST. PAR
- $325,0003 bd2 ba1.8k sqft2995 Newton Dr, Pensacola, FL 32503For SaleMLS ID #683763, Daniel Bair, LPT Realty. PAR
- $319,9003 bd2 ba1.7k sqft9719 Hollowbrook Dr, Pensacola, FL 32514For SaleMLS ID #684571, Anthony Sessa, RE/MAX HORIZONS REALTY. PAR
- $315,0003 bd2 ba1.7k sqft324 Mirabelle Dr, Pensacola, FL 32514For SaleMLS ID #686983, Christina Venable, Levin Rinke Realty. PAR
- $345,0004 bd3 ba2.1k sqft1238 Tate Rd, Cantonment, FL 32533For SaleMLS ID #685909, Jonathan Minerick, homecoin.com. PAR
- $328,0003 bd2 ba1.7k sqft9801 Pinebrake Ct, Pensacola, FL 32514For SaleMLS ID #670999, Paige Krisman, KELLER WILLIAMS REALTY GULF COAST. PAR
- $300,0003 bd2 ba1.4k sqft3410 Carlotta St, Pensacola, FL 32503For SaleMLS ID #686911, Nikkita Kent, Better Homes And Gardens Real Estate Main Street Properties. PAR
- $449,0004 bd3 ba2k sqft1900 Morningside Dr, Pensacola, FL 32503For SaleMLS ID #684417, Sharon Hess Herrick, Hess Realty Group, LLC. PAR
- $349,9003 bd2 ba1.6k sqft8314 Vickie St, Pensacola, FL 32514New ConstructionMLS ID #687247, Dahlia Aitova, Realty Hub. PAR
- $250,0003 bd2 ba1.4k sqftThe Gardens At Spanish Trail, Pensacola, FL 32504For SaleMLS ID #686518, Tabitha Thompson, MITCHELL RESIDENTIAL. PAR
- $320,0003 bd2 ba1.5k sqft10065 Foxrun Rd, Pensacola, FL 32514For SaleMLS ID #687285, Alexander Mcginty, Realty Pro Group LLC. PAR
