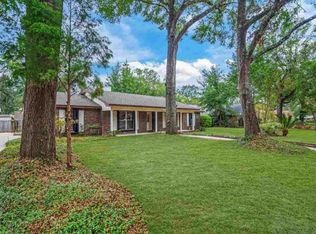
BACK ON THE MARKET NO FAULT OF THE SELLER- MAKE AN OFFER TODAY! POOL HOME in North Pensacola! Discover charm and comfort in this beautiful spacious pool home featuring an updated kitchen and no HOA fees, nestled in a serene, established neighborhood adorned with mature trees and lush foliage. Conveniently situated near the mall, airport, shopping centers, hospitals, and schools, this location offers both tranquility and accessibility. Throughout the home you will find solid surface flooring for easy maintenance. There is a spacious master suite that features two walk-in closets & a large Master bathroom with a large whirlpool tub, separate shower, and private access to the inviting pool area. There are 2 additional bedrooms, a second full bathroom plus an office & large laundry room area leading into the side entry garage. There is also a dedicated dining area, Living room & a family room complete with a fireplace & don't forget about the fully renovated kitchen! Both living areas lead out to your outdoor oasis, complete with meticulously maintained landscaping, a sparkling pool, and a covered patio ideal for relaxation and entertaining. With ample room to personalize and create your own space, this home offers a perfect blend of indoor-outdoor living in an inviting atmosphere. New Water Heater 2024, Roof is 7 years old, HVAC has recently been serviced. Home is also equipped with Storm Panels throughout for piece of mind & savings on your insurance.
Sold for $360,000
$360,000
1240 Tamara Dr, Pensacola, FL 32504
3beds
2,283sqft
Single Family Residence
Built in 1983
0.26 Acres Lot
$362,200 Zestimate®
$158/sqft
$2,591 Estimated rent
Home value
$362,200
$322,000 - $406,000
$2,591/mo
Zestimate® history
Owner options
List your home for rent
$2,591/mo
Rent Zestimate®
Find your next renter with Zillow Rental Manager. Plus, with online applications, you can quickly screen prospective tenants – for free.
$2,591/mo
Rent Zestimate®
Refinance and save
$2,366/mo
Est. payment
Refinancing to a lower rate could help reduce your monthly payments and save thousands over the life of the loan.
$2,366/mo
Est. payment
Explore your selling options
Work with a Zillow partner agent
Leverage their expertise and Zillow's premium Showcase listings to get your home seen by more buyers.
Get startedList with your own agent
Get your home in front of millions of buyers by listing it on Zillow.
Learn how to do itSell it yourself
Take full control of how buyers see your home on Zillow by listing For Sale by Owner (FSBO).
List your homeWhat's special
Pool homeRenovated kitchenAdditional bedroomsLarge laundry roomMature treesSpacious master suiteSparkling pool
Zillow last checked:
Listing updated:
Listed by:
Christi Miller 850-393-1727,
KELLER WILLIAMS REALTY GULF COAST
Bought with:
Alexis Bolin
KELLER WILLIAMS REALTY GULF COAST
Source: PAR,MLS#: 648882
Facts & features
Interior
Bedrooms & bathrooms
- Bedrooms: 3
- Bathrooms: 2
- Full bathrooms: 2
Primary bedroom
- Level: First
- Area: 225.96
- Dimensions: 15.58 x 14.5
Bedroom
- Level: First
- Area: 109.36
- Dimensions: 10.33 x 10.58
Bedroom 1
- Level: First
- Area: 145.25
- Dimensions: 10.5 x 13.83
Bathroom
- Level: First
- Area: 52.5
- Dimensions: 10.5 x 5
Dining room
- Level: First
- Area: 168.42
- Dimensions: 11.75 x 14.33
Kitchen
- Level: First
- Area: 140.51
- Dimensions: 12.58 x 11.17
Living room
- Level: First
- Area: 186.83
- Dimensions: 12.67 x 14.75
Office
- Level: First
- Area: 99.75
- Dimensions: 11.08 x 9
Heating
- Central, Fireplace(s)
Cooling
- Central Air, Ceiling Fan(s)
Appliances
- Included: Electric Water Heater, Dryer, Washer, Dishwasher, Self Cleaning Oven, Oven
- Laundry: Inside, W/D Hookups
Features
- Baseboards, Ceiling Fan(s), High Speed Internet
- Flooring: Hardwood, Tile, Vinyl
- Doors: Storm Door(s)
- Windows: Blinds, Drapes, Drapery Rods, Shutters
- Has basement: No
- Has fireplace: Yes
Interior area
- Total structure area: 2,283
- Total interior livable area: 2,283 sqft
Property
Parking
- Total spaces: 2
- Parking features: 2 Car Garage, Side Entrance, Garage Door Opener
- Garage spaces: 2
Features
- Levels: One
- Stories: 1
- Patio & porch: Covered
- Exterior features: Lawn Pump, Rain Gutters
- Has private pool: Yes
- Pool features: In Ground, Vinyl
- Fencing: Back Yard,Privacy
Lot
- Size: 0.26 Acres
- Features: Central Access, Sprinkler
Details
- Parcel number: 101s292300021004
- Zoning description: Res Single
Construction
Type & style
- Home type: SingleFamily
- Architectural style: Contemporary
- Property subtype: Single Family Residence
Materials
- Frame
- Foundation: Slab
- Roof: Shingle
Condition
- Resale
- New construction: No
- Year built: 1983
Details
- Warranty included: Yes
Utilities & green energy
- Electric: Circuit Breakers, Copper Wiring
- Sewer: Public Sewer
- Water: Public
- Utilities for property: Cable Available
Green energy
- Energy efficient items: Insulation
Community & HOA
Community
- Security: Security System, Smoke Detector(s)
- Subdivision: Dunmire Woods
HOA
- Has HOA: No
- Services included: None
Location
- Region: Pensacola
Financial & listing details
- Price per square foot: $158/sqft
- Tax assessed value: $313,352
- Annual tax amount: $184
- Price range: $360K - $360K
- Date on market: 7/26/2024
- Cumulative days on market: 163 days
- Road surface type: Paved
Price history
| Date | Event | Price |
|---|---|---|
| 2/26/2025 | Pending sale | $375,000+4.2%$164/sqft |
Source:  PAR #648882 Report a problem PAR #648882 Report a problem | ||
| 2/25/2025 | Sold | $360,000-4%$158/sqft |
Source: PAR #648882 Report a problem | ||
| 1/6/2025 | Contingent | $375,000$164/sqft |
Source: PAR #648882 Report a problem | ||
| 1/6/2025 | Pending sale | $375,000$164/sqft |
Source:  ECAOR #965629 Report a problem ECAOR #965629 Report a problem | ||
| 1/1/2025 | Listed for sale | $375,000$164/sqft |
Source: PAR #648882 Report a problem | ||
| 12/29/2024 | Contingent | $375,000$164/sqft |
Source: PAR #648882 Report a problem | ||
| 11/13/2024 | Price change | $375,000-3.6%$164/sqft |
Source: PAR #648882 Report a problem | ||
| 9/17/2024 | Price change | $389,000-2.5%$170/sqft |
Source: PAR #648882 Report a problem | ||
| 8/7/2024 | Price change | $399,000-1.5%$175/sqft |
Source: PAR #648882 Report a problem | ||
| 7/26/2024 | Listed for sale | $405,000+102.5%$177/sqft |
Source: PAR #648882 Report a problem | ||
| 2/2/2018 | Sold | $200,000+1.3%$88/sqft |
Source: PAR #526551 Report a problem | ||
| 11/10/2017 | Listed for sale | $197,500+19.7%$87/sqft |
Source: Coldwell Banker Residential Real Estate #526551 Report a problem | ||
| 4/10/2003 | Sold | $165,000$72/sqft |
Source: Public Record Report a problem | ||
Public tax history
| Year | Property taxes | Tax assessment |
|---|---|---|
| 2024 | $184 +50.6% | $313,352 +5.2% |
| 2023 | $122 -95.8% | $297,894 +13% |
| 2022 | $2,930 +1.1% | $263,538 +19.8% |
| 2021 | $2,899 +2.9% | $219,941 +10.8% |
| 2020 | $2,818 -17.4% | $198,571 +4.3% |
| 2019 | $3,412 | $190,391 +23.7% |
| 2018 | $3,412 +70.4% | $153,870 +2.1% |
| 2017 | $2,002 +0.9% | $150,706 +2.1% |
| 2016 | $1,983 +1.4% | $147,607 +0.7% |
| 2015 | $1,957 | $146,581 +0.8% |
| 2014 | $1,957 | $145,418 +1.5% |
| 2013 | -- | $143,269 |
| 2012 | -- | $143,269 -4.1% |
| 2011 | -- | $149,471 -3.2% |
| 2010 | -- | $154,459 -4% |
| 2009 | -- | $160,848 -4.3% |
| 2008 | -- | $168,029 -0.3% |
| 2007 | -- | $168,600 -2.7% |
| 2006 | -- | $173,330 +24.8% |
| 2005 | -- | $138,910 +2.2% |
| 2004 | -- | $135,910 +25.8% |
| 2003 | -- | $108,060 +2.4% |
| 2002 | -- | $105,530 +1.6% |
| 2001 | -- | $103,870 +3% |
| 2000 | -- | $100,840 +2.7% |
| 1999 | -- | $98,190 |
Find assessor info on the county website
Neighborhood: Kensington
Nearby homes
- $379,700-- bd6 ba2.2k sqft1236 Tamara Dr, Pensacola, FL 32504Off Market
- $331,2003 bd2 ba2.1k sqft1246 Tamara Dr, Pensacola, FL 32504Off Market
- $398,6004 bd2 ba2.5k sqft6240 Windwood Dr, Pensacola, FL 32504Off Market
- $384,0003 bd4 ba2.6k sqft6238 Windwood Dr, Pensacola, FL 32504Off Market

- $367,4994 bd3 ba2.5k sqft6260 Windwood Dr, Pensacola, FL 32504For Sale
- $346,2004 bd4 ba2.3k sqft1241 Tamara Dr, Pensacola, FL 32504Off Market
- $380,0003 bd3 ba2.1k sqft1239 Tamara Dr, Pensacola, FL 32504Sold
- $363,5003 bd3 ba1.8k sqft1230 Tamara Dr, Pensacola, FL 32504Off Market
Nearby schools
GreatSchools rating
- 4/10Scenic Heights Elementary SchoolGrades: K-5Distance: 1 mi
- 4/10Ferry Pass Middle SchoolGrades: 6-8Distance: 1 mi
- 3/10Washington Senior High SchoolGrades: 9-12Distance: 1.7 mi
Schools provided by the listing agent
- Elementary: Scenic Heights
- Middle: FERRY PASS
- High: Washington
Source: PAR. This data may not be complete. We recommend contacting the local school district to confirm school assignments for this home.


Get pre-qualified for a loan
At Zillow Home Loans, we can pre-qualify you in as little as 5 minutes with no impact to your credit score.An equal housing lender. NMLS #10287.
Sell for more on Zillow
Get a Zillow Showcase℠ listing at no additional cost and you could sell for .
$362,200
2% more
+$7,244
With Zillow Showcase(estimated)
$369,444
- Florida
- Escambia County
- Pensacola
- 32504
- Kensington
- 1240 Tamara Dr
Nearby cities
Nearby neighborhoods
Nearby zip codes
Other Pensacola Topics
