Skip main navigation
Off market
  • $346,200

    1241 Tamara Dr, Pensacola, FL 32504

    4beds
    4baths
    2,383sqft
    SingleFamily
    Built in 1979
    0.28 Acres Lot
    $346,200 Zestimate®
    $145/sqft
    $2,371 Estimated rent

    Home value

    $346,200

    $319,000 - $374,000

    $2,371/mo

    Zestimate® history
    Loading
    Loading...

    Owner options

    List your home for rent

    $2,371/mo

    Rent Zestimate®

    Find your next renter with Zillow Rental Manager. Plus, with online applications, you can quickly screen prospective tenants – for free.

    Learn more

    $2,371/mo

    Rent Zestimate®

    Refinance and save

    $2,294/mo

    Est. payment

    Refinancing to a lower rate could help reduce your monthly payments and save thousands over the life of the loan.

    See today's rates

    $2,294/mo

    Est. payment

    Explore your selling options

    Work with a Zillow partner agent

    Leverage their expertise and Zillow's premium Showcase listings to get your home seen by more buyers.

    Get started

    List with your own agent

    Get your home in front of millions of buyers by listing it on Zillow.

    Learn how to do it

    Sell it yourself

    Take full control of how buyers see your home on Zillow by listing For Sale by Owner (FSBO).

    List your home

    What's special

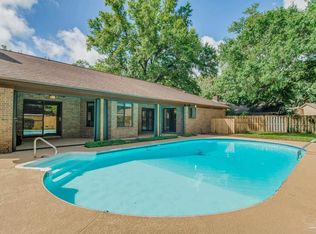
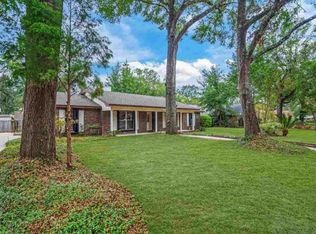
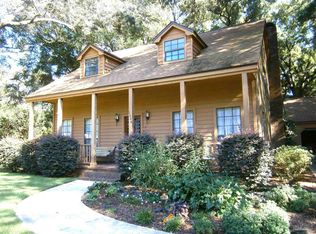
    This is a beautiful home in the middle of NE Pensacola, conveniently located near 9th and Creighton with easy access to UWF, PSC, both malls, Sacred Heart and West Florida Hospitals, Pensacola International Airport and I-10. Dunmire Woods is a small, friendly neighborhood of custom homes with very little through traffic. The house sits high on a corner lot at the opening of a cul-de-sac. The exterior has been professionally painted in tasteful colors and all known wood rot has been repaired, the garage is side entry, and a full sprinkler system keeps the yard nice and green. The back yard is privacy fenced and has a covered patio and a yard building that is being sold as-is. Enter the foyer and the traditional living and dining rooms are to your left and the family room is straight ahead. While the home is move-in ready, the selling price reflects a buyer wanting to change the flooring and possibly removing some of the wall paper and repainting. This home has hand holds in all bathrooms and has ramps from the garage and back patio to the interior. The family room has a brick fireplace and is open to the eat-in kitchen. A hallway off the kitchen leads to the garage, laundry room, a half bath and the 4th bedroom which has always been used as an office with built in book shelves. The laundry room is complete with washer and dryer, several storage areas, a whole-house fan, and exit door to the backyard The other side of the home has 3 bedrooms and three baths. One of the bathrooms is for guests, while the other two are in the master bathroom. Each master bath has a walk-in closet, vanity, toilet and either a shower or tub. The selling point for the previous buyers was the 49 feet of closet hanging space! The large garage has finished walls, two closets for storage and a pull down stairs for attic access. The lot is wooded with lovely oak trees. The large front porch overlooks Tamara Dr so you can visit with your friendly neighbors as they walk or drive by. All applianc

    This property is off market, which means it's not currently listed for sale or rent on Zillow. This may be different from what's available on other websites or public sources.

    Facts & features

    Interior

    Bedrooms & bathrooms
    • Bedrooms: 4
    • Bathrooms: 4
    Heating
    • Other
    Cooling
    • Central
    Features
    • Flooring: Carpet
    • Has fireplace: Yes
    Interior area
    • Total interior livable area: 2,383 sqft

    Property

    Parking
    • Parking features: Garage - Attached
    Features
    • Exterior features: Other, Brick
    Lot
    • Size: 0.28 Acres
    Details
    • Parcel number: 101S292300012005

    Construction

    Type & style
    • Home type: SingleFamily
    Materials
    • Wood
    • Foundation: Slab
    • Roof: Other
    Condition
    • Year built: 1979

    Community & HOA

    Location
    • Region: Pensacola

    Financial & listing details

    • Price per square foot: $145/sqft
    • Tax assessed value: $275,739
    • Annual tax amount: $3,933

    Price history

    DateEventPrice
    10/18/2013Sold$150,000-6.2%$63/sqft
    Source: PAR #446256 Report a problem
    8/22/2013Price change$159,900-5.9%$67/sqft
    Source: Coldwell Banker United, Realtors #446256 Report a problem
    7/19/2013Price change$169,900-5.6%$71/sqft
    Source: Coldwell Banker United, Realtors #446256 Report a problem
    6/30/2013Listed for sale$179,900$75/sqft
    Source: COLDWELL BANKER UNITED, REALTORS #446256 Report a problem

    Public tax history

    YearProperty taxesTax assessment
    2024$3,933 +3%$275,739 +5.4%
    2023$3,819 -1.3%$261,516 +10.9%
    2022$3,869 +10.1%$235,723 +20.3%
    2021$3,514 +11.6%$195,957 +11.1%
    2020$3,149 +3.6%$176,427 +4.4%
    2019$3,041 $168,999 +7.3%
    2018$3,041 +5.4%$157,441 +5.9%
    2017$2,885 +4%$148,622 +2.4%
    2016$2,776 +1%$145,146 +3.2%
    2015$2,749 $140,698 +3.4%
    2014$2,749 $136,080 +7.8%
    2013-- $126,264
    2012-- $126,264 -4.3%
    2011-- $131,961 -3.3%
    2010-- $136,517 -4.1%
    2009-- $142,389 -4.5%
    2008-- $149,171 +1.7%
    2007-- $146,620 -5%
    2006-- $154,340 +26%
    2005-- $122,460 +2.5%
    2004-- $119,460 +4.3%
    2003-- $114,570 +7.3%
    2002-- $106,750 +9.7%
    2001-- $97,340 +3%
    2000-- $94,500 +2.7%
    1999-- $92,020
    Find assessor info on the county website

    Neighborhood: Kensington

    Nearby schools

    GreatSchools rating
    Get pre-qualified for a loan
    At Zillow Home Loans, we can pre-qualify you in as little as 5 minutes with no impact to your credit score.

    An equal housing lender. NMLS #10287.

    Sell for more on Zillow
    Get a Zillow Showcase℠ listing at no additional cost and you could sell for .
    $346,200
    2% more
    +$6,924
    With Zillow Showcase(estimated)
    $353,124