Beautifully transformed 3-bedroom, 2-1/2-bath home nestled in the highly sought-after Spanish Trail neighborhood. This single-family home has been completely remodeled from top to bottom, blending modern luxury with comfortable Florida living. Step inside to discover a fresh, contemporary interior featuring sleek **quartz countertops** in both the kitchen and all bathrooms—perfect for everyday elegance and easy maintenance. Brand-new luxury vinyl flooring flows seamlessly throughout the entire home, creating a bright, cohesive, and move-in-ready atmosphere. The open layout is ideal for entertaining or relaxing, with ample natural light highlighting the thoughtful updates. The spacious kitchen boasts the premium quartz surfaces, modern fixtures, and plenty of storage and counter space for the home chef. Every bathroom has been refreshed with the same high-end quartz countertops, new vanities, and stylish finishes. With 3 generous bedrooms and 2-1/2 baths, there's plenty of room for family, guests, or a home office. The location in Spanish Trail offers convenient access to local amenities, schools, shopping, dining, and the beautiful Pensacola beaches are just a short drive away. This turnkey gem combines recent full renovations with a desirable community setting—don't miss your chance to own this updated beauty in one of Pensacola's most coveted areas! Ready for its next owner—schedule your private showing today
For sale
Price cut: $10K (8/2)
$419,900
3110 Leesburg Sq, Pensacola, FL 32504
3beds
2,258sqft
:
Get pre-qualified$2,764/mo
Single Family Residence
Built in 1992
5,227 Square Feet Lot
$-- Zestimate®
$186/sqft
$25/mo HOA
What's special
Fresh contemporary interiorAmple natural light
- 181 days |
- 572 |
- 46 |
Zillow last checked:
Listing updated:
Listed by:
Jason Roberts 850-418-5560,
PCS REAL ESTATE SOLUTIONS, INC.
Source: PAR,MLS#: 677337
Facts & features
Interior
Bedrooms & bathrooms
- Bedrooms: 3
- Bathrooms: 3
- Full bathrooms: 2
- 1/2 bathrooms: 1
Primary bedroom
- Level: Second
- Area: 285
- Dimensions: 19 x 15
Bedroom
- Level: Second
- Area: 143
- Dimensions: 13 x 11
Bedroom 1
- Level: Second
- Area: 130
- Dimensions: 13 x 10
Dining room
- Level: First
- Area: 140
- Dimensions: 14 x 10
Kitchen
- Level: First
- Area: 156
- Dimensions: 12 x 13
Heating
- Natural Gas, Fireplace(s)
Cooling
- Central Air, Ceiling Fan(s), ENERGY STAR Qualified Equipment
Appliances
- Included: Gas Water Heater, Dishwasher, Refrigerator, Self Cleaning Oven, ENERGY STAR Qualified Dishwasher, ENERGY STAR Qualified Refrigerator, ENERGY STAR Qualified Appliances
Features
- Cathedral Ceiling(s), Ceiling Fan(s), High Ceilings, High Speed Internet, Smart Thermostat
- Flooring: Tile
- Windows: Double Pane Windows, Blinds
- Has basement: No
- Has fireplace: Yes
Interior area
- Total structure area: 2,258
- Total interior livable area: 2,258 sqft
Property
Parking
- Total spaces: 2
- Parking features: 2 Car Garage, Garage Door Opener
- Garage spaces: 2
Features
- Levels: Two
- Stories: 2
- Patio & porch: Patio
- Pool features: None
- Fencing: Privacy
Lot
- Size: 5,227 Square Feet
- Features: Central Access, Cul-De-Sac, Sprinkler
Details
- Parcel number: 161s290415000011.
- Zoning description: Res Single
Construction
Type & style
- Home type: SingleFamily
- Architectural style: Contemporary
- Property subtype: Single Family Residence
Materials
- Brick, Frame
- Foundation: Slab
- Roof: Shingle,Hip
Condition
- Resale
- New construction: No
- Year built: 1992
Utilities & green energy
- Electric: Copper Wiring
- Sewer: Public Sewer
- Utilities for property: Cable Available
Green energy
- Energy efficient items: Insulation, Ridge Vent, Appliances
- Water conservation: Dual Flush Toilet(s), High Efficiency Toilet(s)
Community & HOA
Community
- Security: Security System
- Subdivision: Leesburg Square
HOA
- Has HOA: Yes
- Services included: Association
- HOA fee: $300 annually
Location
- Region: Pensacola
Financial & listing details
- Price per square foot: $186/sqft
- Tax assessed value: $322,335
- Annual tax amount: $2,957
- Price range: $419.9K - $419.9K
- Date on market: 2/7/2026
- Cumulative days on market: 181 days
Estimated market value
Not available
Estimated sales range
Not available
Not available
Price history
| Date | Event | Price |
|---|---|---|
| 8/2/2026 | Price change | $419,900-2.3%$186/sqft |
Source:  PAR #677337 Report a problem PAR #677337 Report a problem | ||
| 7/13/2026 | Price change | $429,900-4.4%$190/sqft |
Source: PAR #677337 Report a problem | ||
| 3/20/2026 | Price change | $449,900-2.2%$199/sqft |
Source: PAR #677337 Report a problem | ||
| 2/7/2026 | Listed for sale | $459,900+103.5%$204/sqft |
Source: PAR #677337 Report a problem | ||
| 1/12/2018 | Sold | $226,000-3%$100/sqft |
Source: PAR #523680 Report a problem | ||
| 12/9/2017 | Price change | $232,900-2.9%$103/sqft |
Source: Key Impressions LLC #523680 Report a problem | ||
| 9/26/2017 | Price change | $239,900-3.7%$106/sqft |
Source: Key Impressions LLC #523680 Report a problem | ||
| 8/14/2017 | Price change | $249,000-2.4%$110/sqft |
Source: OLD SOUTH PROPERTIES INC #512820 Report a problem | ||
| 5/22/2017 | Price change | $255,000-4.5%$113/sqft |
Source: ERA Old South Properties, Inc. #512820 Report a problem | ||
| 4/11/2017 | Price change | $267,000-2.9%$118/sqft |
Source: ERA Old South Properties, Inc. #512820 Report a problem | ||
| 2/14/2017 | Listed for sale | $275,000$122/sqft |
Source: ERA Old South Properties, Inc. #512820 Report a problem | ||
| 5/19/2015 | Listing removed | $1,195$1/sqft |
Source: OLD SOUTH RENTAL OFFICE #481151 Report a problem | ||
| 5/8/2015 | Listed for rent | $1,195+3.9%$1/sqft |
Source: OLD SOUTH RENTAL OFFICE #481151 Report a problem | ||
| 5/15/2012 | Listing removed | $1,150$1/sqft |
Source: ERA Old South Properties, Inc. Report a problem | ||
| 4/7/2012 | Listed for rent | $1,150$1/sqft |
Source: ERA Old South Properties, Inc. Report a problem | ||
Public tax history
| Year | Property taxes | Tax assessment |
|---|---|---|
| 2024 | $2,957 +2.5% | $322,335 +7.3% |
| 2023 | $2,885 +2.8% | $300,527 +9.2% |
| 2022 | $2,806 +1% | $275,146 +23.4% |
| 2021 | $2,778 +2.8% | $222,904 +10.4% |
| 2020 | $2,702 +2.1% | $201,936 +5.7% |
| 2019 | $2,645 | $191,006 +9.4% |
| 2018 | $2,645 -15.4% | $174,664 +8.5% |
| 2017 | $3,127 +6.5% | $161,048 +1.6% |
| 2016 | $2,937 +0.3% | $158,437 +3.6% |
| 2015 | $2,929 | $152,924 +5.1% |
| 2014 | $2,929 | $145,558 +9.3% |
| 2013 | -- | $133,199 |
| 2012 | -- | $133,199 -4.6% |
| 2011 | -- | $139,682 -0.1% |
| 2010 | -- | $139,754 -4.4% |
| 2009 | -- | $146,113 -5.1% |
| 2008 | -- | $153,942 -5.1% |
| 2007 | -- | $162,270 +33.4% |
| 2006 | -- | $121,680 +3% |
| 2005 | -- | $118,140 +3% |
| 2004 | -- | $114,700 +1.9% |
| 2003 | -- | $112,560 +2.4% |
| 2002 | -- | $109,920 +1.6% |
| 2001 | -- | $108,190 +3% |
| 2000 | -- | $105,040 +2.7% |
| 1999 | -- | $102,280 |
Find assessor info on the county website
Monthly payment
Est. payment
Payment breakdown
Explore the cost of this home by adjusting the details. Changes won't be saved.Climate risks
Neighborhood: Brittany Forge
Nearby schools
GreatSchools rating
- 9/10Cordova Park Elementary SchoolGrades: K-6Distance: 1 mi
- 4/10J. H. Workman Middle SchoolGrades: 6-8Distance: 2.2 mi
- 3/10Washington Senior High SchoolGrades: 9-12Distance: 2.4 mi
Schools provided by the listing agent
- Elementary: Cordova Park
- Middle: WORKMAN
- High: Washington
Source: PAR. This data may not be complete. We recommend contacting the local school district to confirm school assignments for this home.
- $369,0003 bd2 ba1.7k sqft3120 Leesburg Sq, Pensacola, FL 32504Off Market
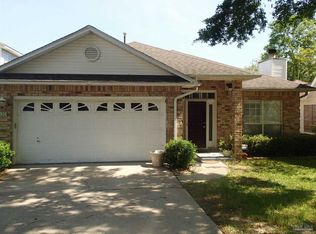
- $341,4003 bd2 ba1.8k sqft3100 Leesburg Sq, Pensacola, FL 32504Off Market
- $272,1003 bd2 ba1.8k sqft3100 Leesburg Sq, Pensacola, FL 32504Off Market
- $380,6003 bd3 ba2k sqft3130 Leesburg Sq, Pensacola, FL 32504Off Market

- $380,9900.68 acres4101 Spanish Trl, Pensacola, FL 32504Off Market
- $567,5005 bd9 ba2.8k sqft4102 Brittany Ct, Pensacola, FL 32504Off Market
- $917,300-- bd14 ba4.6k sqft4104 Brittany Ct, Pensacola, FL 32504Off Market
- $375,2003 bd2 ba2.1k sqft3140 Leesburg Sq, Pensacola, FL 32504Off Market
A local agent can set up tours, give advice and negotiate with sellers.
A local lender can help you make sure your offer is ready when you are.
Similar homes
- $410,0005 bd3 ba1.8k sqft550 Riola Pl, Pensacola, FL 32506For Sale
 MLS ID #686076, Joanna Bradford, Navy To Navy Homes. PAR
 - $367,4994 bd3 ba2.5k sqft6260 Windwood Dr, Pensacola, FL 32504For Sale
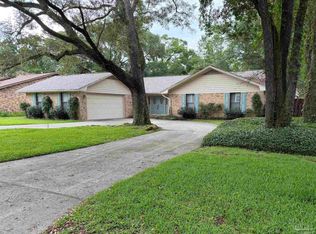 MLS ID #682286, Chuck Mccants, CM Properties. PAR
 - $375,0003 bd3 ba2.2k sqft111 Euclid St, Pensacola, FL 32503For Sale
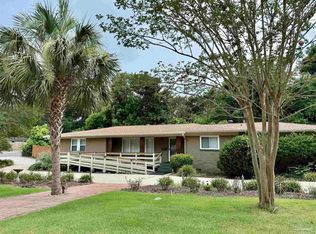 MLS ID #685570, Chris Reid, Emerald Coast Realty Pros. PAR
 - $333,0003 bd2 ba1.8k sqft2995 Newton Dr, Pensacola, FL 32503For Sale
 MLS ID #683763, Daniel Bair, LPT Realty. PAR
 - $420,0004 bd2 ba1.8k sqft385 Hancock Ln, Pensacola, FL 32503For SaleMLS ID #683165, Kacee Bidnick, Olde City Realty LLC. PAR
- $490,0003 bd2 ba1.9k sqft1801 Conway Dr, Pensacola, FL 32503For SaleMLS ID #683722, Bill Horn, Paradise Home Realty, LLC. PAR
- $419,0003 bd3 ba1.2k sqft1006 W Main St, Pensacola, FL 32502For SaleMLS ID #686447, Rhonda Musch, Equity & Trust Realty Inc.. PAR
- $250,0003 bd2 ba1.4k sqftThe Gardens At Spanish Trail, Pensacola, FL 32504For SaleMLS ID #686518, Tabitha Thompson, MITCHELL RESIDENTIAL. PAR
- $415,9004 bd3 ba2.2k sqft3574 Gardenview Rd #0, Milton, FL 32571For SaleMLS ID #686608, Moe Mossa, Savvy Avenue, LLC. PAR
- $300,0003 bd2 ba1.6k sqft4184 Aqua Vista Dr, Pensacola, FL 32504For SaleMLS ID #676326, Nikki Huynh, Real Broker, LLC. PAR
- $375,0003 bd3 ba1.3k sqftBayou VIllas T/H, Pensacola, FL 32503For SaleMLS ID #685030, Janice Christian, ISLAND REALTY OF PENSACOLA BEACH. PAR
- $370,0003 bd3 ba2.4k sqft1237 Chisholm Trl, Pensacola, FL 32514For SaleMLS ID #681858, Lori Nunley, 1st Class Real Estate Panhandle. PAR
- $455,0003 bd2 ba2.2k sqft10355 Foggy Bottom Rd, Perdido Key, FL 32507For SaleMLS ID #681292, Walter Pierce, Levin Rinke Realty. PAR
- $444,9003 bd2 ba2.2k sqft4611 Gunter Rd, Milton, FL 32570For SaleMLS ID #684996, David "Phil" Jones, MCCALL REALTY. PAR
- $429,0004 bd2 ba1.9k sqftNone, Perdido Key, FL 32507For SaleMLS ID #685447, Charmein Green, Engel & Volkers Pensacola. PAR
- $299,9004 bd2 ba1.7k sqft8201 Northpointe Blvd, Pensacola, FL 32514For SaleMLS ID #685254, Shay Quijano, Northwest Florida Realty Group. PAR
- $439,0004 bd3 ba2.2k sqft3370 Pitcher Plant Cir, Pensacola, FL 32506For SaleMLS ID #683239, Matt Petzold, LPT Realty. PAR
- $399,9004 bd3 ba2k sqft6655 Boatswain Rd, Pensacola, FL 32526For SaleMLS ID #685246, Linda Stallworth, Gulf Coast Pathway Properties, Inc.. PAR
- $372,0004 bd3 ba2k sqft4491 Jude Way, Pace, FL 32571For SaleMLS ID #686995, Holley Gagliano, Better Homes And Gardens Real Estate Main Street Properties. PAR
- $285,0003 bd2 ba1.2k sqft2100 N Spring St, Pensacola, FL 32501For SaleMLS ID #686173, Camilo De La Cruz Perez, Home Sold Realty LLC. PAR
