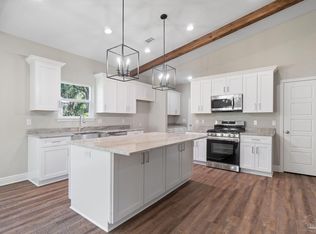
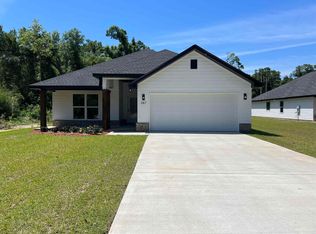
Welcome to 385 Hancock Ln — a beautifully maintained 4-bedroom, 2-bath home offering 1,832 square feet of thoughtfully designed living space. From the moment you arrive, you’ll appreciate the home’s modern farmhouse curb appeal, spacious driveway, and inviting covered entry. Inside, the open-concept layout creates a bright and airy atmosphere perfect for both everyday living and entertaining. The spacious living room features elegant tray ceilings, abundant natural light, and seamless flow into the kitchen and dining areas. The kitchen is equipped with stylish finishes, ample cabinetry, stainless steel appliances, a large island with seating, and modern lighting that makes the space both functional and welcoming. The private primary suite offers a relaxing retreat, while three additional bedrooms provide flexibility for family, guests, or a home office. Both bathrooms are thoughtfully designed with contemporary finishes and plenty of storage. Step outside and enjoy one of the home’s standout features — an incredible covered outdoor living area complete with a stunning wood-beam pavilion, ceiling fan, and plenty of room for dining and lounging. The fully fenced backyard offers privacy, space to play, and the perfect setting for gatherings year-round. With its stylish design, functional layout, and exceptional indoor-outdoor living spaces, this move-in ready home combines comfort, charm, and modern convenience in one beautiful package.
For sale
Price cut: $23K (6/6)
$420,000
385 Hancock Ln, Pensacola, FL 32503
4beds
1,832sqft
:
Get pre-qualified$2,739/mo
Single Family Residence
Built in 2023
0.54 Acres Lot
$-- Zestimate®
$229/sqft
$-- HOA
What's special
Modern lightingLarge island with seatingModern farmhouse curb appealAbundant natural lightOpen-concept layoutElegant tray ceilingsBright and airy atmosphere
- 63 days |
- 714 |
- 67 |
Zillow last checked:
Listing updated:
Listed by:
Kacee Bidnick 850-375-9244,
Olde City Realty LLC,
Kevin Fox 850-549-8869,
Olde City Realty LLC
Source: PAR,MLS#: 683165
Facts & features
Interior
Bedrooms & bathrooms
- Bedrooms: 4
- Bathrooms: 2
- Full bathrooms: 2
Primary bedroom
- Level: First
- Area: 210
- Dimensions: 14 x 15
Bedroom
- Level: First
- Area: 154
- Dimensions: 11 x 14
Dining room
- Level: First
- Area: 100
- Dimensions: 10 x 10
Heating
- Central
Cooling
- Central Air, Ceiling Fan(s)
Appliances
- Included: Electric Water Heater
Features
- Windows: Double Pane Windows
- Has basement: No
Interior area
- Total structure area: 1,832
- Total interior livable area: 1,832 sqft
Property
Parking
- Total spaces: 2
- Parking features: 2 Car Garage
- Garage spaces: 2
Features
- Levels: One
- Stories: 1
- Patio & porch: Covered
- Pool features: None
- Fencing: Privacy
Lot
- Size: 0.54 Acres
- Features: Central Access
Details
- Parcel number: 351s307100002002
- Zoning description: Res Single
Construction
Type & style
- Home type: SingleFamily
- Architectural style: Craftsman
- Property subtype: Single Family Residence
Materials
- Frame
- Foundation: Slab
- Roof: Shingle
Condition
- Resale
- New construction: No
- Year built: 2023
Utilities & green energy
- Electric: Circuit Breakers
- Sewer: Public Sewer
- Water: Public
Community & HOA
Community
- Subdivision: None
HOA
- Has HOA: No
Location
- Region: Pensacola
Financial & listing details
- Price per square foot: $229/sqft
- Tax assessed value: $296,009
- Annual tax amount: $3,428
- Price range: $420K - $420K
- Date on market: 5/23/2026
- Cumulative days on market: 64 days
Estimated market value
Not available
Estimated sales range
Not available
Not available
Price history
| Date | Event | Price |
|---|---|---|
| 6/6/2026 | Price change | $420,000-5.2%$229/sqft |
Source:  PAR #683165 Report a problem PAR #683165 Report a problem | ||
| 5/23/2026 | Listed for sale | $443,000+23.1%$242/sqft |
Source: PAR #683165 Report a problem | ||
| 7/13/2023 | Sold | $360,000-4%$197/sqft |
Source: PAR #626408 Report a problem | ||
| 6/19/2023 | Contingent | $375,000$205/sqft |
Source: PAR #626408 Report a problem | ||
| 5/4/2023 | Listed for sale | $375,000$205/sqft |
Source: PAR #626408 Report a problem | ||
Public tax history
| Year | Property taxes | Tax assessment |
|---|---|---|
| 2024 | $3,428 +1138.4% | $296,009 +1399.8% |
| 2023 | $277 -0.9% | $19,737 |
| 2022 | $279 +2.3% | $19,737 |
| 2021 | $273 | $19,737 |
Find assessor info on the county website
Monthly payment
Est. payment
Payment breakdown
Explore the cost of this home by adjusting the details. Changes won't be saved.Climate risks
Neighborhood: Oakfield
Nearby schools
GreatSchools rating
- 3/10Brentwood Elementary SchoolGrades: PK-5Distance: 1.5 mi
- 4/10Ferry Pass Middle SchoolGrades: 6-8Distance: 3.1 mi
- 3/10Washington Senior High SchoolGrades: 9-12Distance: 1.5 mi
Schools provided by the listing agent
- Elementary: Brentwood
- Middle: WOODHAM
- High: Washington
Source: PAR. This data may not be complete. We recommend contacting the local school district to confirm school assignments for this home.
- $350,4953 bd2 ba1.6k sqft393 Hancock Ln, Pensacola, FL 32503Sold
- $435,800-- bd7 ba1.8k sqft383 Hancock Ln, Pensacola, FL 32503Off Market
- $360,0004 bd2 ba1.8k sqft387 Hancock Ln, Pensacola, FL 32503Sold
- $161,600-- bd6 ba1k sqft381 Hancock Ln, Pensacola, FL 32503Off Market
- $5,719-- bd-- ba-- sqft399 Hancock Ln, Pensacola, FL 32503Off Market
- $400,100-- bd8 ba1.7k sqft399 Hancock Ln, Pensacola, FL 32503Off Market
- $5,760-- bd-- ba-- sqft300 Blk Hancock Ln, Pensacola, FL 32503Off Market
- $21,973-- bd-- ba-- sqft300 Blk Hancock Ln, Pensacola, FL 32503Off Market
A local agent can set up tours, give advice and negotiate with sellers.
A local lender can help you make sure your offer is ready when you are.
Similar homes
- $345,0004 bd2 ba1.7k sqft957 Lovebird Ct, Pensacola, FL 32534For Sale
 MLS ID #686461, Christi Hebisen, Epique Realty, Inc.. PAR
 - $429,0004 bd3 ba1.5k sqft605 Edgewater Dr, Perdido Key, FL 32507New Construction
 MLS ID #681809, Steven Koleno, Beycome of Florida, LLC. PAR
 - $299,9994 bd3 ba1.4k sqft6970 Rhoda St, Pensacola, FL 32503For Sale
 MLS ID #632775, Olena Ackerman, EXP Realty, LLC. PAR
 - $429,0004 bd3 ba2.4k sqft7720 Misty Pines Ln, Pensacola, FL 32526For Sale
 MLS ID #684908, Amy Holzinger, Llc, AXEN Realty. PAR
 - $415,0004 bd3 ba2.2k sqft126 Cottage View Dr, Perdido Key, FL 32507For SaleMLS ID #680176, Robbin Boyd, Conna O'Donovan Real Estate LLC. PAR
- $429,9003 bd3 ba2.2k sqft3110 Leesburg Sq, Pensacola, FL 32504For SaleMLS ID #677337, Jason Roberts, PCS REAL ESTATE SOLUTIONS, INC.. PAR
- $360,0003 bd2 ba2.1k sqft6821 Cedar Lake Dr, Pensacola, FL 32526For SaleMLS ID #683370, Terrie Cash, Century 21 BE3. PAR
- $329,9003 bd2 ba1.5k sqft901 E Fisher St, Pensacola, FL 32503For SaleMLS ID #670972, Hilary Rember, ASSIST 2 SELL REAL ESTATE. PAR
- $579,0003 bd2 ba1.4k sqft2820 N 14th Ave, Pensacola, FL 32503For SaleMLS ID #685732, Tina Mcghee, LPT Realty. PAR
- $399,9004 bd3 ba1.9k sqft6677 Paso Fino Dr, Pensacola, FL 32526For SaleMLS ID #682442, Jocelyn Warren, CENTURY 21 AMERISOUTH REALTY. PAR
- $444,9004 bd3 ba2.2k sqft3370 Pitcher Plant Cir, Pensacola, FL 32506For SaleMLS ID #683239, Matt Petzold, LPT Realty. PAR
- $375,0004 bd2 ba1.9k sqft577 Batten Blvd, Perdido Key, FL 32507For SaleMLS ID #684619, Katie Anderson, KELLER WILLIAMS REALTY GULF COAST. PAR
- $334,9003 bd2 ba1.4k sqft577 Bobwhite Ct, Pensacola, FL 32514For SaleMLS ID #681740, Jeff Burgess, Coldwell Banker Realty. PAR
- $455,0003 bd2 ba2.2k sqft10355 Foggy Bottom Rd, Perdido Key, FL 32507For SaleMLS ID #681292, Walter Pierce, Levin Rinke Realty. PAR
- $378,0004 bd2 ba2.1k sqft5643 Burr St, Milton, FL 32570For SaleMLS ID #685294, Jennifer Fricks, KELLER WILLIAMS REALTY GULF COAST. PAR
- $414,9004 bd2 ba1.8k sqft6538 Forest Bay Ave, Gulf Breeze, FL 32563For SaleMLS ID #684326, Nicole Spognardi, Kuhn Realty. PAR
- $625,0005 bd3 ba2.3k sqft1211 E Baars St, Pensacola, FL 32503For SaleMLS ID #675732, Levi Fortner, LPT Realty. PAR
- $429,9004 bd3 ba2.3k sqft6219 Dry Creek Rd, Molino, FL 32577For SaleMLS ID #684501, Amy Mullins, Ross And Co.. PAR
- $425,0003 bd2 ba1.4k sqft5396 Maverick Ln, Gulf Breeze, FL 32563For SaleMLS ID #685264, Amy Sheppard, KELLER WILLIAMS REALTY GULF COAST. PAR
- $389,0004 bd2 ba2.1k sqft5835 Anderson Ln, Milton, FL 32570For SaleMLS ID #680631, Tomell Johnson, Real Broker, LLC. PAR
