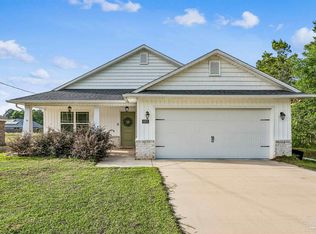
Welcome to this beautifully maintained Craftsman-style home built in 2015, offering just under 1,500 square feet of thoughtfully designed living space on a quarter-acre lot. Featuring a desirable split floor plan, this home combines modern finishes with an incredible backyard made for entertaining. Step inside to an open-concept living room, dining area, and kitchen filled with natural light. The spacious living room features a ceiling fan and flows into the kitchen, where a peninsula offers additional seating. The kitchen boasts granite countertops, white shaker cabinets, GE stainless steel appliances, a garbage disposal, modern lighting, and a dual-fuel double oven with an air fry option. Just off the kitchen is the laundry room with extra storage and direct access to the attached garage. Privately located off the dining area, the primary suite features a tray ceiling, ceiling fan, and spacious layout. The ensuite bath includes a white double vanity with granite countertops, a tiled walk-in shower, and a generous walk-in closet. On the opposite side of the home, two additional bedrooms offer ceiling fans and ample closet space. The guest bath features granite countertops, a white shaker vanity, and a tub/shower combination. Step outside to your backyard oasis featuring an in-ground pool with a vinyl liner, hot tub, privacy fence, fire pit, and two pergolas—one for grilling and one for relaxing. A 10x20 insulated shed with power, HVAC, and finished walls and flooring is perfect for a workshop, home office, hobby space, or extra storage. Additional upgrades include a natural gas whole-home generator, a 6-month-old HVAC system, and a 6-month-old grinder pump for added peace of mind. Enjoy the perfect blend of comfort and outdoor living. Schedule your private showing today!
For sale
$425,000
5396 Maverick Ln, Gulf Breeze, FL 32563
3beds
1,448sqft
:
Get pre-qualified$2,673/mo
Single Family Residence
Built in 2016
0.26 Acres Lot
$-- Zestimate®
$294/sqft
$-- HOA
What's special
Modern lightingQuarter-acre lotHot tubPrivacy fenceGranite countertopsCeiling fanGarbage disposal
- 21 days |
- 1,060 |
- 101 |
Likely to sell faster than
Zillow last checked:
Listing updated:
Listed by:
Amy Sheppard 850-686-6666,
KELLER WILLIAMS REALTY GULF COAST
Source: PAR,MLS#: 685264
Facts & features
Interior
Bedrooms & bathrooms
- Bedrooms: 3
- Bathrooms: 2
- Full bathrooms: 2
Primary bedroom
- Level: First
- Area: 188
- Dimensions: 15.67 x 12
Bedroom
- Level: First
- Area: 138.75
- Dimensions: 12.33 x 11.25
Bedroom 1
- Level: First
- Area: 105.06
- Dimensions: 10.25 x 10.25
Bathroom
- Level: First
- Area: 54
- Dimensions: 6.75 x 8
Dining room
- Level: First
- Area: 113.06
- Dimensions: 9.17 x 12.33
Kitchen
- Level: First
- Area: 131.77
- Dimensions: 9.58 x 13.75
Living room
- Level: First
- Area: 280.5
- Dimensions: 18 x 15.58
Heating
- Central
Cooling
- Central Air, Ceiling Fan(s)
Appliances
- Included: Electric Water Heater, Built In Microwave, Dishwasher, Disposal, Self Cleaning Oven
- Laundry: Inside, W/D Hookups
Features
- Baseboards, Ceiling Fan(s), High Speed Internet
- Flooring: Hardwood, Tile
- Doors: Insulated Doors
- Windows: Double Pane Windows, Blinds, Shutters
- Has basement: No
Interior area
- Total structure area: 1,448
- Total interior livable area: 1,448 sqft
Property
Parking
- Total spaces: 2
- Parking features: 2 Car Garage, Front Entrance, Garage Door Opener
- Garage spaces: 2
Features
- Levels: One
- Stories: 1
- Patio & porch: Lanai, Patio
- Exterior features: Rain Gutters
- Has private pool: Yes
- Pool features: In Ground, Vinyl
- Fencing: Back Yard,Privacy
Lot
- Size: 0.26 Acres
- Features: Central Access, Sprinkler
Details
- Additional structures: Yard Building
- Parcel number: 192s27019000d000030
- Zoning description: Res Single
Construction
Type & style
- Home type: SingleFamily
- Architectural style: Craftsman
- Property subtype: Single Family Residence
Materials
- Frame
- Foundation: Slab
- Roof: Shingle
Condition
- Resale
- New construction: No
- Year built: 2016
Utilities & green energy
- Electric: Circuit Breakers
- Sewer: Public Sewer
- Water: Public
- Utilities for property: Cable Available
Green energy
- Energy efficient items: Insulation, Insulated Floors, Insulated Walls, Ridge Vent
Community & HOA
Community
- Security: Security System, Smoke Detector(s)
- Subdivision: Barbarosa Territory
HOA
- Has HOA: No
Location
- Region: Gulf Breeze
Financial & listing details
- Price per square foot: $294/sqft
- Tax assessed value: $273,019
- Annual tax amount: $1,634
- Price range: $425K - $425K
- Date on market: 7/8/2026
- Road surface type: Paved
Estimated market value
Not available
Estimated sales range
Not available
Not available
Price history
| Date | Event | Price |
|---|---|---|
| 7/8/2026 | Listed for sale | $425,000+147.2%$294/sqft |
Source:  PAR #685264 Report a problem PAR #685264 Report a problem | ||
| 5/12/2016 | Sold | $171,900+1.2%$119/sqft |
Source: PAR #448571 Report a problem | ||
| 1/5/2016 | Listed for sale | $169,900+1599%$117/sqft |
Source: COLDWELL BANKER UNITED, REALTORS--NAVARRE #601499 Report a problem | ||
| 2/11/2013 | Sold | $10,000$7/sqft |
Source: Public Record Report a problem | ||
Public tax history
| Year | Property taxes | Tax assessment |
|---|---|---|
| 2024 | $1,634 +10.3% | $150,091 +3% |
| 2023 | $1,481 +3.2% | $145,719 +3% |
| 2022 | $1,435 +2.5% | $141,475 +3.4% |
| 2021 | $1,399 +1.9% | $136,868 +1.4% |
| 2020 | $1,373 +2.9% | $134,978 +2.3% |
| 2019 | $1,334 | $131,943 +1.9% |
| 2018 | $1,334 +15.9% | $129,483 +10.6% |
| 2017 | $1,151 | $117,025 +1131.8% |
| 2016 | $1,151 +717.2% | $9,500 |
| 2015 | $141 -1.7% | $9,500 |
| 2014 | $143 | $9,500 +5.3% |
| 2013 | -- | $9,025 |
| 2012 | -- | $9,025 |
| 2011 | -- | $9,025 -13.6% |
| 2010 | -- | $10,450 -33.3% |
| 2009 | -- | $15,675 -17.5% |
| 2008 | -- | $19,000 |
| 2007 | -- | -- |
| 2006 | -- | -- |
| 2005 | -- | -- |
| 2004 | -- | -- |
| 2003 | -- | -- |
| 2002 | -- | -- |
| 2001 | -- | -- |
| 2000 | -- | -- |
Find assessor info on the county website
Monthly payment
Est. payment
Payment breakdown
Explore the cost of this home by adjusting the details. Changes won't be saved.Climate risks
Neighborhood: 32563
Nearby schools
GreatSchools rating
- 7/10West Navarre Intermediate SchoolGrades: PK,3-5Distance: 4 mi
- 6/10Woodlawn Beach Middle SchoolGrades: 6-8Distance: 1 mi
- 7/10Gulf Breeze High SchoolGrades: 9-12Distance: 10.6 mi
Schools provided by the listing agent
- Elementary: West Navarre
- Middle: WOODLAWN BEACH
- High: Gulf Breeze
Source: PAR. This data may not be complete. We recommend contacting the local school district to confirm school assignments for this home.
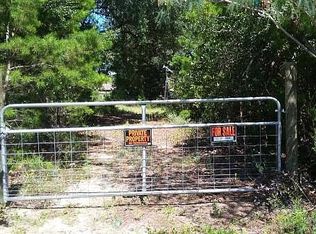
- $45,0000.25 Acres5404 Maverick Ln, Gulf Breeze, FL 32563Off Market
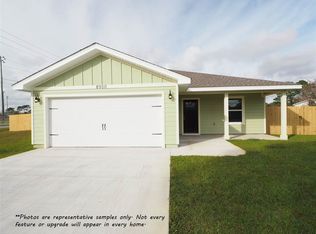
- $338,1003 bd2 ba1.4k sqft5407 Maverick Ln, Gulf Breeze, FL 32566Off Market
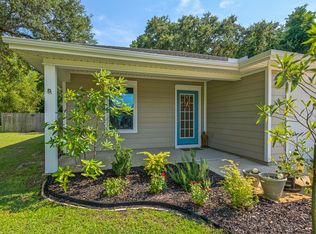
- $307,1003 bd2 ba1.3k sqft5399 Maverick Ln, Gulf Breeze, FL 32563Off Market
- $454,6003 bd2 ba2k sqft1906 Melissa Oaks Dr, Gulf Breeze, FL 32563Off Market
- $467,2004 bd2 ba2.1k sqft1910 Melissa Oaks Dr, Gulf Breeze, FL 32563Off Market
- $--0.26 Acres5359 E Bay Blvd, Gulf Breeze, FL 32563Off Market
- $336,3003 bd2 ba1.3k sqft5359 Maverick Ln, Gulf Breeze, FL 32563Off Market
- $378,0003 bd2 ba2k sqft1902 Melissa Oaks Dr, Gulf Breeze, FL 32563Off Market
A local agent can set up tours, give advice and negotiate with sellers.
Similar homes
- $392,9003 bd2 ba1.7k sqft5072 Tarpon Ave, Gulf Breeze, FL 32563For Sale
 MLS ID #681819, Angela Hileman, Levin Rinke Realty. PAR
 - $419,9003 bd2 ba1.8k sqft2478 Houston Cir, Gulf Breeze, FL 32563For Sale
 MLS ID #683629, Zachary Brothers, Kuhn Realty. PAR
 - $346,9003 bd2 ba1.4k sqft1860 Justice Cir, Gulf Breeze, FL 32563For Sale
 MLS ID #683861, Lorraine Brackin, Berkshire Hathaway Home Services PenFed Realty. PAR
 - $319,0003 bd2 ba1.2k sqft5574 Millbend Pl, Gulf Breeze, FL 32563For Sale
 MLS ID #686184, Terry Taylor, BHHS Beach Properties of Florida. PAR
 - $414,9004 bd2 ba1.8k sqft6538 Forest Bay Ave, Gulf Breeze, FL 32563For SaleMLS ID #684326, Nicole Spognardi, Kuhn Realty. PAR
- $435,5003 bd2 ba2k sqft6268 Redberry Dr, Gulf Breeze, FL 32563For SaleMLS ID #684053, Jack Williams, Stirling Properties of Louisiana. PAR
- $469,0003 bd2 ba2.1k sqft4126 Oak Pointe Dr, Gulf Breeze, FL 32563For SaleMLS ID #685521, Lisa Roy, Levin Rinke Realty. PAR
- $420,0003 bd2 ba1.9k sqft7220 Frankfort St, Navarre, FL 32566For Sale
 MLS ID #1007435, Robert T Holderman, Realty Hub. ECAOR
 - $549,0003 bd2 ba2.1k sqft6416 Old Harbor Ct, Gulf Breeze, FL 32563For SaleMLS ID #686230, Ingrid Hewette, Levin Rinke Realty. PAR
- $429,9003 bd2 ba1.7k sqft1941 Alhambra St, Navarre, FL 32566For SaleMLS ID #684588, Jeff Hashbarger, Levin Rinke Realty. PAR
- $285,0003 bd1 ba1.3k sqft5471 Bonanza Dr, Gulf Breeze, FL 32563For SaleMLS ID #677570, Jessica Drew, KELLER WILLIAMS REALTY EMERALD COAST WEST BRANCH. PAR
- $499,9993 bd2 ba1.8k sqft2810 Venetian Gdn, Gulf Breeze, FL 32563For SaleMLS ID #684725, Jennifer Keenan, KELLER WILLIAMS REALTY GULF COAST. PAR
- $510,0003 bd2 ba1.5k sqft1601 Kauai Ct, Gulf Breeze, FL 32563For SaleMLS ID #677317, Patricia Ramirez, Engel & Volkers Pensacola. PAR
- $424,9003 bd2 ba2k sqft6320 Sweeney Rd, Milton, FL 32583For SaleMLS ID #683656, Travis Mattair, Innerscope Realty. PAR
- $469,8004 bd2 ba2k sqft1786 Joybrook Rd, Navarre, FL 32566For SaleMLS ID #680148, Sara Davis, KELLER WILLIAMS REALTY GULF COAST. PAR
- $420,0004 bd2 ba2.1k sqft2706 Riverside Landing Dr, Navarre, FL 32566For SaleMLS ID #679238, Yasha Loera-Gracia, Flightline Realty And Property Management, LLC. PAR
- $460,0003 bd2 ba2k sqft206 Norwich Dr, Gulf Breeze, FL 32561For SaleMLS ID #684541, Preston Murphy, KELLER WILLIAMS REALTY GULF COAST. PAR
- $335,0003 bd3 ba1.8k sqft2019 Casa De Oro St, Navarre, FL 32566For SaleMLS ID #1003394, Cristina M Waghalter, Berkshire Hathaway Home Services PenFed Realty. ECAOR
- $425,0003 bd2 ba1.4k sqft1200 N 7th Ave, Pensacola, FL 32503For SaleMLS ID #683947, Dennis Ritter, REMAX Select Partners. PAR
- $429,0004 bd3 ba1.5k sqft605 Edgewater Dr, Perdido Key, FL 32507New ConstructionMLS ID #681809, Steven Koleno, Beycome of Florida, LLC. PAR
