Welcome home to this spacious 3-bedroom, 2-bathroom residence offering just over 2,000 square feet of comfortable living space filled with natural light. Featuring modern black fixtures, recessed lighting throughout the main living areas, and durable brown wood-look LVP flooring, this home combines style and functionality. As you step through the front door, you're welcomed into the open-concept living and dining area. The generously sized living room features two ceiling fans and flows seamlessly into the dining space and kitchen, creating an ideal layout for everyday living and entertaining. The kitchen offers ample cabinet and counter space, granite countertops, a pantry, black wood cabinetry, a white refrigerator and dishwasher, a stainless steel stove with matching exhaust fan, and a convenient breakfast bar overlooking the living room. Just off the living room, elegant white glass-style barn doors lead to a bright and spacious sunroom. This versatile space overlooks the backyard and features its own mini-split system, making it comfortable year-round. The primary suite offers plenty of storage, a ceiling fan, and a private ensuite bathroom complete with a white-on-white vanity and tile shower. The additional bedrooms feature tan carpet, ceiling fans, and ample closet space. The guest bathroom includes a white vanity with a marble-look laminate countertop, a linen closet, and a tiled tub/shower combination. The converted garage serves as a bonus space (currently being used as a workshop but has tons of potential). It features vinyl tile flooring, connection to the home's central HVAC system, a French door leading to the driveway, and direct access to the laundry room. With its thoughtful layout, abundant natural light, updated finishes, versatile living spaces, and walking distance to Shoreline Park, the Rec, and Gulf Breeze’s “A”-rated schools and minutes from Pensacola Beach this move-in-ready home is ready for its next owner.
For sale
Price cut: $25K (7/17)
$460,000
206 Norwich Dr, Gulf Breeze, FL 32561
3beds
2,022sqft
:
Get pre-qualified$2,832/mo
Single Family Residence
Built in 1971
0.26 Acres Lot
$-- Zestimate®
$227/sqft
$-- HOA
What's special
Granite countertopsAbundant natural lightModern black fixturesWhite refrigerator and dishwasherBlack wood cabinetry
- 58 days |
- 1,425 |
- 54 |
Likely to sell faster than
Zillow last checked:
Listing updated:
Listed by:
Preston Murphy 850-380-0571,
KELLER WILLIAMS REALTY GULF COAST
Source: PAR,MLS#: 684541
Facts & features
Interior
Bedrooms & bathrooms
- Bedrooms: 3
- Bathrooms: 2
- Full bathrooms: 2
Rooms
- Room types: Sun Room
Primary bedroom
- Level: First
- Area: 120.04
- Dimensions: 11.17 x 10.75
Bedroom
- Level: First
- Area: 108.4
- Dimensions: 10.75 x 10.08
Bedroom 1
- Level: First
- Area: 104.81
- Dimensions: 10.75 x 9.75
Bathroom
- Level: First
- Area: 46.44
- Dimensions: 7.33 x 6.33
Dining room
- Level: First
- Area: 141.98
- Dimensions: 11.75 x 12.08
Kitchen
- Level: First
- Area: 194.75
- Dimensions: 14.25 x 13.67
Living room
- Level: First
- Area: 365.54
- Dimensions: 15.5 x 23.58
Heating
- Central
Cooling
- Central Air, Ceiling Fan(s)
Appliances
- Included: Electric Water Heater, Dishwasher, Refrigerator
- Laundry: Inside, W/D Hookups
Features
- Storage, Baseboards, Ceiling Fan(s), High Speed Internet
- Flooring: Carpet
- Doors: Insulated Doors
- Has basement: No
Interior area
- Total structure area: 2,022
- Total interior livable area: 2,022 sqft
Video & virtual tour
Property
Parking
- Parking features: Driveway, Converted Garage
- Has uncovered spaces: Yes
Features
- Levels: One
- Stories: 1
- Patio & porch: Covered
- Pool features: None
- Fencing: Back Yard
Lot
- Size: 0.26 Acres
- Features: Central Access
Details
- Parcel number: 063s290540061000040
- Zoning description: Res Single
- Special conditions: Standard
Construction
Type & style
- Home type: SingleFamily
- Architectural style: Ranch
- Property subtype: Single Family Residence
Materials
- Frame
- Foundation: Slab
- Roof: Shingle
Condition
- Resale
- New construction: No
- Year built: 1971
Utilities & green energy
- Electric: Circuit Breakers
- Sewer: Public Sewer
- Water: Public
- Utilities for property: Cable Available
Green energy
- Energy efficient items: Insulation, Insulated Floors, Insulated Walls, Ridge Vent
Community & HOA
Community
- Security: Smoke Detector(s)
- Subdivision: Casablanca
HOA
- Has HOA: No
Location
- Region: Gulf Breeze
Financial & listing details
- Price per square foot: $227/sqft
- Tax assessed value: $382,717
- Annual tax amount: $2,988
- Price range: $460K - $460K
- Date on market: 6/17/2026
- Cumulative days on market: 58 days
- Road surface type: Paved
Estimated market value
Not available
Estimated sales range
Not available
Not available
Price history
| Date | Event | Price |
|---|---|---|
| 7/17/2026 | Price change | $460,000-5.2%$227/sqft |
Source:  PAR #684541 Report a problem PAR #684541 Report a problem | ||
| 6/17/2026 | Price change | $485,000+142.5%$240/sqft |
Source: PAR #684541 Report a problem | ||
| 9/16/2014 | Listed for sale | $200,000+23.1%$99/sqft |
Source: Levin Rinke Resort Realty #469294 Report a problem | ||
| 9/5/2012 | Listing removed | $162,500$80/sqft |
Source: Coldwell Banker United, Realtors #422457 Report a problem | ||
| 8/12/2012 | Price change | $162,500-7.1%$80/sqft |
Source: Coldwell Banker United, Realtors #422457 Report a problem | ||
| 2/29/2012 | Listed for sale | $175,000+1.2%$87/sqft |
Source: COLDWELL BANKER UNITED, REALTORS #422457 Report a problem | ||
| 8/5/2008 | Sold | $173,000$86/sqft |
Source: Public Record Report a problem | ||
Public tax history
| Year | Property taxes | Tax assessment |
|---|---|---|
| 2024 | $2,988 +2.1% | $263,723 +3% |
| 2023 | $2,925 +2.6% | $256,042 +3% |
| 2022 | $2,850 +0.8% | $248,584 +3% |
| 2021 | $2,827 +6.5% | $241,344 +6.7% |
| 2020 | $2,654 +7.4% | $226,088 +6.3% |
| 2019 | $2,471 | $212,694 +5.9% |
| 2018 | $2,471 -8.7% | $200,750 +8.6% |
| 2017 | $2,705 | $184,868 +10.7% |
| 2016 | $2,705 +8.4% | $166,988 +8.3% |
| 2015 | $2,496 +5.7% | $154,228 +1.8% |
| 2014 | $2,361 | $151,489 +14.1% |
| 2013 | -- | $132,723 +2.2% |
| 2012 | -- | $129,805 -3.4% |
| 2011 | -- | $134,401 -6.3% |
| 2010 | -- | $143,471 -8.9% |
| 2009 | -- | $157,478 -13.3% |
| 2008 | -- | $181,694 |
| 2007 | -- | -- |
| 2006 | -- | -- |
| 2005 | -- | -- |
| 2004 | -- | -- |
| 2003 | -- | -- |
| 2002 | -- | -- |
| 2001 | -- | -- |
| 2000 | -- | -- |
Find assessor info on the county website
Monthly payment
Est. payment
Payment breakdown
Explore the cost of this home by adjusting the details. Changes won't be saved.Climate risks
Neighborhood: 32561
Nearby schools
GreatSchools rating
- 9/10Gulf Breeze Elementary SchoolGrades: PK-5Distance: 0.9 mi
- 8/10Gulf Breeze Middle SchoolGrades: 6-8Distance: 1 mi
- 7/10Gulf Breeze High SchoolGrades: 9-12Distance: 0.9 mi
Schools provided by the listing agent
- Elementary: Gulf Breeze
- Middle: GULF BREEZE
- High: Gulf Breeze
Source: PAR. This data may not be complete. We recommend contacting the local school district to confirm school assignments for this home.
- $550,3004 bd2 ba3.5k sqft208 Norwich Dr, Gulf Breeze, FL 32561Off Market
- $430,0003 bd2 ba1.4k sqft204 Norwich Dr, Gulf Breeze, FL 32561Sold
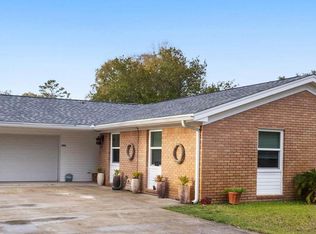
- $479,1004 bd2 ba2.2k sqft207 Azalea St, Gulf Breeze, FL 32561Off Market
- $716,4003 bd2 ba2k sqft205 Azalea St, Gulf Breeze, FL 32561Off Market
- $448,1003 bd2 ba1.5k sqft210 Norwich Dr, Gulf Breeze, FL 32561Off Market
- $585,1004 bd2 ba1.6k sqft202 Norwich Dr, Gulf Breeze, FL 32561Off Market
- $528,4003 bd2 ba1.6k sqft203 Azalea St, Gulf Breeze, FL 32561Off Market
- $581,4004 bd3 ba2.7k sqft209 Azalea St, Gulf Breeze, FL 32561Off Market
A local agent can set up tours, give advice and negotiate with sellers.
A local lender can help you make sure your offer is ready when you are.
Similar homes
- $485,0003 bd2 ba1.4k sqft219 Norwich Dr, Gulf Breeze, FL 32561For Sale
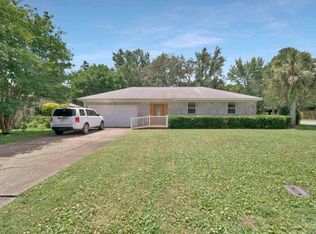 MLS ID #684938, Grey Burge, CENTURY 21 AMERISOUTH REALTY. PAR
 - $489,9993 bd2 ba1.8k sqft2810 Venetian Gdn, Gulf Breeze, FL 32563For Sale
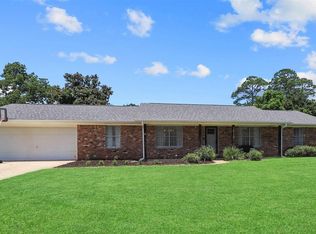 MLS ID #684725, Jennifer Keenan, KELLER WILLIAMS REALTY GULF COAST. PAR
 - $439,8003 bd2 ba1.8k sqft1559 Oak Shore Dr, Gulf Breeze, FL 32563For Sale
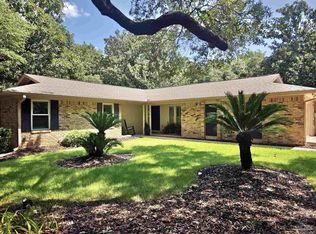 MLS ID #687029, Tammy Doverspike, Levin Rinke Realty. PAR
 - $475,0004 bd3 ba2k sqft1026 Woodlore Cir, Gulf Breeze, FL 32563For Sale
 MLS ID #684234, David Crumbley, Levin Rinke Realty. PAR
 - $469,8003 bd3 ba2.2k sqft4837 Skipper Ln, Pace, FL 32571For SaleMLS ID #687266, Helena Ciappina, EXP Realty, LLC. PAR
- $439,9993 bd3 ba1.8k sqft3550 Marjean Dr, Pensacola, FL 32504For SaleMLS ID #684184, Elaine Hayward, Avenue Realty. PAR
- $439,0003 bd2 ba1.6k sqft1611 Anderson St, Pensacola, FL 32503For SaleMLS ID #684919, Larry Kuhn, Kuhn Realty. PAR
- $489,0003 bd3 ba1.6k sqft1300 E Yonge St, Pensacola, FL 32503For SaleMLS ID #684772, Heather Dammeyer, Postcard Realty, Inc.. PAR
- $469,0004 bd3 ba2.6k sqft5700 Avenida Marina, Pensacola, FL 32504For SaleMLS ID #683817, Shaunna Olson, Levin Rinke Realty. PAR
- $450,0003 bd2 ba2.3k sqft6032 Forest Green Rd, Pensacola, FL 32505For SaleMLS ID #684036, Linda Stahl, ZEJLOO1. PAR
- $399,0005 bd3 ba2.7k sqft1253 Redwood Ln, Gulf Breeze, FL 32563For SaleMLS ID #679066, John Birdwell, Scenic Sotheby's International Realty. PAR
- $419,9003 bd2 ba1.8k sqft2478 Houston Cir, Gulf Breeze, FL 32563For SaleMLS ID #683629, Zachary Brothers, Kuhn Realty. PAR
- $399,0003 bd2 ba1.7k sqft4180 Monteigne Dr, Pensacola, FL 32504For SaleMLS ID #686382, Jessica Gibson, Real Broker, LLC. PAR
- $449,0002 bd3 ba2.3k sqft1246 Ten Mile Rd, Cantonment, FL 32533For SaleMLS ID #685470, Mary Canada, Kuhn Realty. PAR
- $624,9004 bd2 ba2.7k sqft2944 Rosa Del Villa Dr, Gulf Breeze, FL 32563For SaleMLS ID #685055, Dana Jacobs, Levin Rinke Realty. PAR
- $410,0003 bd2 ba1.8k sqft4909 Alvin Dr, Perdido Key, FL 32507For SaleMLS ID #683904, Justin Creel, KELLER WILLIAMS REALTY GULF COAST. PAR
- $380,0003 bd2 ba1.9k sqft6436 Garden Dr, Gulf Breeze, FL 32563For SaleMLS ID #686793, Cinnamon Reed, KELLER WILLIAMS REALTY GULF COAST. PAR
- $498,5004 bd2 ba2.9k sqftNone, Pensacola, FL 32526For SaleMLS ID #682372, Kelly Bryant, Epique Realty, Inc.. PAR
- $425,0003 bd2 ba2.7k sqft25 Arapaho Dr, Perdido Key, FL 32507For SaleMLS ID #683887, Andrew Quintana, KELLER WILLIAMS REALTY GULF COAST. PAR
- $427,0004 bd3 ba2.3k sqft6323 Summer Lakes Ln, Pensacola, FL 32504For SaleMLS ID #683650, Betsy Tait, Fathom Realty FL LLC. PAR
