Move-in ready and packed with valuable updates, 6436 Garden Drive offers a roof installed in 2021, HVAC replaced in 2023, a refreshed primary bathroom, rebuilt rear deck, and no carpet anywhere in the home. Located in sought-after Holley by the Sea, this beautifully maintained property combines major improvements with spacious, comfortable living. Soaring ceilings create an open, airy feel throughout the main living areas, where stunning Brazilian teak hardwood flooring continues into the bedrooms. Tile completes the remaining spaces for an easy-care interior. The kitchen features a huge farmhouse sink, newer dishwasher, side-by-side refrigerator, and plenty of room for everyday living and entertaining. An expansive Florida room overlooks the peaceful backyard and provides even more space to relax or gather. Outside, mature landscaping, raised flower and garden beds, the rebuilt rear deck, and a propane gas fire pit create an inviting outdoor retreat. Holley by the Sea residents enjoy exceptional private amenities, including lap, family, and baby pools, a full fitness center, eight clay tennis courts, basketball and volleyball courts, a ball field, youth programs, beach house and event hall, and RV and tent campground. With major updates already completed, beautiful flooring, generous living spaces, a serene backyard, and outstanding neighborhood amenities, this home is truly ready to enjoy from day one.
For sale
Price cut: $20K (8/25)
$360,000
6436 Garden Dr, Gulf Breeze, FL 32563
3beds
1,930sqft
Single Family Residence
Built in 1993
0.25 Acres Lot
$-- Zestimate®
$187/sqft
$50/mo HOA
What's special
Rebuilt rear deckSerene backyardNewer dishwasherBeautiful flooringHuge farmhouse sinkMature landscapingGenerous living spaces
- 71 days
- 717
- 88
Likely to sell faster than
Zillow last checked:
Listing updated:
Listed by:
Cinnamon Reed 850-501-2555,
KELLER WILLIAMS REALTY GULF COAST
Source: PAR,MLS#: 686793
Facts & features
Interior
Bedrooms & bathrooms
- Bedrooms: 3
- Bathrooms: 2
- Full bathrooms: 2
Rooms
- Room types: Sun Room
Primary bedroom
- Level: First
- Area: 150
- Dimensions: 10 x 15
Bedroom
- Level: First
- Area: 110
- Dimensions: 10 x 11
Living room
- Level: First
- Area: 351.5
- Dimensions: 18.5 x 19
Heating
- Central
Cooling
- Central Air, Ceiling Fan(s)
Appliances
- Included: Electric Water Heater, Built In Microwave, Dishwasher, Disposal, Refrigerator
Features
- High Ceilings, Recessed Lighting, Vaulted Ceiling(s)
- Flooring: Hardwood, Tile
- Has basement: No
Interior area
- Total structure area: 1,930
- Total interior livable area: 1,930 sqft
Property
Parking
- Total spaces: 2
- Parking features: 2 Car Garage
- Garage spaces: 2
Features
- Levels: One
- Stories: 1
- Patio & porch: Deck
- Pool features: None, Community
- Fencing: Back Yard,Privacy
Lot
- Size: 0.25 Acres
Details
- Parcel number: 162s27301400d000200
- Zoning description: County,Res Single
Construction
Type & style
- Home type: SingleFamily
- Architectural style: Craftsman
- Property subtype: Single Family Residence
Materials
- Frame
- Foundation: Slab
- Roof: Shingle
Condition
- Resale
- New construction: No
- Year built: 1993
Utilities & green energy
- Electric: Circuit Breakers
- Sewer: Septic Tank
- Water: Public
- Utilities for property: Cable Available, Underground Utilities
Green energy
- Energy efficient items: Heat Pump, Ridge Vent
Community & HOA
Community
- Features: Fitness Center, Pavilion/Gazebo, Picnic Area, Tennis Court(s)
- Subdivision: Holley By The Sea
HOA
- Has HOA: Yes
- Services included: Association
- HOA fee: $595 annually
Location
- Region: Gulf Breeze
Financial & listing details
- Price per square foot: $187/sqft
- Tax assessed value: $320,502
- Annual tax amount: $3,386
- Price range: $360K - $360K
- Date on market: 7/31/2026
- Cumulative days on market: 71 days
- Road surface type: Paved
Estimated market value
Not available
Estimated sales range
Not available
Not available
Price history
| Date | Event | Price |
|---|---|---|
| 9/21/2026 | Listed for rent | $2,495$1/sqft |
Source: PAR #689282 Report a problem | ||
| 8/25/2026 | Price change | $360,000-5.3%$187/sqft |
Source:  PAR #686793 Report a problem PAR #686793 Report a problem | ||
| 7/31/2026 | Listed for sale | $380,000+22.6%$197/sqft |
Source: PAR #686793 Report a problem | ||
| 12/17/2021 | Sold | $310,000-3.4%$161/sqft |
Source: PAR #598792 Report a problem | ||
| 10/23/2021 | Listed for sale | $321,000+51.4%$166/sqft |
Source: PAR #598792 Report a problem | ||
| 8/25/2017 | Sold | $212,000-3.2%$110/sqft |
Source: PAR #519157 Report a problem | ||
| 7/7/2017 | Price change | $219,000-2.7%$113/sqft |
Source: Keller Williams Realty #519157 Report a problem | ||
| 6/23/2017 | Price change | $225,000-2.1%$117/sqft |
Source: Pensacola #519157 Report a problem | ||
| 6/12/2017 | Listed for sale | $229,900+70.3%$119/sqft |
Source: KELLER WILLIAMS REALTY GULF COAST #519157 Report a problem | ||
| 1/16/2015 | Sold | $135,000$70/sqft |
Source: PAR #464458 Report a problem | ||
| 12/5/2014 | Price change | $135,000-10%$70/sqft |
Source: RE/MAX HORIZONS REALTY #464458 Report a problem | ||
| 10/31/2014 | Price change | $150,000-5.7%$78/sqft |
Source: RE/MAX HORIZONS REALTY #464458 Report a problem | ||
| 9/27/2014 | Price change | $159,000-5.9%$82/sqft |
Source: RE/MAX HORIZONS REALTY #464458 Report a problem | ||
| 8/28/2014 | Price change | $169,000-6.1%$88/sqft |
Source: RE/MAX HORIZONS REALTY #464458 Report a problem | ||
| 7/27/2014 | Price change | $180,000-10%$93/sqft |
Source: RE/MAX HORIZONS REALTY #464458 Report a problem | ||
| 7/16/2014 | Price change | $199,900-10.4%$104/sqft |
Source: RE/MAX HORIZONS REALTY #464458 Report a problem | ||
| 6/12/2014 | Listed for sale | $223,000+63.1%$116/sqft |
Source: RE/MAX HORIZONS REALTY #464458 Report a problem | ||
| 9/23/2013 | Sold | $136,700-2.3%$71/sqft |
Source: Public Record Report a problem | ||
| 8/13/2011 | Listing removed | $139,900$72/sqft |
Source: ERA American Realty of NW, FL #543303 Report a problem | ||
| 2/24/2011 | Listed for sale | $139,900$72/sqft |
Source: ERA American Realty of NW, FL #543303 Report a problem | ||
| 1/21/2011 | Listing removed | $139,900$72/sqft |
Source: American Realty of Northwest Florida, Inc. #543303 Report a problem | ||
| 1/16/2011 | Listed for sale | $139,900$72/sqft |
Source: ERA American Realty of NW, FL #543303 Report a problem | ||
| 12/5/2010 | Listing removed | $139,900$72/sqft |
Source: American Realty of Northwest Florida, Inc. #543303 Report a problem | ||
| 11/29/2010 | Price change | $139,900-3.5%$72/sqft |
Source: American Realty of Northwest Florida, Inc. #543303 Report a problem | ||
| 11/14/2010 | Price change | $144,900-3.3%$75/sqft |
Source: American Realty of Northwest Florida, Inc. #543303 Report a problem | ||
| 10/30/2010 | Listed for sale | $149,900+45.5%$78/sqft |
Source: American Realty of Northwest Florida, Inc. #543303 Report a problem | ||
| 9/11/2002 | Sold | $103,000$53/sqft |
Source: Public Record Report a problem | ||
Public tax history
| Year | Property taxes | Tax assessment |
|---|---|---|
| 2025 | $3,386 +2.9% | $298,381 +2.9% |
| 2024 | $3,291 -2.9% | $289,972 +3% |
| 2023 | $3,388 +2.6% | $281,526 +3% |
| 2022 | $3,302 +63.4% | $273,326 +51.9% |
| 2021 | $2,021 +1.8% | $179,991 +1.4% |
| 2020 | $1,984 +2.6% | $177,506 +2.3% |
| 2019 | $1,933 | $173,515 +1.9% |
| 2018 | $1,933 +47.7% | $170,280 +28.3% |
| 2017 | $1,309 | $132,768 +2.1% |
| 2016 | $1,309 +2% | $130,037 -1.5% |
| 2015 | $1,283 -35.6% | $132,062 +6.4% |
| 2014 | $1,992 | $124,062 +4.8% |
| 2013 | -- | $118,377 -0.8% |
| 2012 | -- | $119,306 +5.4% |
| 2011 | -- | $113,213 -12.5% |
| 2010 | -- | $129,377 +2.7% |
| 2009 | -- | $125,976 -15.8% |
| 2008 | -- | $149,583 |
| 2007 | -- | -- |
| 2006 | -- | -- |
| 2005 | -- | -- |
| 2004 | -- | -- |
| 2003 | -- | -- |
| 2002 | -- | -- |
| 2001 | -- | -- |
| 2000 | -- | -- |
Find assessor info on the county website
Monthly payment
Est. payment
Payment breakdown
Explore the cost of this home by adjusting the details. Changes won't be saved.Climate risks
Neighborhood: 32563
Nearby schools
Schools provided by the listing agent
- Elementary: West Navarre
- Middle: WOODLAWN BEACH
- High: Navarre
Source: PAR. This data may not be complete. We recommend contacting the local school district to confirm school assignments for this home.

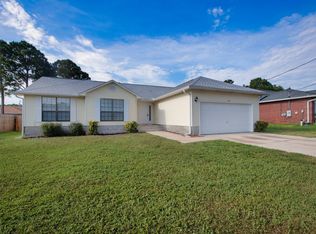
Similar homes
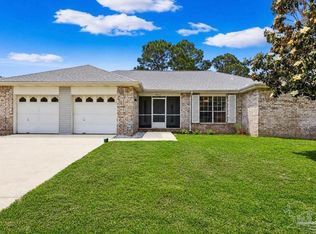
- $355,0004 bd2 ba1.7k sqft6073 Clay Cir, Gulf Breeze, FL 32563For Sale
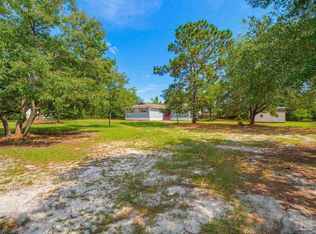 MLS ID #685059, Lavada Mcintyre, Llc, Century 21 BE3. PAR
 - $419,9003 bd2 ba1.8k sqft2478 Houston Cir, Gulf Breeze, FL 32563For Sale
 MLS ID #683629, Zachary Brothers, Kuhn Realty. PAR
 - $384,5003 bd2 ba1.7k sqft6464 Sandkey Cv, Gulf Breeze, FL 32563For Sale
 MLS ID #689801, Spencer Bradley, American Valor Realty LLC. PAR
 - $342,9003 bd2 ba1.4k sqft5861 Capitol Dr, Gulf Breeze, FL 32563For Sale
 MLS ID #688081, Sharon "Cam" Lindemann, The American Realty of Florida. PAR
 - $355,0003 bd2 ba1.8k sqft2005 Everglades Dr, Navarre, FL 32566For Sale
 MLS ID #1009412, Bridget B House, Everything Palms Real Estate. ECAOR
 - $365,0003 bd2 ba1.6k sqft2216 Calle De Marbella, Navarre, FL 32566For SaleMLS ID #1007418, The White Sands Team, Levin Rinke Realty. ECAOR
- $349,9003 bd2 ba1.7k sqft2107 Nina St, Navarre, FL 32566For SaleMLS ID #1011192, Heather Blatz, Scenic Sotheby's International Realty. ECAOR
- $375,0003 bd2 ba1.6k sqft11 Tanglewood Cir, Fort Walton Beach, FL 32547For SaleMLS ID #1011301, Vivien S Gill, 30A Local Real Estate. ECAOR
