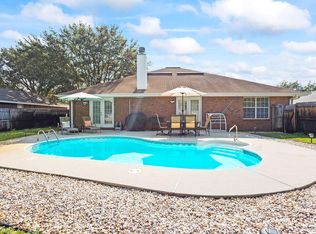
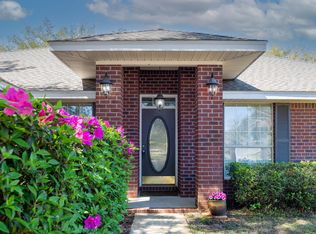
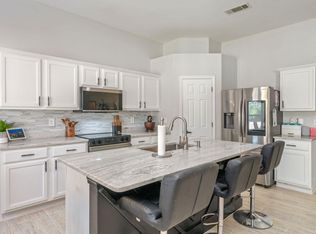
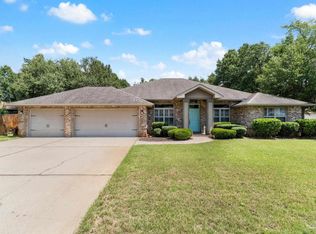
Space inside, room outside, and plenty to love—welcome to 2035 Alfred Boulevard. This move-in ready 4-bedroom, 2-bath home offers 2,371 square feet, a split-bedroom floor plan, vaulted ceilings, and a versatile bonus room that can easily serve as a home office, gym, hobby room, media space, or whatever works best for you. The kitchen features quartz countertops, a tiled backsplash, under-cabinet lighting, and plenty of workspace for everyday living and entertaining. Brand-new luxury vinyl plank flooring has been installed in all bedrooms, while the oversized primary suite offers plenty of room to unwind and includes an en-suite bath with quartz countertops. Step outside to a fully fenced backyard with plenty of room to relax, entertain, garden, or simply enjoy the outdoors. A sprinkler system connected to a private well helps maintain the landscaping, and the property offers additional space alongside the home. With no HOA, homeowners can enjoy added flexibility with their property. Fresh landscaping, a recently pressure-washed exterior, and a professionally cleaned interior make this home truly move-in ready. Conveniently located near Navarre's white-sand beaches, shopping, dining, parks, and everyday conveniences, this property brings together generous space, thoughtful updates, and the laid-back Navarre lifestyle.
For sale
Price cut: $2K (9/7)
$473,000
2035 Alfred Blvd, Navarre, FL 32566
4beds
2,371sqft
Single Family Residence
Built in 2003
0.25 Acres Lot
$464,400 Zestimate®
$199/sqft
$-- HOA
What's special
- 30 days
- 997
- 61
Zillow last checked:
Listing updated:
Listed by:
Victoria Aaron 231-884-2883,
Elite Realty FL
Source: PAR,MLS#: 688655
Facts & features
Interior
Bedrooms & bathrooms
- Bedrooms: 4
- Bathrooms: 2
- Full bathrooms: 2
Rooms
- Room types: Bonus Room, Office
Primary bedroom
- Level: First
- Area: 221
- Dimensions: 17 x 13
Bedroom
- Level: First
- Area: 156
- Dimensions: 13 x 12
Bedroom 1
- Level: First
- Area: 156
- Dimensions: 13 x 12
Bedroom 2
- Level: First
- Area: 140
- Dimensions: 14 x 10
Kitchen
- Level: First
- Area: 143
- Dimensions: 13 x 11
Living room
- Level: First
- Area: 375
- Dimensions: 25 x 15
Heating
- Central, Fireplace(s)
Cooling
- Central Air
Appliances
- Included: Electric Water Heater, Dishwasher, Microwave
- Laundry: W/D Hookups
Features
- Vaulted Ceiling(s)
- Windows: Double Pane Windows
- Has basement: No
- Has fireplace: Yes
Interior area
- Total structure area: 2,371
- Total interior livable area: 2,371 sqft
Property
Parking
- Total spaces: 2
- Parking features: 2 Car Garage, Boat, RV Access/Parking
- Garage spaces: 2
Features
- Levels: One
- Stories: 1
- Patio & porch: Patio
- Exterior features: Rain Gutters
- Pool features: None
- Fencing: Back Yard,Privacy
Lot
- Size: 0.25 Acres
- Features: Interior Lot, Sprinkler
Details
- Parcel number: 232s27235700c000320
- Zoning description: Res Single
Construction
Type & style
- Home type: SingleFamily
- Architectural style: Contemporary
- Property subtype: Single Family Residence
Materials
- Brick
- Foundation: Slab
- Roof: Shingle
Condition
- Resale
- New construction: No
- Year built: 2003
Utilities & green energy
- Electric: Aluminum Wiring
- Sewer: Public Sewer
- Water: Public
Community & HOA
Community
- Features: Pavilion/Gazebo
- Subdivision: Marion Manor
HOA
- Has HOA: No
Location
- Region: Navarre
Financial & listing details
- Price per square foot: $199/sqft
- Tax assessed value: $332,203
- Annual tax amount: $3,620
- Price range: $473K - $473K
- Date on market: 9/7/2026
- Cumulative days on market: 103 days
- Road surface type: Paved
Estimated market value
$464,400
$441,000 - $488,000
$2,421/mo
Price history
| Date | Event | Price |
|---|---|---|
| 9/7/2026 | Price change | $473,000-0.4%$199/sqft |
Source:  ECAOR #1011501 Report a problem ECAOR #1011501 Report a problem | ||
| 8/20/2026 | Price change | $475,000-1%$200/sqft |
Source: ECAOR #1005552 Report a problem | ||
| 8/5/2026 | Price change | $479,900-1%$202/sqft |
Source: ECAOR #1005552 Report a problem | ||
| 7/24/2026 | Price change | $484,900-1%$205/sqft |
Source: ECAOR #1005552 Report a problem | ||
| 6/26/2026 | Listed for sale | $490,000+8.9%$207/sqft |
Source:  PAR #684432 Report a problem PAR #684432 Report a problem | ||
| 7/3/2024 | Sold | $449,900$190/sqft |
Source: Public Record Report a problem | ||
| 6/2/2024 | Pending sale | $449,900$190/sqft |
Source: ECAOR #949681 Report a problem | ||
| 5/13/2024 | Listed for sale | $449,900+113.2%$190/sqft |
Source: ECAOR #949681 Report a problem | ||
| 11/30/2015 | Sold | $211,000-1.9%$89/sqft |
Source: ECAOR #726788 Report a problem | ||
| 8/7/2015 | Price change | $215,000-2.6%$91/sqft |
Source: World Impact Real Estate #726788 Report a problem | ||
| 7/9/2015 | Price change | $220,800-0.1%$93/sqft |
Source: World Impact Real Estate #726788 Report a problem | ||
| 6/19/2015 | Price change | $221,000-0.9%$93/sqft |
Source: World Impact Real Estate #726788 Report a problem | ||
| 6/9/2015 | Listed for sale | $223,000+16.1%$94/sqft |
Source: World Impact Real Estate #726788 Report a problem | ||
| 3/3/2010 | Sold | $192,000+13%$81/sqft |
Source: Public Record Report a problem | ||
| 8/1/2009 | Listed for sale | $169,900-38.2%$72/sqft |
Source: Prudential Real Estate #521183 Report a problem | ||
| 8/1/2005 | Sold | $275,000+80.4%$116/sqft |
Source: Public Record Report a problem | ||
| 6/2/2003 | Sold | $152,400$64/sqft |
Source: Public Record Report a problem | ||
Public tax history
| Year | Property taxes | Tax assessment |
|---|---|---|
| 2025 | $3,620 +71% | $332,203 +60% |
| 2024 | $2,117 +2.5% | $207,590 +3% |
| 2023 | $2,065 +2.9% | $201,544 +3% |
| 2022 | $2,006 +0.8% | $195,674 +3% |
| 2021 | $1,989 +0.4% | $189,975 +1.4% |
| 2020 | $1,982 +2.3% | $187,352 +2.3% |
| 2019 | $1,937 | $183,140 +1.9% |
| 2018 | $1,937 +0.6% | $179,725 +2.1% |
| 2017 | $1,925 | $176,028 +2.7% |
| 2016 | $1,925 -17% | $171,473 +17.6% |
| 2015 | $2,320 +49.3% | $145,831 +0.8% |
| 2014 | $1,553 | $144,674 +1.5% |
| 2013 | -- | $142,536 -1.1% |
| 2012 | -- | $144,075 -2.6% |
| 2011 | -- | $147,868 -11.3% |
| 2010 | -- | $166,631 +5.2% |
| 2009 | -- | $158,467 -10.7% |
| 2008 | -- | $177,399 |
| 2007 | -- | -- |
| 2006 | -- | -- |
| 2005 | -- | -- |
| 2004 | -- | -- |
| 2003 | -- | -- |
| 2002 | -- | -- |
| 2001 | -- | -- |
| 2000 | -- | -- |
Find assessor info on the county website
Monthly payment
Est. payment
Payment breakdown
Explore the cost of this home by adjusting the details. Changes won't be saved.Climate risks
Neighborhood: 32566
Nearby schools
Schools provided by the listing agent
- Elementary: West Navarre
- Middle: HOLLEY NAVARRE
- High: Navarre
Source: PAR. This data may not be complete. We recommend contacting the local school district to confirm school assignments for this home.

Similar homes
- $475,0004 bd2 ba2.5k sqft8252 Cosica Blvd, Navarre, FL 32566For Sale
 MLS ID #1012343, Jutta M Schneider LLC, Lucky Palms Realty. ECAOR
 - $420,0003 bd2 ba1.9k sqft7220 Frankfort St, Navarre, FL 32566For Sale
 MLS ID #1007435, Robert T Holderman, Realty Hub. ECAOR
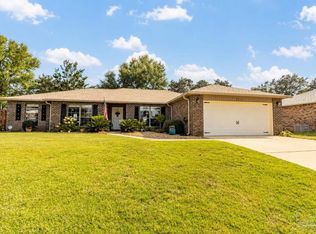
 - $462,5004 bd2 ba2k sqft2511 Stormy Cir, Navarre, FL 32566For Sale
 MLS ID #688244, Mandani Bell, Coldwell Banker Realty. PAR
 - $515,0004 bd2 ba2.4k sqft2964 Albatross Dr, Navarre, FL 32566For Sale
 MLS ID #688098, Dawn Burt, KELLER WILLIAMS SUCCESS REALTY. PAR
 - $659,9004 bd4 ba2.8k sqft2597 New Haven Blvd, Navarre, FL 32566For SaleMLS ID #1013170, Jordan M Dennis, EXP Realty LLC. ECAOR
- $540,0005 bd3 ba2.5k sqft2607 Lovewood Dr, Navarre, FL 32566For Sale
 MLS ID #1010425, Ashley Merrick, MERRICK REALTY. Navarre Area BOR
 - $413,0003 bd2 ba2k sqft6900 Calle De Caballero, Navarre, FL 32566For SaleMLS ID #1006566, Joshua P Giuffria, Coldwell Banker Realty. ECAOR
- $570,0005 bd3 ba2.7k sqft1960 Edgewood Dr, Navarre, FL 32566For SaleMLS ID #1005831, Jessica N Drew, Keller Williams Realty Navarre. ECAOR
- $594,9003 bd2 ba2.3k sqft2556 Cove Rd, Navarre, FL 32566For SaleMLS ID #1004767, James M Row, LoKation. ECAOR
- $430,0004 bd3 ba2.1k sqft6326 Bedford Ct, Gulf Breeze, FL 32563For SaleMLS ID #1011207, Camargo Group Camargo Group, Real Broker LLC. ECAOR
- $449,0003 bd3 ba1.6k sqft7208 Majestic Blvd, Navarre, FL 32566For SaleMLS ID #1011933, Andrea E Wooldridge, LPT Realty LLC. ECAOR
