Thoughtfully upgraded and lovingly maintained, this beautiful coastal-blue home offers the perfect blend of style, comfort, and functionality. Luxury vinyl plank flooring flows throughout the split floor plan, creating a seamless, modern look with no carpet to maintain. The kitchen is elevated with a stylish tile backsplash and granite countertops, while the open-concept layout provides an inviting space for everyday living and entertaining. Step outside to a fully fenced backyard that's ready to enjoy, whether you're hosting friends, letting pets play, or simply unwinding after a long day. The landscaping adds curb appeal, and the garage organization system keeps everything neatly in its place. A transferable termite warranty is also included adding peace of mind for the next owner. Located in the desirable Forest Bay Estates community, residents enjoy underground utilities, and a neighborhood pool, all while being conveniently located to beautiful white-sand beaches, shopping, dining, top-rated schools, and offering easy access to several local military bases. Schedule your private showing today!
For sale
$480,000
6280 Forest Bay Ave, Gulf Breeze, FL 32563
4beds
2,296sqft
:
Get pre-qualified$3,040/mo
Single Family Residence
Built in 2022
9,583 Square Feet Lot
$-- Zestimate®
$209/sqft
$57/mo HOA
What's special
Coastal-blue homeGranite countertopsOpen-concept layoutSplit floor planLuxury vinyl plank flooringLandscaping adds curb appealStylish tile backsplash
- 31 days |
- 589 |
- 41 |
Likely to sell faster than
Zillow last checked:
Listing updated:
Listed by:
Sharon "Cam" Lindemann 850-420-3338,
The American Realty of Florida
Source: PAR,MLS#: 685640
Facts & features
Interior
Bedrooms & bathrooms
- Bedrooms: 4
- Bathrooms: 3
- Full bathrooms: 3
Primary bedroom
- Level: First
- Area: 224
- Dimensions: 16 x 14
Bedroom
- Level: First
- Area: 132
- Dimensions: 12 x 11
Bedroom 1
- Level: First
- Area: 120
- Dimensions: 10 x 12
Bedroom 2
- Level: First
- Area: 132
- Dimensions: 11 x 12
Bathroom
- Level: First
- Area: 132
- Dimensions: 11 x 12
Dining room
- Level: First
- Area: 128
- Dimensions: 8 x 16
Kitchen
- Level: First
- Area: 156
- Dimensions: 13 x 12
Heating
- Central
Cooling
- Central Air, Ceiling Fan(s)
Appliances
- Included: Electric Water Heater, Built In Microwave, Dishwasher, Disposal, Refrigerator
- Laundry: Inside, W/D Hookups
Features
- Baseboards, Ceiling Fan(s), Recessed Lighting
- Windows: Double Pane Windows, Blinds, Shutters
- Has basement: No
Interior area
- Total structure area: 2,296
- Total interior livable area: 2,296 sqft
Property
Parking
- Total spaces: 3
- Parking features: 3 Car Garage, Oversized, Garage Door Opener
- Garage spaces: 3
Features
- Levels: One
- Stories: 1
- Patio & porch: Covered
- Pool features: None, Community
- Fencing: Back Yard
Lot
- Size: 9,583 Square Feet
- Dimensions: 70 x 140
- Features: Interior Lot
Details
- Parcel number: 162s27125800a000900
- Zoning description: Res Single
Construction
Type & style
- Home type: SingleFamily
- Architectural style: Craftsman
- Property subtype: Single Family Residence
Materials
- Frame
- Foundation: Slab
- Roof: Shingle
Condition
- Resale
- New construction: No
- Year built: 2022
Utilities & green energy
- Electric: Circuit Breakers, Copper Wiring
- Sewer: Grinder Pump, Public Sewer
- Water: Public
- Utilities for property: Underground Utilities
Green energy
- Energy efficient items: Ridge Vent
Community & HOA
Community
- Features: Pavilion/Gazebo
- Subdivision: Forest Bay Estates
HOA
- Has HOA: Yes
- Services included: Association, Management
- HOA fee: $680 annually
Location
- Region: Gulf Breeze
Financial & listing details
- Price per square foot: $209/sqft
- Tax assessed value: $374,330
- Annual tax amount: $4,380
- Price range: $480K - $480K
- Date on market: 7/9/2026
- Cumulative days on market: 31 days
- Road surface type: Paved
Estimated market value
Not available
Estimated sales range
Not available
Not available
Price history
| Date | Event | Price |
|---|---|---|
| 7/9/2026 | Listed for sale | $480,000+2%$209/sqft |
Source:  Navarre Area BOR #1007259 Report a problem Navarre Area BOR #1007259 Report a problem | ||
| 6/29/2022 | Sold | $470,685+1%$205/sqft |
Source:  PAR #606464 Report a problem PAR #606464 Report a problem | ||
| 4/5/2022 | Listed for sale | $465,900$203/sqft |
Source: PAR #606464 Report a problem | ||
Public tax history
| Year | Property taxes | Tax assessment |
|---|---|---|
| 2024 | $4,380 -3.6% | $374,330 +2.9% |
| 2023 | $4,543 +541.5% | $363,718 +627.4% |
| 2022 | $708 | $50,000 |
Find assessor info on the county website
Monthly payment
Est. payment
Payment breakdown
Explore the cost of this home by adjusting the details. Changes won't be saved.Climate risks
Neighborhood: 32563
Nearby schools
GreatSchools rating
- 7/10West Navarre Intermediate SchoolGrades: PK,3-5Distance: 1.9 mi
- 6/10Woodlawn Beach Middle SchoolGrades: 6-8Distance: 3.3 mi
- 5/10Navarre High SchoolGrades: 9-12Distance: 6.1 mi
Schools provided by the listing agent
- Elementary: West Navarre
- Middle: WOODLAWN BEACH
- High: Soundside High School
Source: PAR. This data may not be complete. We recommend contacting the local school district to confirm school assignments for this home.
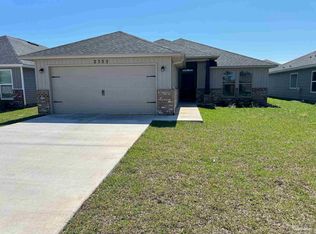
- $372,7403 bd2 ba1.7k sqft2355 Privet Berry Dr, Gulf Breeze, FL 32563Sold
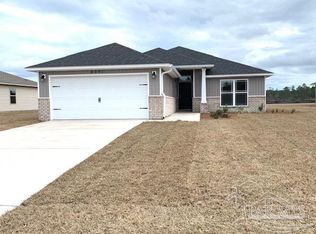
- $373,6504 bd2 ba1.7k sqft2348 Privet Berry Dr, Gulf Breeze, FL 32563Sold
- $355,9753 bd2 ba1.4k sqft2344 Privet Berry Dr, Gulf Breeze, FL 32563Sold

- $375,0003 bd2 ba1.8k sqft2339 Privet Berry Dr, Gulf Breeze, FL 32563Sold

- $353,5003 bd2 ba1.4k sqft2347 Privet Berry Dr, Gulf Breeze, FL 32563Sold
- $352,3253 bd2 ba1.4k sqft2335 Privet Berry Dr, Gulf Breeze, FL 32563Sold
- $374,5003 bd2 ba1.8k sqft2340 Privet Berry Dr, Gulf Breeze, FL 32563Sold
- $381,0503 bd2 ba1.8k sqft2331 Privet Berry Dr, Gulf Breeze, FL 32563Sold
A local agent can set up tours, give advice and negotiate with sellers.
Similar homes
- $395,4913 bd2 ba1.8k sqft6280 Redberry Dr, Gulf Breeze, FL 32563For Sale
 MLS ID #687048, Lynn Peters, Levin Rinke Realty. PAR
 - $574,9004 bd3 ba2.2k sqft6346 Forest Bay Ave, Gulf Breeze, FL 32563For Sale

 MLS ID #1006084, Jessica N Drew, Keller Williams Realty Navarre. ECAOR
 - $435,5003 bd2 ba2k sqft6268 Redberry Dr, Gulf Breeze, FL 32563For Sale
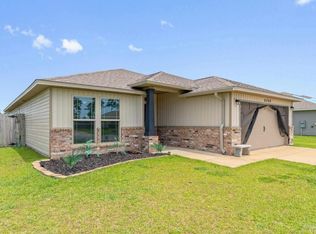 MLS ID #684053, Jack Williams, Stirling Properties of Louisiana. PAR
 - $414,9004 bd2 ba1.8k sqft6538 Forest Bay Ave, Gulf Breeze, FL 32563For Sale
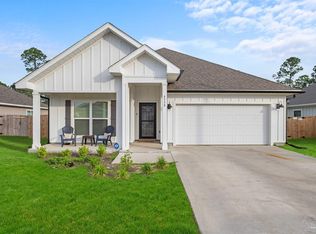 MLS ID #684326, Nicole Spognardi, Kuhn Realty. PAR
 - $489,0005 bd3 ba2.7k sqft1729 Waterford Sound Blvd, Gulf Breeze, FL 32563For SaleMLS ID #994460, Ramona Speer, ERA American Real Estate. ECAOR
- $519,9004 bd3 ba2.9k sqft1797 Twin Pine Blvd, Gulf Breeze, FL 32563For SaleMLS ID #683799, Larry Kuhn, Kuhn Realty. PAR
- $415,0004 bd2 ba1.7k sqft6557 Forest Bay Ave, Gulf Breeze, FL 32563For SaleMLS ID #685681, Lisa Roy, Levin Rinke Realty. PAR
- $495,0004 bd2 ba2.2k sqft6741 Glassport St, Navarre, FL 32566For SaleMLS ID #1008883, Denise J Mitchell, Harrison Lilly Emerald Coast. ECAOR
- $450,0003 bd2 ba1.9k sqft2949 Sherwood Dr, Navarre, FL 32566For SaleMLS ID #1009403, Jodi M Van Wagner PA, Levin Rinke Realty. ECAOR
- $475,0004 bd3 ba2.3k sqft3363 Southwind Dr, Gulf Breeze, FL 32563For SaleMLS ID #682568, Sean Kramer, Levin Rinke Realty. PAR
- $549,0004 bd3 ba2.5k sqft1936 Refuge Cir, Gulf Breeze, FL 32563For SaleMLS ID #685491, Andy Mckeown, KELLER WILLIAMS REALTY GULF COAST. PAR
- $545,0004 bd3 ba2.3k sqft1482 Ballyhoo Dr, Gulf Breeze, FL 32563For SaleMLS ID #680932, Erica Porcelli, KELLER WILLIAMS REALTY GULF COAST. PAR
- $639,5005 bd3 ba3.1k sqft6242 Jenks Dr, Gulf Breeze, FL 32563For SaleMLS ID #680111, Salma Mayhall, KELLER WILLIAMS REALTY ALABAMA GULF COAST. PAR
- $389,0003 bd2 ba1.9k sqft1869 Natures Way, Gulf Breeze, FL 32563For SaleMLS ID #685355, Travis Talley, KELLER WILLIAMS REALTY GULF COAST. PAR
- from $424,9004 bd2 ba1.8k sqftThe Rhett Plan, Deer Ridge Crossing, Gulf Breeze, FL 32563New ConstructionDR Horton
- $585,0004 bd3 ba2.7k sqft2078 Refuge Cir, Gulf Breeze, FL 32563For SaleMLS ID #680332, Patricia Williamson, Dalton Wade, Inc.. PAR
- $523,0005 bd3 ba2.5k sqft4499 Water Leaf Cv, Gulf Breeze, FL 32563For SaleMLS ID #673080, Amber Green, Berkshire Hathaway Home Services PenFed Realty. PAR
- $479,9004 bd2 ba2.1k sqft7503 Hatteras Dr, Navarre, FL 32566New ConstructionECAOR
- $540,0004 bd3 ba2.6k sqft9122 Tara Cir, Milton, FL 32583For SaleMLS ID #687149, Amy Sheppard, KELLER WILLIAMS REALTY GULF COAST. PAR
- $465,0004 bd2 ba2k sqft606 Cypress St, Mary Esther, FL 32569For SaleMLS ID #1009194, Jessica N Drew, Keller Williams Realty Navarre. ECAOR
