Welcome to this beautiful 4-bedroom, 2-bathroom home offering 1,835 square feet of modern living space in a desirable family-friendly community. Built in 2022, this move-in-ready home combines contemporary style, comfort, and convenience in one exceptional package.Step inside to discover an open-concept floor plan designed for both everyday living and entertaining. The spacious living, dining, and kitchen areas flow seamlessly together, creating a bright and inviting atmosphere. The kitchen features stainless steel appliances, ample cabinet space, and a large island perfect for meal preparation, gathering with family, or hosting guests.The primary suite provides a relaxing retreat, while three additional bedrooms offer flexibility for family members, guests, or a home office. Outside, enjoy a fully fenced backyard that offers privacy and plenty of space for pets and play. The extended concrete patio creates the perfect outdoor living area for grilling, entertaining, or simply relaxing with friends and family.Residents enjoy access to a neighborhood community pool, making it easy to cool off and enjoy the Florida lifestyle year-round. Conveniently located near shopping, dining, and top-rated schools, this home is also just a short drive from the area's stunning white-sand beaches. Don't miss this opportunity to own a nearly new home in a fantastic location.
For sale
$414,900
6538 Forest Bay Ave, Gulf Breeze, FL 32563
4beds
1,835sqft
:
Get pre-qualified$2,700/mo
Single Family Residence
Built in 2022
9,583 Square Feet Lot
$-- Zestimate®
$226/sqft
$92/mo HOA
What's special
Open-concept floor planBright and inviting atmosphereAmple cabinet space
- 60 days |
- 278 |
- 20 |
Zillow last checked:
Listing updated:
Listed by:
Nicole Spognardi 865-203-7375,
Kuhn Realty
Source: PAR,MLS#: 684326
Facts & features
Interior
Bedrooms & bathrooms
- Bedrooms: 4
- Bathrooms: 2
- Full bathrooms: 2
Dining room
- Level: First
- Area: 121.92
- Dimensions: 11.08 x 11
Kitchen
- Level: First
- Area: 180.83
- Dimensions: 10 x 18.08
Living room
- Level: First
- Area: 247.81
- Dimensions: 16.25 x 15.25
Heating
- Central
Cooling
- Central Air, Ceiling Fan(s)
Appliances
- Included: Electric Water Heater, Dishwasher, Microwave, Refrigerator
- Laundry: Inside
Features
- Baseboards, Ceiling Fan(s)
- Flooring: Tile
- Windows: Double Pane Windows
- Has basement: No
Interior area
- Total structure area: 1,835
- Total interior livable area: 1,835 sqft
Property
Parking
- Total spaces: 2
- Parking features: 2 Car Garage
- Garage spaces: 2
Features
- Levels: One
- Stories: 1
- Pool features: None, Community
- Fencing: Privacy
Lot
- Size: 9,583 Square Feet
- Features: Interior Lot
Details
- Parcel number: 162s27125800a000480
- Zoning description: Res Single
Construction
Type & style
- Home type: SingleFamily
- Architectural style: Craftsman
- Property subtype: Single Family Residence
Materials
- Frame
- Foundation: Slab
- Roof: Shingle
Condition
- Resale
- New construction: No
- Year built: 2022
Utilities & green energy
- Electric: Circuit Breakers
- Sewer: Public Sewer
- Water: Public
Community & HOA
Community
- Subdivision: Forest Bay Estates
HOA
- Has HOA: Yes
- Services included: Association, Management
- HOA fee: $1,100 annually
Location
- Region: Gulf Breeze
Financial & listing details
- Price per square foot: $226/sqft
- Tax assessed value: $304,225
- Annual tax amount: $3,445
- Price range: $414.9K - $414.9K
- Date on market: 6/13/2026
- Cumulative days on market: 27 days
Estimated market value
Not available
Estimated sales range
Not available
Not available
Price history
| Date | Event | Price |
|---|---|---|
| 6/13/2026 | Listed for sale | $414,900-1.2%$226/sqft |
Source:  PAR #684326 Report a problem PAR #684326 Report a problem | ||
| 7/31/2024 | Listing removed | -- |
Source: PAR #646551 Report a problem | ||
| 6/19/2024 | Price change | $420,000-1.8%$229/sqft |
Source: PAR #646551 Report a problem | ||
| 6/1/2024 | Listed for sale | $427,500+12.5%$233/sqft |
Source: PAR #646551 Report a problem | ||
| 12/30/2022 | Sold | $379,900$207/sqft |
Source: PAR #613211 Report a problem | ||
| 9/19/2022 | Pending sale | $379,900$207/sqft |
Source: PAR #613211 Report a problem | ||
| 9/16/2022 | Listed for sale | $379,900+2.7%$207/sqft |
Source: PAR #613211 Report a problem | ||
| 8/2/2022 | Listing removed | -- |
Source: PAR #613211 Report a problem | ||
| 7/25/2022 | Listed for sale | $369,900$202/sqft |
Source: PAR #613211 Report a problem | ||
Public tax history
| Year | Property taxes | Tax assessment |
|---|---|---|
| 2024 | $3,445 -3.7% | $303,710 +3% |
| 2023 | $3,576 +404.9% | $294,864 +489.7% |
| 2022 | $708 | $50,000 |
Find assessor info on the county website
Monthly payment
Est. payment
Payment breakdown
Explore the cost of this home by adjusting the details. Changes won't be saved.Climate risks
Neighborhood: 32563
Nearby schools
GreatSchools rating
- 7/10West Navarre Intermediate SchoolGrades: PK,3-5Distance: 1.5 mi
- 6/10Woodlawn Beach Middle SchoolGrades: 6-8Distance: 3.6 mi
- 5/10Navarre High SchoolGrades: 9-12Distance: 5.7 mi
Schools provided by the listing agent
- Elementary: West Navarre
- Middle: WOODLAWN BEACH
- High: Navarre
Source: PAR. This data may not be complete. We recommend contacting the local school district to confirm school assignments for this home.
- $461,2004 bd3 ba2.3k sqft6544 Forest Bay Ave, Gulf Breeze, FL 32563Off Market
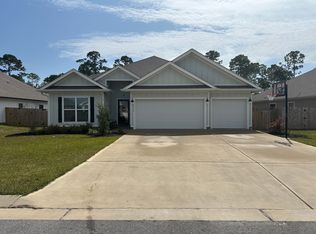
- $2,7504 bd2 ba1.7k sqft6539 Forest Bay Ave, Gulf Breeze, FL 32563For Rent

- $469,6004 bd3 ba2.3k sqft6551 Forest Bay Ave, Gulf Breeze, FL 32563Off Market

- $415,0004 bd2 ba1.7k sqft6557 Forest Bay Ave, Gulf Breeze, FL 32563For Sale

- $510,0004 bd3 ba2.2k sqft6514 Forest Bay Ave, Gulf Breeze, FL 32563For Sale
- $381,1915 bd3 ba2.5k sqft6445 Forest Bay Ave, Gulf Breeze, FL 32563Off Market
- $475,0004 bd2 ba1.7k sqft6507 Forest Bay Ave, Gulf Breeze, FL 32563Sold
- $378,7004 bd2 ba1.7k sqft6568 Forest Bay Ave, Gulf Breeze, FL 32563Off Market
A local agent can set up tours, give advice and negotiate with sellers.
Similar homes
- $395,4913 bd2 ba1.8k sqft6280 Redberry Dr, Gulf Breeze, FL 32563For Sale
 MLS ID #687048, Lynn Peters, Levin Rinke Realty. PAR
 - $415,0004 bd2 ba1.7k sqft6557 Forest Bay Ave, Gulf Breeze, FL 32563For SaleMLS ID #685681, Ashley Ormsby, Levin Rinke Realty. PAR
- $435,5003 bd2 ba2k sqft6268 Redberry Dr, Gulf Breeze, FL 32563For Sale
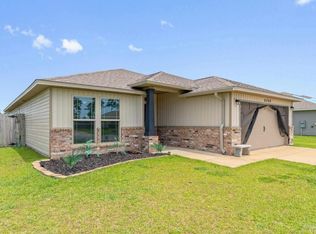 MLS ID #684053, Jack Williams, Stirling Properties of Louisiana. PAR
 - $380,0003 bd2 ba1.9k sqft6436 Garden Dr, Gulf Breeze, FL 32563For Sale
 MLS ID #686793, Cinnamon Reed, KELLER WILLIAMS REALTY GULF COAST. PAR
 - $479,0004 bd3 ba2.2k sqft6280 Forest Bay Ave, Gulf Breeze, FL 32563For SaleMLS ID #685640, Sharon "Cam" Lindemann, The American Realty of Florida. PAR
- $389,0003 bd2 ba1.9k sqft1869 Natures Way, Gulf Breeze, FL 32563For SaleMLS ID #685355, Travis Talley, KELLER WILLIAMS REALTY GULF COAST. PAR
- $574,9004 bd3 ba2.2k sqft6346 Forest Bay Ave, Gulf Breeze, FL 32563For Sale
 MLS ID #1006084, Jessica N Drew, Keller Williams Realty Navarre. ECAOR
 - $392,9003 bd2 ba1.7k sqft5072 Tarpon Ave, Gulf Breeze, FL 32563For SaleMLS ID #681819, Angela Hileman, Levin Rinke Realty. PAR
- $495,0004 bd2 ba2.2k sqft6741 Glassport St, Navarre, FL 32566For SaleMLS ID #1008883, Denise J Mitchell, Harrison Lilly Emerald Coast. ECAOR
- $346,9003 bd2 ba1.4k sqft1860 Justice Cir, Gulf Breeze, FL 32563For SaleMLS ID #683861, Lorraine Brackin, Berkshire Hathaway Home Services PenFed Realty. PAR
- $345,0003 bd2 ba1.4k sqft5624 Charter Cir, Gulf Breeze, FL 32563For SaleMLS ID #1000907, Elizabeth A Belter, Compass. ECAOR
- $498,9004 bd2 ba2.2k sqft6739 Indian St, Navarre, FL 32566For SaleMLS ID #682220, Deena Smith, Coldwell Banker Realty. PAR
- $619,0004 bd2 ba2.7k sqft6384 Old Harbor Ct, Gulf Breeze, FL 32563For SaleMLS ID #683950, Karri Lindsey, Brix Realty. PAR
- $409,0003 bd2 ba1.7k sqft8493 Sevilla St, Navarre, FL 32566For SaleMLS ID #686462, Jessica Gibson, Real Broker, LLC. PAR
- $545,0004 bd3 ba2.3k sqft1482 Ballyhoo Dr, Gulf Breeze, FL 32563For SaleMLS ID #680932, Erica Porcelli, KELLER WILLIAMS REALTY GULF COAST. PAR
- $475,0004 bd3 ba2.3k sqft3363 Southwind Dr, Gulf Breeze, FL 32563For SaleMLS ID #682568, Sean Kramer, Levin Rinke Realty. PAR
- $539,0004 bd3 ba2.5k sqft1936 Refuge Cir, Gulf Breeze, FL 32563For SaleMLS ID #685491, Andy Mckeown, KELLER WILLIAMS REALTY GULF COAST. PAR
- $469,0003 bd2 ba2.1k sqft4126 Oak Pointe Dr, Gulf Breeze, FL 32563For SaleMLS ID #685521, Lisa Roy, Levin Rinke Realty. PAR
- $409,9003 bd2 ba1.6k sqft2727 Braswell St, Navarre, FL 32566For SaleMLS ID #1004953, Lorie Coogle, ERA American Real Estate. ECAOR
- $570,0005 bd3 ba2.7k sqft1960 Edgewood Dr, Navarre, FL 32566For SaleMLS ID #1005831, Jessica N Drew, Keller Williams Realty Navarre. ECAOR
