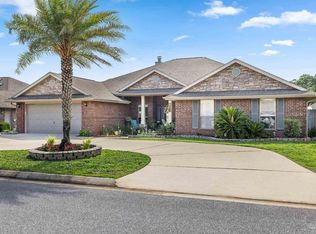
Like-new and loaded with over $50,000 in upgrades, and NO neighbors behind property, this 2022-built beauty offers a level of finish and privacy that sets it apart from the rest in the neighborhood. Step inside to an inviting, modern floor plan with thoughtful upgrades inside and out, to include board and batten, wood-shelved pantry, outdoor covered patio, large outdoor brick paver entertaining area with power hookups, french drains in the back yard, sprinkler system on a well, stained and sealed privacy fence, paver area on side of house for trailer, attic storage, ninja coated garage floor and a large workbench area, whole home water filtration system, UV light HVAC system and a termite bond. If you're searching for a home that feels both new and thoughtfully finished, this is it!
For sale
Price cut: $10K (8/12)
$510,000
6514 Forest Bay Ave, Gulf Breeze, FL 32563
4beds
2,296sqft
:
Get pre-qualified$3,191/mo
Single Family Residence
Built in 2022
9,583 Square Feet Lot
$-- Zestimate®
$222/sqft
$-- HOA
What's special
Inviting modern floor planBoard and battenLarge workbench areaNinja coated garage floorAttic storageOutdoor covered patioWood-shelved pantry
- 209 days |
- 320 |
- 12 |
Zillow last checked:
Listing updated:
Listed by:
Lauren N Haggett 850-621-4070,
Everything Palms Real Estate
Source: ECAOR,MLS#: 992977
Facts & features
Interior
Bedrooms & bathrooms
- Bedrooms: 4
- Bathrooms: 3
- Full bathrooms: 3
Primary bedroom
- Level: First
- Area: 210 Square Feet
- Dimensions: 15 x 14
Bedroom
- Level: First
- Area: 132 Square Feet
- Dimensions: 11 x 12
Bedroom
- Level: First
- Area: 100 Square Feet
- Dimensions: 10 x 10
Bedroom
- Level: First
- Area: 120 Square Feet
- Dimensions: 10 x 12
Dining area
- Level: First
- Area: 124 Square Feet
- Dimensions: 8 x 15.5
Garage
- Level: First
- Area: 540 Square Feet
- Dimensions: 20 x 27
Living room
- Level: First
- Area: 484 Square Feet
- Dimensions: 22 x 22
Cooling
- Central Air
Appliances
- Included: Dishwasher, Microwave, Refrigerator, Electric Water Heater
- Laundry: Washer/Dryer Hookup
Features
- Tray Ceiling(s), Kitchen Island, Pantry
- Common walls with other units/homes: No Common Walls
Interior area
- Total structure area: 2,296
- Total interior livable area: 2,296 sqft
Property
Parking
- Total spaces: 3
- Parking features: Garage
- Attached garage spaces: 3
Features
- Stories: 1
- Patio & porch: Covered, Patio
- Exterior features: Private Yard, Lawn Pump, Sprinkler System, Rain Gutters
- Fencing: Privacy
Lot
- Size: 9,583 Square Feet
- Dimensions: 70 x 150
- Features: Irregular Lot
Details
- Parcel number: 162S27125800A000520
- Zoning description: Resid Single Family
Construction
Type & style
- Home type: SingleFamily
- Architectural style: Craftsman
- Property subtype: Single Family Residence
Materials
- Siding CmntFbrHrdBrd
- Foundation: Slab
- Roof: Shingle
Condition
- Construction Complete
- New construction: No
- Year built: 2022
Utilities & green energy
- Water: Public
Community & HOA
Community
- Features: Pool
- Subdivision: Forest Bay Estates
HOA
- Has HOA: Yes
- Services included: Recreational Faclty
Location
- Region: Gulf Breeze
Financial & listing details
- Price per square foot: $222/sqft
- Tax assessed value: $370,910
- Annual tax amount: $4,464
- Date on market: 1/15/2026
- Road surface type: Paved
Estimated market value
Not available
Estimated sales range
Not available
Not available
Price history
| Date | Event | Price |
|---|---|---|
| 8/12/2026 | Price change | $510,000-1.9%$222/sqft |
Source:  ECAOR #992977 Report a problem ECAOR #992977 Report a problem | ||
| 7/21/2026 | Price change | $520,000-1%$226/sqft |
Source: ECAOR #992977 Report a problem | ||
| 5/15/2026 | Price change | $525,000-1.9%$229/sqft |
Source: ECAOR #992977 Report a problem | ||
| 3/1/2026 | Price change | $535,000-0.9%$233/sqft |
Source: ECAOR #992977 Report a problem | ||
| 1/15/2026 | Listed for sale | $540,000+14.7%$235/sqft |
Source: ECAOR #992977 Report a problem | ||
| 12/19/2022 | Sold | $470,900$205/sqft |
Source:  PAR #614163 Report a problem PAR #614163 Report a problem | ||
| 8/15/2022 | Pending sale | $470,900$205/sqft |
Source: PAR #614163 Report a problem | ||
| 8/15/2022 | Listing removed | -- |
Source: PAR #614163 Report a problem | ||
| 8/10/2022 | Listed for sale | $470,900$205/sqft |
Source: PAR #614163 Report a problem | ||
Public tax history
| Year | Property taxes | Tax assessment |
|---|---|---|
| 2024 | $4,341 -3.4% | $370,910 +2.9% |
| 2023 | $4,496 +534.8% | $360,357 +620.7% |
| 2022 | $708 | $50,000 |
Find assessor info on the county website
Monthly payment
Est. payment
Payment breakdown
Explore the cost of this home by adjusting the details. Changes won't be saved.Climate risks
Neighborhood: 32563
Nearby schools
GreatSchools rating
- 7/10West Navarre Intermediate SchoolGrades: PK,3-5Distance: 1.5 mi
- 6/10Woodlawn Beach Middle SchoolGrades: 6-8Distance: 3.7 mi
- 5/10Navarre High SchoolGrades: 9-12Distance: 5.6 mi
Schools provided by the listing agent
- Elementary: West Navarre Primary-Intermed
- Middle: Woodlawn Beach
- High: Navarre
Source: ECAOR. This data may not be complete. We recommend contacting the local school district to confirm school assignments for this home.
- $590,0004 bd3 ba2.2k sqft6508 Forest Bay Ave, Gulf Breeze, FL 32563Sold

- $475,0004 bd2 ba1.7k sqft6507 Forest Bay Ave, Gulf Breeze, FL 32563Sold
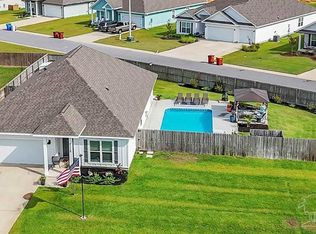
- $414,9004 bd2 ba1.8k sqft6538 Forest Bay Ave, Gulf Breeze, FL 32563For Sale
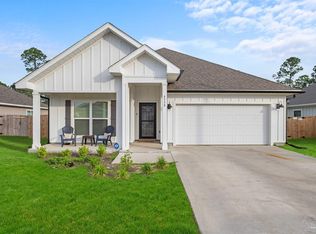
- $461,2004 bd3 ba2.3k sqft6544 Forest Bay Ave, Gulf Breeze, FL 32563Off Market
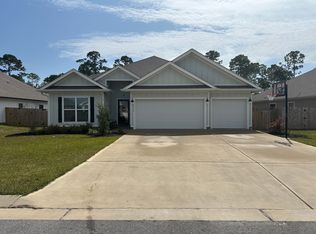
- $381,1915 bd3 ba2.5k sqft6445 Forest Bay Ave, Gulf Breeze, FL 32563Off Market
- $2,7504 bd2 ba1.7k sqft6539 Forest Bay Ave, Gulf Breeze, FL 32563For Rent
- $55,0006,250 sqft2521 Privet Berry Dr, Gulf Breeze, FL 32563Off Market
- $55,0006,250 sqft2517 Privet Berry Dr, Gulf Breeze, FL 32563Off Market
A local agent can set up tours, give advice and negotiate with sellers.
Similar homes
- $484,9004 bd3 ba2.2k sqft6358 Forest Bay Ave, Gulf Breeze, FL 32563For Sale
 MLS ID #681177, Kiara Proctor, EXP Realty, LLC. PAR
 - $574,9004 bd3 ba2.2k sqft6346 Forest Bay Ave, Gulf Breeze, FL 32563For Sale
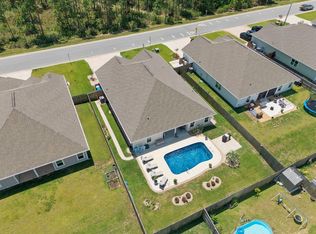
 MLS ID #1006084, Jessica N Drew, Keller Williams Realty Navarre. ECAOR
 - $487,5004 bd4 ba2.5k sqft1760 Brantley Dr, Gulf Breeze, FL 32563For Sale
 MLS ID #687032, Lisa Oubre, KELLER WILLIAMS REALTY EMERALD COAST WEST BRANCH. PAR
 - $519,9004 bd3 ba2.9k sqft1797 Twin Pine Blvd, Gulf Breeze, FL 32563For Sale
 MLS ID #683799, Larry Kuhn, Kuhn Realty. PAR
 - $505,0004 bd3 ba2.3k sqft6579 Bellingham St, Navarre, FL 32566For SaleMLS ID #679899, Kerrin Kostelic, Levin Rinke Realty. PAR
- $414,9004 bd2 ba1.8k sqft6538 Forest Bay Ave, Gulf Breeze, FL 32563For SaleMLS ID #684326, Nicole Spognardi, Kuhn Realty. PAR
- $545,0004 bd3 ba2.3k sqft1482 Ballyhoo Dr, Gulf Breeze, FL 32563For SaleMLS ID #680932, Erica Porcelli, KELLER WILLIAMS REALTY GULF COAST. PAR
- $539,0004 bd3 ba2.5k sqft1936 Refuge Cir, Gulf Breeze, FL 32563For SaleMLS ID #685491, Andy Mckeown, KELLER WILLIAMS REALTY GULF COAST. PAR
- $499,9004 bd3 ba2k sqft5333 Longhorn Trl, Gulf Breeze, FL 32563For SaleMLS ID #1000342, Jeffrey A Henkel, Sound Choice Real Estate LLC. ECAOR
- $395,4913 bd2 ba1.8k sqft6280 Redberry Dr, Gulf Breeze, FL 32563For SaleMLS ID #687048, Lynn Peters, Levin Rinke Realty. PAR
- $435,5003 bd2 ba2k sqft6268 Redberry Dr, Gulf Breeze, FL 32563For SaleMLS ID #684053, Jack Williams, Stirling Properties of Louisiana. PAR
- $535,0004 bd3 ba2.4k sqft4602 Phoenix Palm Dr, Gulf Breeze, FL 32563For SaleMLS ID #1009124, Kristen M Chapman, Bastion Realty LLC. ECAOR
- $520,0004 bd3 ba2.2k sqft1355 Sea Grove Ct, Gulf Breeze, FL 32563For SaleMLS ID #1004106, Andrew Tidwell, Sound Choice Real Estate LLC. ECAOR
- $485,0003 bd2 ba1.9k sqft6642 Bellingham St, Navarre, FL 32566For Sale
 MLS ID #1005055, Nick Colangelo, Emerald Shores Realty. Navarre Area BOR
 - $585,0005 bd3 ba2.7k sqft3291 Secret Isle Way, Navarre, FL 32566For SaleMLS ID #687383, Travis Mattair, Innerscope Realty. PAR
- $639,5005 bd3 ba3.1k sqft6242 Jenks Dr, Gulf Breeze, FL 32563For SaleMLS ID #680111, Salma Mayhall, KELLER WILLIAMS REALTY ALABAMA GULF COAST. PAR
- $523,0005 bd3 ba2.5k sqft4499 Water Leaf Cv, Gulf Breeze, FL 32563For SaleMLS ID #673080, Amber Green, Berkshire Hathaway Home Services PenFed Realty. PAR
- $359,0003 bd2 ba1.6k sqft6435 Garden Dr, Gulf Breeze, FL 32563For SaleMLS ID #685205, Susan Mesa, KELLER WILLIAMS REALTY EMERALD COAST WEST BRANCH. PAR
- $605,0004 bd3 ba2.5k sqft2602 Hidden Creek Dr, Navarre, FL 32566For SaleMLS ID #686656, Becky Lawson, RE/MAX HORIZONS REALTY. PAR
- $390,0003 bd2 ba1.4k sqft2445 Elkhart Dr, Navarre, FL 32566For SaleMLS ID #686610, Carol Brown, CAROL BROWN FAMILY REAL ESTATE PA. PAR
