Modern design, functional layout, and move-in ready--this 4-bedroom, 3-bath home built in 2022 in Gulf Breeze's Midway area offers space where it matters most. The open-concept floor plan features 9' ceilings, a granite kitchen with an oversized island, soft-close cabinetry, and a built-in pantry overlooking the great room. A split-bedroom layout includes a private guest suite, offering flexibility for a variety of needs. The fully fenced backyard features an irrigation system and a dedicated gravel firepit, creating an inviting setting for outdoor enjoyment. No HOA and access to a neighborhood boat launch add to the property's appeal.
The primary suite features tray ceilings, a walk-in closet, and an en suite bath with double vanities, granite countertops, and a fully tiled shower. Additional bedrooms, including an additional primary suite, are located on the opposite side of the home, with ample storage throughout.
Luxury vinyl plank flooring runs throughout, combining durability with modern style. Conveniently located near shopping, dining, and the coast, this home offers a well-balanced combination of design, function, and location.
Schedule your showing today!
For sale
Price cut: $7.6K (7/7)
$499,900
5333 Longhorn Trl, Gulf Breeze, FL 32563
4beds
2,032sqft
:
Get pre-qualified$3,144/mo
Single Family Residence
Built in 2022
0.25 Acres Lot
$-- Zestimate®
$246/sqft
$-- HOA
What's special
Oversized islandModern designGranite kitchenAdditional bedroomsSplit-bedroom layoutBuilt-in pantryGranite countertops
- 114 days |
- 360 |
- 38 |
Zillow last checked:
Listing updated:
Listed by:
Jeffrey A Henkel 850-830-2097,
Sound Choice Real Estate LLC
Source: ECAOR,MLS#: 1000342
Facts & features
Interior
Bedrooms & bathrooms
- Bedrooms: 4
- Bathrooms: 3
- Full bathrooms: 3
Primary bedroom
- Level: First
- Area: 195 Square Feet
- Dimensions: 13 x 15
Bedroom
- Level: First
- Area: 140 Square Feet
- Dimensions: 10 x 14
Bedroom
- Level: First
- Area: 143 Square Feet
- Dimensions: 13 x 11
Bedroom
- Level: First
- Area: 132.25 Square Feet
- Dimensions: 11.5 x 11.5
Primary bathroom
- Level: First
- Area: 168 Square Feet
- Dimensions: 14 x 12
Bathroom
- Level: First
- Area: 56 Square Feet
- Dimensions: 8 x 7
Bathroom
- Level: First
- Area: 48 Square Feet
- Dimensions: 8 x 6
Dining room
- Level: First
- Area: 90 Square Feet
- Dimensions: 9 x 10
Foyer
- Level: First
- Area: 54 Square Feet
- Dimensions: 4.5 x 12
Garage
- Level: First
- Area: 462 Square Feet
- Dimensions: 21 x 22
Kitchen
- Level: First
- Area: 207 Square Feet
- Dimensions: 18 x 11.5
Laundry
- Level: First
- Area: 54 Square Feet
- Dimensions: 6 x 9
Living room
- Level: First
- Area: 247.5 Square Feet
- Dimensions: 15 x 16.5
Other
- Level: First
- Area: 54 Square Feet
- Dimensions: 6 x 9
Heating
- Central
Cooling
- Central Air, Ceiling Fan(s)
Appliances
- Included: Dishwasher, Disposal, Microwave, Electric Water Heater
Features
- Vaulted Ceiling(s), Tray Ceiling(s), Kitchen Island, Recessed Lighting, Pantry
- Flooring: Tile, Vinyl
- Windows: Double Pane Windows
- Furnished: Yes
- Common walls with other units/homes: No Common Walls
Interior area
- Total structure area: 2,032
- Total interior livable area: 2,032 sqft
Video & virtual tour
Property
Parking
- Total spaces: 2
- Parking features: Garage Door Opener, Garage
- Garage spaces: 2
Features
- Stories: 1
- Patio & porch: Covered
Lot
- Size: 0.25 Acres
- Dimensions: 90 x 120
- Features: Interior Lot
Details
- Parcel number: 302S27020100C000010
- Zoning description: Resid Single Family
Construction
Type & style
- Home type: SingleFamily
- Architectural style: Craftsman
- Property subtype: Single Family Residence
Materials
- Frame, Brick
- Foundation: Slab
- Roof: Shingle
Condition
- Construction Complete
- New construction: No
- Year built: 2022
Utilities & green energy
- Water: Public
Community & HOA
Community
- Security: Smoke Detector(s)
- Subdivision: BARBAROSA RANCHETTES 1ST ADDN
Location
- Region: Gulf Breeze
Financial & listing details
- Price per square foot: $246/sqft
- Tax assessed value: $357,047
- Annual tax amount: $4,559
- Date on market: 4/15/2026
Estimated market value
Not available
Estimated sales range
Not available
Not available
Price history
| Date | Event | Price |
|---|---|---|
| 8/4/2026 | Listed for rent | $2,700-10%$1/sqft |
Source: Zillow Rentals Report a problem | ||
| 7/7/2026 | Price change | $499,900-1.5%$246/sqft |
Source:  ECAOR #1000342 Report a problem ECAOR #1000342 Report a problem | ||
| 5/25/2026 | Price change | $507,500-1.5%$250/sqft |
Source: ECAOR #1000342 Report a problem | ||
| 4/15/2026 | Listed for sale | $515,000+5.1%$253/sqft |
Source: ECAOR #1000342 Report a problem | ||
| 11/23/2024 | Listing removed | $3,000$1/sqft |
Source: Zillow Rentals Report a problem | ||
| 7/20/2024 | Price change | $3,000-9.1%$1/sqft |
Source: Zillow Rentals Report a problem | ||
| 6/29/2024 | Listed for rent | $3,300$2/sqft |
Source: Zillow Rentals Report a problem | ||
| 4/17/2024 | Listing removed | -- |
Source: Navarre Area BOR #932139 Report a problem | ||
| 3/30/2024 | Listed for rent | $3,300$2/sqft |
Source: Navarre Area BOR #932139 Report a problem | ||
| 3/30/2024 | Listing removed | -- |
Source: Zillow Rentals Report a problem | ||
| 11/10/2023 | Listed for rent | $3,300$2/sqft |
Source: Zillow Rentals Report a problem | ||
| 4/14/2022 | Sold | $489,900$241/sqft |
Source: ECAOR #892642 Report a problem | ||
| 3/7/2022 | Pending sale | $489,900$241/sqft |
Source: ECAOR #892642 Report a problem | ||
| 3/4/2022 | Listed for sale | $489,900+653.7%$241/sqft |
Source:  PAR #604745 Report a problem PAR #604745 Report a problem | ||
| 1/11/2021 | Sold | $65,000+319.4%$32/sqft |
Source: Public Record Report a problem | ||
| 9/11/2002 | Sold | $15,500$8/sqft |
Source: Public Record Report a problem | ||
Public tax history
| Year | Property taxes | Tax assessment |
|---|---|---|
| 2024 | $4,527 -8.4% | $357,047 +1.5% |
| 2023 | $4,941 +604.7% | $351,744 +610.6% |
| 2022 | $701 +49.5% | $49,500 +55.7% |
| 2021 | $469 -3.9% | $31,799 +10% |
| 2020 | $488 +28.8% | $28,908 +10% |
| 2019 | $379 | $26,280 -13.6% |
| 2018 | $379 -9.3% | $30,400 |
| 2017 | $418 | $30,400 |
| 2016 | $418 -37.4% | $30,400 +26.7% |
| 2015 | $668 -55.8% | $24,000 -19.3% |
| 2014 | $1,511 | $29,750 +59.8% |
| 2013 | -- | $18,620 +12% |
| 2012 | -- | $16,625 -11.2% |
| 2011 | -- | $18,724 |
| 2010 | -- | $18,724 -28% |
| 2009 | -- | $26,006 -43.4% |
| 2008 | -- | $45,934 |
| 2007 | -- | -- |
| 2006 | -- | -- |
| 2005 | -- | -- |
| 2004 | -- | -- |
| 2003 | -- | -- |
| 2002 | -- | -- |
| 2001 | -- | -- |
| 2000 | -- | -- |
Find assessor info on the county website
Monthly payment
Est. payment
Payment breakdown
Explore the cost of this home by adjusting the details. Changes won't be saved.Climate risks
Neighborhood: 32563
Nearby schools
GreatSchools rating
- 7/10West Navarre Intermediate SchoolGrades: PK,3-5Distance: 4.2 mi
- 6/10Woodlawn Beach Middle SchoolGrades: 6-8Distance: 0.5 mi
- 7/10Gulf Breeze High SchoolGrades: 9-12Distance: 10.3 mi
Schools provided by the listing agent
- Elementary: West Navarre Primary-Intermed
- Middle: Woodlawn Beach
- High: Gulf Breeze
Source: ECAOR. This data may not be complete. We recommend contacting the local school district to confirm school assignments for this home.
- $412,4004 bd2 ba2k sqft5337 Longhorn Trl, Gulf Breeze, FL 32563Off Market
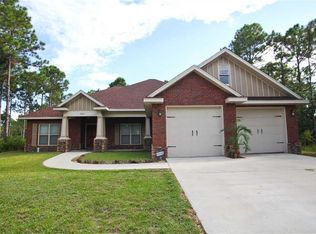
- $250,0003 bd2 ba1.5k sqft5487 Longhorn Trl, Gulf Breeze, FL 32563Sold
- $463,3003 bd2 ba1.4k sqft5343 Longhorn Trl, Gulf Breeze, FL 32563Off Market

- $392,5003 bd2 ba1.7k sqft1569 Amarillo Trl, Gulf Breeze, FL 32563Sold

- $437,0004 bd2 ba1.8k sqft5330 Longhorn Trl, Gulf Breeze, FL 32563Sold
- $18,0000.44 acresLonghorn Trl, Gulf breeze, FL 32563Off Market
- $10,8000.29 acresLonghorn Trl, Gulf breeze, FL 32563Off Market
- $18,0000.46 acresLonghorn Trl, Gulf breeze, FL 32563Off Market
A local agent can set up tours, give advice and negotiate with sellers.
Similar homes
- $535,0004 bd3 ba2.4k sqft4602 Phoenix Palm Dr, Gulf Breeze, FL 32563For Sale

 MLS ID #1009124, Kristen M Chapman, Bastion Realty LLC. ECAOR
 - $545,0004 bd3 ba2.3k sqft1482 Ballyhoo Dr, Gulf Breeze, FL 32563For Sale
 MLS ID #680932, Erica Porcelli, KELLER WILLIAMS REALTY GULF COAST. PAR
 - $549,0004 bd3 ba2.5k sqft1936 Refuge Cir, Gulf Breeze, FL 32563For Sale
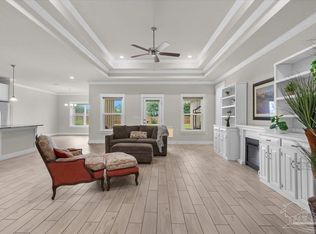 MLS ID #685491, Andy Mckeown, KELLER WILLIAMS REALTY GULF COAST. PAR
 - $519,9004 bd3 ba2.9k sqft1797 Twin Pine Blvd, Gulf Breeze, FL 32563For Sale
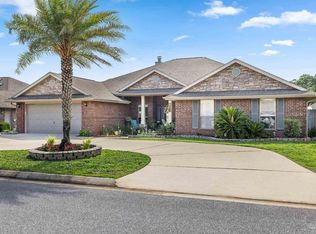 MLS ID #683799, Larry Kuhn, Kuhn Realty. PAR
 - $520,0004 bd3 ba2.2k sqft6514 Forest Bay Ave, Gulf Breeze, FL 32563For SaleMLS ID #992977, Lauren N Haggett, Everything Palms Real Estate. ECAOR
- $520,0004 bd3 ba2.2k sqft1355 Sea Grove Ct, Gulf Breeze, FL 32563For SaleMLS ID #1004106, Andrew Tidwell, Sound Choice Real Estate LLC. ECAOR
- $523,0005 bd3 ba2.5k sqft4499 Water Leaf Cv, Gulf Breeze, FL 32563For SaleMLS ID #673080, Amber Green, Berkshire Hathaway Home Services PenFed Realty. PAR
- $585,0004 bd3 ba2.7k sqft2078 Refuge Cir, Gulf Breeze, FL 32563For SaleMLS ID #680332, Patricia Williamson, Dalton Wade, Inc.. PAR
- $389,0003 bd2 ba1.9k sqft1869 Natures Way, Gulf Breeze, FL 32563For SaleMLS ID #685355, Travis Talley, KELLER WILLIAMS REALTY GULF COAST. PAR
- $469,0003 bd2 ba2.1k sqft4126 Oak Pointe Dr, Gulf Breeze, FL 32563For SaleMLS ID #685521, Lisa Roy, Levin Rinke Realty. PAR
- $430,0004 bd3 ba2.2k sqft3024 Enclave Ct, Gulf Breeze, FL 32563For SaleMLS ID #683802, Karen Jurkowich, Levin Rinke Realty. PAR
- $414,9004 bd2 ba1.8k sqft6538 Forest Bay Ave, Gulf Breeze, FL 32563For SaleMLS ID #684326, Nicole Spognardi, Kuhn Realty. PAR
- $485,0003 bd2 ba1.9k sqft6642 Bellingham St, Navarre, FL 32566For Sale
 MLS ID #1005055, Nick Colangelo, Emerald Shores Realty. Navarre Area BOR
 - $435,5003 bd2 ba2k sqft6268 Redberry Dr, Gulf Breeze, FL 32563For SaleMLS ID #684053, Jack Williams, Stirling Properties of Louisiana. PAR
- $434,9004 bd4 ba2.2k sqft2123 Aqua St, Gulf Breeze, FL 32563New ConstructionPAR
- $346,9003 bd2 ba1.4k sqft1860 Justice Cir, Gulf Breeze, FL 32563For SaleMLS ID #683861, Lorraine Brackin, Berkshire Hathaway Home Services PenFed Realty. PAR
- $479,9004 bd2 ba2.3k sqft2035 Alfred Blvd, Navarre, FL 32566For SaleMLS ID #684432, Victoria Aaron, Elite Realty FL. PAR
- $447,0004 bd2 ba2k sqft2036 Shannon Rd, Navarre, FL 32566For SaleMLS ID #999415, Janell C Doucet, Realty Associates of Santa Rosa Inc. ECAOR
- $389,0003 bd2 ba2k sqft3479 Willow Ln, Gulf Breeze, FL 32563For SaleMLS ID #683849, Travis Talley, KELLER WILLIAMS REALTY GULF COAST. PAR
- $605,0004 bd3 ba2.5k sqft2602 Hidden Creek Dr, Navarre, FL 32566For SaleMLS ID #686656, Becky Lawson, RE/MAX HORIZONS REALTY. PAR
