Welcome to this beautifully maintained newer construction home featuring a stunning inground pool and located in a quiet Gulf Breeze neighborhood with sidewalks. Built in 2022, this move-in-ready home offers over 2000 square feet of thoughtfully designed living space with an open-concept layout, 3 bedrooms, and 2 bathrooms. The garage has been partially converted into a versatile bonus living area featuring LVP flooring, cabinetry, countertop space, and a refrigerator—perfect for a home gym, game room, office, hobby space, or additional entertaining area. Step outside to your private backyard retreat complete with a covered patio and fiberglass inground pool featuring a large shallow tanning ledge, oversized concrete deck, child safety fence, screen enclosure, and low-maintenance artificial turf. The fully privacy-fenced yard also includes a side gate large enough for a golf cart and a double gate ideal for storing a boat or travel trailer. Built by Henry Homes, this property showcases quality finishes including LVP flooring, high ceilings, an open kitchen with island and extended granite peninsula, vinyl storm windows with shutters, and a spacious primary suite featuring a large walk-in closet, soaking tub, and tiled shower. Don’t miss the opportunity to make this exceptional home yours—schedule your showing today!
For sale
Price cut: $8K (8/16)
$427,500
6268 Redberry Dr, Gulf Breeze, FL 32563
3beds
2,070sqft
Single Family Residence
Built in 2022
9,931 Square Feet Lot
$-- Zestimate®
$207/sqft
$15/mo HOA
What's special
Large shallow tanning ledgeHigh ceilingsFiberglass inground poolStunning inground poolPrivate backyard retreatScreen enclosureOpen-concept layout
- 68 days |
- 1,284 |
- 86 |
Likely to sell faster than
Zillow last checked:
Listing updated:
Listed by:
Jack Williams 850-698-5346,
Stirling Properties of Louisiana
Source: PAR,MLS#: 684053
Facts & features
Interior
Bedrooms & bathrooms
- Bedrooms: 3
- Bathrooms: 2
- Full bathrooms: 2
Primary bedroom
- Level: First
- Area: 255
- Dimensions: 17 x 15
Bedroom
- Level: First
- Area: 143
- Dimensions: 13 x 11
Dining room
- Level: First
- Area: 143
- Dimensions: 13 x 11
Kitchen
- Level: First
- Area: 140
- Dimensions: 10 x 14
Living room
- Level: First
- Area: 208
- Dimensions: 13 x 16
Heating
- Central
Cooling
- Heat Pump, Central Air, Ceiling Fan(s), ENERGY STAR Qualified Equipment
Appliances
- Included: Electric Water Heater, Built In Microwave, Dishwasher, Disposal, Freezer, Microwave, Refrigerator, ENERGY STAR Qualified Dishwasher, ENERGY STAR Qualified Dryer, ENERGY STAR Qualified Refrigerator, ENERGY STAR Qualified Appliances, ENERGY STAR Qualified Washer, ENERGY STAR Qualified Water Heater
Features
- Baseboards, Cathedral Ceiling(s), Ceiling Fan(s)
- Doors: Insulated Doors, ENERGY STAR Qualified Doors
- Windows: Double Pane Windows, Blinds, Drapes
- Has basement: No
Interior area
- Total structure area: 2,070
- Total interior livable area: 2,070 sqft
Property
Parking
- Total spaces: 2
- Parking features: 2 Car Garage, Garage Door Opener, Converted Garage
- Garage spaces: 2
Features
- Levels: One
- Stories: 1
- Patio & porch: Covered, Porch
- Exterior features: Rain Gutters
- Has private pool: Yes
- Pool features: Fiberglass, Heated, In Ground
- Fencing: Back Yard,Privacy
Lot
- Size: 9,931 Square Feet
Details
- Parcel number: 162s27169800f000130
- Zoning description: County
Construction
Type & style
- Home type: SingleFamily
- Architectural style: Ranch
- Property subtype: Single Family Residence
Materials
- Frame
- Foundation: Slab
- Roof: Shingle
Condition
- Resale
- New construction: No
- Year built: 2022
Utilities & green energy
- Electric: Copper Wiring
- Sewer: Public Sewer
- Water: Public
Green energy
- Energy efficient items: Heat Pump, Insulation, Insulated Walls, Ridge Vent, Lighting, Appliances
Community & HOA
Community
- Subdivision: Heathers Place
HOA
- Has HOA: Yes
- Services included: Management
- HOA fee: $175 annually
Location
- Region: Gulf Breeze
Financial & listing details
- Price per square foot: $207/sqft
- Tax assessed value: $304,044
- Annual tax amount: $2,986
- Price range: $427.5K - $427.5K
- Date on market: 6/9/2026
- Cumulative days on market: 69 days
- Road surface type: Paved
Estimated market value
Not available
Estimated sales range
Not available
Not available
Price history
| Date | Event | Price |
|---|---|---|
| 8/16/2026 | Price change | $427,500-1.8%$207/sqft |
Source:  PAR #684053 Report a problem PAR #684053 Report a problem | ||
| 7/18/2026 | Price change | $435,500-0.3%$210/sqft |
Source: PAR #684053 Report a problem | ||
| 6/30/2026 | Price change | $437,000-2.7%$211/sqft |
Source: PAR #684053 Report a problem | ||
| 6/9/2026 | Listed for sale | $449,000+34.5%$217/sqft |
Source: PAR #684053 Report a problem | ||
| 6/27/2023 | Listing removed | -- |
Source:  ECAOR #889704 Report a problem ECAOR #889704 Report a problem | ||
| 6/29/2022 | Sold | $333,810$161/sqft |
Source: PAR #602805 Report a problem | ||
| 1/25/2022 | Pending sale | $333,810$161/sqft |
Source: ECAOR #889704 Report a problem | ||
Public tax history
| Year | Property taxes | Tax assessment |
|---|---|---|
| 2024 | $2,986 -1.4% | $263,613 +3% |
| 2023 | $3,029 +413.1% | $255,935 +605.1% |
| 2022 | $590 +21.1% | $36,300 +10% |
| 2021 | $487 +13% | $33,000 +10% |
| 2020 | $431 | $30,000 |
Find assessor info on the county website
Monthly payment
Est. payment
Payment breakdown
Explore the cost of this home by adjusting the details. Changes won't be saved.Climate risks
Neighborhood: 32563
Nearby schools
GreatSchools rating
- 7/10West Navarre Intermediate SchoolGrades: PK,3-5Distance: 1.8 mi
- 6/10Woodlawn Beach Middle SchoolGrades: 6-8Distance: 3.6 mi
- 5/10Navarre High SchoolGrades: 9-12Distance: 5.9 mi
Schools provided by the listing agent
- Elementary: West Navarre
- Middle: WOODLAWN BEACH
- High: Navarre
Source: PAR. This data may not be complete. We recommend contacting the local school district to confirm school assignments for this home.
- $384,0003 bd2 ba1.7k sqft6272 Redberry Dr, Gulf Breeze, FL 32563Sold
- $379,5003 bd2 ba1.7k sqft6264 Redberry Dr, Gulf Breeze, FL 32563Off Market
- $350,0003 bd2 ba1.4k sqft6307 Red Pepper Dr, Gulf Breeze, FL 32563Sold
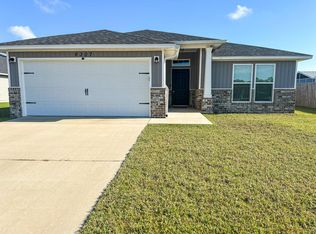
- $346,8003 bd2 ba1.4k sqft6276 Redberry Dr, Gulf Breeze, FL 32563Off Market
- $375,8004 bd2 ba1.7k sqft6313 Red Pepper Dr, Gulf Breeze, FL 32563Off Market
- $420,1003 bd2 ba2.2k sqft6295 Red Pepper Dr, Gulf Breeze, FL 32563Off Market
- $395,0003 bd2 ba1.8k sqft6319 Red Pepper Dr, Gulf Breeze, FL 32563Sold
- $369,1003 bd2 ba1.7k sqft6265 Redberry Dr, Gulf Breeze, FL 32563Off Market
A local agent can set up tours, give advice and negotiate with sellers.
Similar homes
- $395,4913 bd2 ba1.8k sqft6280 Redberry Dr, Gulf Breeze, FL 32563For Sale
 MLS ID #687048, Lynn Peters, Levin Rinke Realty. PAR
 - $435,0004 bd2 ba2.4k sqft1522 Brigaten Ct, Gulf Breeze, FL 32563For Sale
 MLS ID #687440, William Snow, Dalton Wade, Inc.. PAR
 - $414,9004 bd2 ba1.8k sqft6538 Forest Bay Ave, Gulf Breeze, FL 32563For Sale
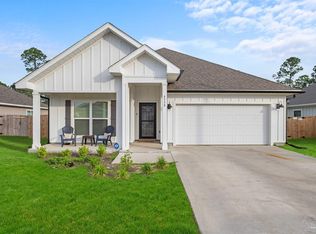 MLS ID #684326, Nicole Spognardi, Kuhn Realty. PAR
 - $419,9003 bd2 ba1.8k sqft2478 Houston Cir, Gulf Breeze, FL 32563For Sale
 MLS ID #683629, Zachary Brothers, Kuhn Realty. PAR
 - $479,0004 bd3 ba2.2k sqft6280 Forest Bay Ave, Gulf Breeze, FL 32563For SaleMLS ID #685640, Sharon "Cam" Lindemann, The American Realty of Florida. PAR
- $450,0003 bd2 ba1.9k sqft2949 Sherwood Dr, Navarre, FL 32566For SaleMLS ID #687337, Jodi Van Wagner, Levin Rinke Realty. PAR
- $455,0004 bd3 ba2.2k sqft1559 Amaya Ln, Gulf Breeze, FL 32563For SaleMLS ID #687164, Dani Goodson, THE LISA SNUGGS REAL ESTATE GROUP. PAR
- $574,9004 bd3 ba2.2k sqft6346 Forest Bay Ave, Gulf Breeze, FL 32563For Sale
 MLS ID #1006084, Jessica N Drew, Keller Williams Realty Navarre. ECAOR
 - $350,0003 bd2 ba1.8k sqft1968 Reserve Blvd, Gulf Breeze, FL 32563For SaleMLS ID #1002124, The White Sands Team, Levin Rinke Realty. ECAOR
- $392,9003 bd2 ba1.7k sqft5072 Tarpon Ave, Gulf Breeze, FL 32563For SaleMLS ID #681819, Angela Hileman, Levin Rinke Realty. PAR
- $439,5003 bd2 ba2k sqft2704 Creeks Edge Ln, Navarre, FL 32566For SaleMLS ID #684356, Callan Edick, KELLER WILLIAMS REALTY EMERALD COAST WEST BRANCH. PAR
- $409,9003 bd2 ba1.5k sqft8414 Lucena St #8414, Navarre, FL 32566For Sale
 MLS ID #1009872, Carol A Brown, CAROL BROWN FAMILY REAL ESTATE PA. Navarre Area BOR
 - $529,0003 bd2 ba2.1k sqft6416 Old Harbor Ct, Gulf Breeze, FL 32563For SaleMLS ID #686230, Ingrid Hewette, Levin Rinke Realty. PAR
- $420,0003 bd2 ba1.9k sqft7220 Frankfort St, Navarre, FL 32566For SaleMLS ID #1007435, Robert T Holderman, Realty Hub. ECAOR
- $345,9003 bd2 ba1.4k sqft1860 Justice Cir, Gulf Breeze, FL 32563For SaleMLS ID #683861, Lorraine Brackin, Berkshire Hathaway Home Services PenFed Realty. PAR
- $519,9004 bd3 ba2.9k sqft1797 Twin Pine Blvd, Gulf Breeze, FL 32563For SaleMLS ID #683799, Larry Kuhn, Kuhn Realty. PAR
- $495,0004 bd2 ba2.2k sqft6741 Glassport St, Navarre, FL 32566For SaleMLS ID #1008883, Denise J Mitchell, Harrison Lilly Emerald Coast. ECAOR
- $489,0005 bd3 ba2.7k sqft1729 Waterford Sound Blvd, Gulf Breeze, FL 32563For SaleMLS ID #994460, Ramona Speer, ERA American Real Estate. ECAOR
- $375,0003 bd2 ba1.6k sqft8307 Toledo St, Navarre, FL 32566For SaleMLS ID #1009588, John S Henry, Coldwell Banker Realty. ECAOR
- $345,0003 bd2 ba1.4k sqft5624 Charter Cir, Gulf Breeze, FL 32563For SaleMLS ID #1000907, Elizabeth A Belter, Compass. ECAOR
