Welcome home to one of the area's most impressive newer construction pool homes, thoughtfully designed with luxury, comfort, and functionality in mind.
From the moment you arrive, you'll appreciate the stunning curb appeal, oversized three-car garage, and meticulously maintained landscaping that sets this property apart from the rest.
Adding to the home's exceptional setting, the property directly across the street is a preserved natural area that will not be developed, offering a rare sense of privacy, peaceful surroundings, and unobstructed natural beauty right outside your front door.
Inside, you'll find an open and inviting floor plan featuring four spacious bedrooms, three full bathrooms, and a rare bonus office space that many comparable floor plans simply do not offer. Custom carpentry and modern wall accents add character and sophistication throughout the home, while soaring tray ceilings and an abundance of natural light create a bright and airy atmosphere.
The heart of the home is the expansive kitchen, complete with a massive center island, generous cabinetry, and all appliances conveying with the sale--perfect for entertaining family and friends. The private owner's retreat is tucked away overlooking the pool and offers a true spa-like experience with a separate soaking tub, walk-in shower, and oversized walk-in closet. (CLICK MORE...) Step outside and prepare to fall in love. The backyard is truly a showpiece, featuring a custom-designed pool with elegant hardscaping, beautiful fountains, and resort-style finishes. Every detail has been carefully planned and maintained--from the lush lawn and mature palms to the decorative rock landscaping--creating a backyard oasis you'll enjoy year-round. The third full bathroom conveniently offers direct access to the pool area, making outdoor living effortless.
Located in a desirable community with sidewalks, underground utilities, low quarterly HOA dues, and an easy commute to Pensacola, Fort Walton Beach, and Destin, this home offers both luxury and convenience. Enjoy breathtaking sunrises, stunning sunsets, the added privacy of protected natural surroundings across the street, and the peace of mind that comes with being outside of a flood zone while benefiting from low insurance costs.
Rarely do pool homes of this caliber become available at such an attractive price point. Professional photography will be available soon.(The saltwater pool is approximately 14' x 25', ranges from approximately 3.5' to 5.5' deep, and features a fiberglass insert.)
This is more than just a home--it's a lifestyle.
Schedule your private showing today and discover why you'll fall in love the moment you arrive.
For sale
Price cut: $5.1K (7/31)
$574,900
6346 Forest Bay Ave, Gulf Breeze, FL 32563
4beds
2,296sqft
:
Get pre-qualified$3,573/mo
Single Family Residence
Built in 2022
9,583 Square Feet Lot
$-- Zestimate®
$250/sqft
$-- HOA
What's special
Resort-style finishesMassive center islandAbundance of natural lightFour spacious bedroomsOversized three-car garageRare bonus office spaceCustom carpentry
- 51 days |
- 1,341 |
- 95 |
Zillow last checked:
Listing updated:
Listed by:
Jessica N Drew 850-776-7777,
Keller Williams Realty Navarre
Source: ECAOR,MLS#: 1006084
Facts & features
Interior
Bedrooms & bathrooms
- Bedrooms: 4
- Bathrooms: 3
- Full bathrooms: 3
Primary bedroom
- Level: First
- Area: 210 Square Feet
- Dimensions: 15 x 14
Bedroom
- Level: First
- Area: 110 Square Feet
- Dimensions: 11 x 10
Bedroom
- Level: First
- Area: 110 Square Feet
- Dimensions: 10 x 11
Bedroom
- Level: First
- Area: 120 Square Feet
- Dimensions: 10 x 12
Family room
- Level: First
- Area: 484 Square Feet
- Dimensions: 22 x 22
Kitchen
- Level: First
- Area: 143 Square Feet
- Dimensions: 13 x 11
Heating
- Central
Cooling
- Central Air, Ceiling Fan(s)
Appliances
- Included: Electric Water Heater
Features
- Common walls with other units/homes: No Common Walls
Interior area
- Total structure area: 2,296
- Total interior livable area: 2,296 sqft
Property
Parking
- Total spaces: 9
- Parking features: Garage - Attached
- Attached garage spaces: 3
Features
- Stories: 1
- Pool features: In Ground
Lot
- Size: 9,583 Square Feet
- Dimensions: 70 x 142
- Features: Level
Details
- Parcel number: 162S27125800A000790
- Zoning description: Resid Single Family
Construction
Type & style
- Home type: SingleFamily
- Architectural style: Craftsman
- Property subtype: Single Family Residence
Materials
- Frame, Vinyl Siding
- Foundation: Slab
- Roof: Shingle
Condition
- Construction Complete
- New construction: No
- Year built: 2022
Utilities & green energy
- Water: Public
Community & HOA
Community
- Features: Pool
- Subdivision: Forest Bay Estates
HOA
- Has HOA: Yes
- Services included: Management
Location
- Region: Gulf Breeze
Financial & listing details
- Price per square foot: $250/sqft
- Tax assessed value: $370,910
- Annual tax amount: $4,692
- Date on market: 7/13/2026
- Road surface type: Paved
Estimated market value
Not available
Estimated sales range
Not available
Not available
Price history
| Date | Event | Price |
|---|---|---|
| 7/31/2026 | Price change | $574,900-0.9%$250/sqft |
Source:  ECAOR #1006084 Report a problem ECAOR #1006084 Report a problem | ||
| 7/22/2026 | Price change | $580,000-1.5%$253/sqft |
Source: ECAOR #1006084 Report a problem | ||
| 7/15/2026 | Price change | $589,000-0.5%$257/sqft |
Source: ECAOR #1006084 Report a problem | ||
| 6/23/2026 | Listed for sale | $592,000+35.2%$258/sqft |
Source: ECAOR #1006084 Report a problem | ||
| 7/17/2023 | Sold | $437,900-2.7%$191/sqft |
Source:  PAR #611263 Report a problem PAR #611263 Report a problem | ||
| 12/12/2022 | Pending sale | $449,900$196/sqft |
Source: PAR #611263 Report a problem | ||
| 11/1/2022 | Price change | $449,900-4.5%$196/sqft |
Source: PAR #611263 Report a problem | ||
| 7/21/2022 | Price change | $470,900-1.5%$205/sqft |
Source: PAR #611263 Report a problem | ||
| 6/22/2022 | Listed for sale | $477,900$208/sqft |
Source: PAR #611263 Report a problem | ||
Public tax history
| Year | Property taxes | Tax assessment |
|---|---|---|
| 2024 | $4,341 -14.2% | $370,910 +2.9% |
| 2023 | $5,062 +614.8% | $360,357 +620.7% |
| 2022 | $708 | $50,000 |
Find assessor info on the county website
Monthly payment
Est. payment
Payment breakdown
Explore the cost of this home by adjusting the details. Changes won't be saved.Climate risks
Neighborhood: 32563
Nearby schools
GreatSchools rating
- 7/10West Navarre Intermediate SchoolGrades: PK,3-5Distance: 1.8 mi
- 6/10Woodlawn Beach Middle SchoolGrades: 6-8Distance: 3.4 mi
- 5/10Navarre High SchoolGrades: 9-12Distance: 5.9 mi
Schools provided by the listing agent
- Elementary: West Navarre Primary-Intermed
- Middle: Woodlawn Beach
- High: Soundside High School
Source: ECAOR. This data may not be complete. We recommend contacting the local school district to confirm school assignments for this home.
- $486,0004 bd3 ba2.2k sqft6340 Forest Bay Ave, Gulf Breeze, FL 32563Sold
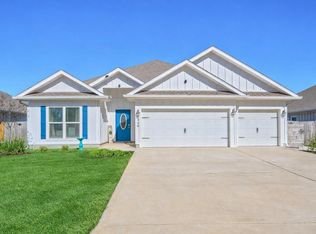
- $451,8004 bd3 ba2.3k sqft6352 Forest Bay Ave, Gulf Breeze, FL 32563Off Market

- $377,6854 bd3 ba2.2k sqft6334 Forest Bay Ave, Gulf Breeze, FL 32563Off Market
- $484,9004 bd3 ba2.2k sqft6358 Forest Bay Ave, Gulf Breeze, FL 32563For Sale

- $386,9823 bd2 ba1.8k sqft2399 Privet Berry Dr, Gulf Breeze, FL 32563Sold
- $377,8003 bd2 ba1.7k sqft2403 Privet Berry Dr, Gulf Breeze, FL 32563Sold
- $375,7403 bd2 ba1.7k sqft2395 Privet Berry Dr, Gulf Breeze, FL 32563Sold
- $359,0003 bd2 ba1.4k sqft2407 Privet Berry Dr, Gulf Breeze, FL 32563Sold
A local agent can set up tours, give advice and negotiate with sellers.
Similar homes
- $479,0004 bd3 ba2.2k sqft6280 Forest Bay Ave, Gulf Breeze, FL 32563For Sale
 MLS ID #685640, Sharon "Cam" Lindemann, The American Realty of Florida. PAR
 - $589,0004 bd3 ba2.5k sqft6539 Redfield St, Navarre, FL 32566For Sale

 MLS ID #1008854, Clay H Dalton, RE/MAX Select Partners. ECAOR
 - $619,0004 bd2 ba2.7k sqft6384 Old Harbor Ct, Gulf Breeze, FL 32563For Sale
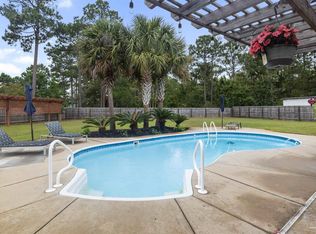 MLS ID #683950, Karri Lindsey, Brix Realty. PAR
 - $635,0005 bd3 ba3.1k sqft6242 Jenks Dr, Gulf Breeze, FL 32563For Sale
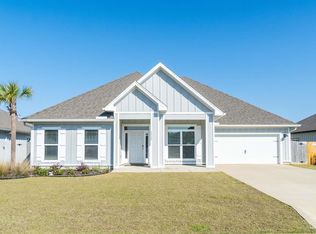 MLS ID #680111, Salma Mayhall, KELLER WILLIAMS REALTY ALABAMA GULF COAST. PAR
 - $545,0004 bd3 ba2.3k sqft1482 Ballyhoo Dr, Gulf Breeze, FL 32563For SaleMLS ID #680932, Erica Porcelli, KELLER WILLIAMS REALTY GULF COAST. PAR
- $570,0005 bd3 ba2.7k sqft1960 Edgewood Dr, Navarre, FL 32566For SaleMLS ID #1005831, Jessica N Drew, Keller Williams Realty Navarre. ECAOR
- $519,9004 bd3 ba2.9k sqft1797 Twin Pine Blvd, Gulf Breeze, FL 32563For SaleMLS ID #683799, Larry Kuhn, Kuhn Realty. PAR
- $414,9004 bd2 ba1.8k sqft6538 Forest Bay Ave, Gulf Breeze, FL 32563For SaleMLS ID #684326, Nicole Spognardi, Kuhn Realty. PAR
- $395,4913 bd2 ba1.8k sqft6280 Redberry Dr, Gulf Breeze, FL 32563For SaleMLS ID #687048, Lynn Peters, Levin Rinke Realty. PAR
- $435,5003 bd2 ba2k sqft6268 Redberry Dr, Gulf Breeze, FL 32563For SaleMLS ID #684053, Jack Williams, Stirling Properties of Louisiana. PAR
- $659,9004 bd3 ba2.2k sqft1637 Monet Dr, Gulf Breeze, FL 32563For Sale
 MLS ID #1006697, Caesi Williamson, LPT Realty. Navarre Area BOR
 - $535,0004 bd3 ba2.4k sqft4602 Phoenix Palm Dr, Gulf Breeze, FL 32563For SaleMLS ID #1009124, Kristen M Chapman, Bastion Realty LLC. ECAOR
- $789,9995 bd3 ba3k sqft6074 Forest Bay Ave, Gulf Breeze, FL 32563For SaleMLS ID #687076, Jessica Drew, KELLER WILLIAMS REALTY EMERALD COAST WEST BRANCH. PAR
- from $444,9004 bd3 ba2.3k sqftThe Belfort Plan, Deer Ridge Crossing, Gulf Breeze, FL 32563New ConstructionDR Horton
- $630,0005 bd3 ba2.6k sqft2590 Lovewood Dr, Gulf Breeze, FL 32566For SaleMLS ID #1009738, Trent P Jarosewicz, Pinnacle Beach Properties. ECAOR
- $495,0004 bd2 ba2.2k sqft6741 Glassport St, Navarre, FL 32566For SaleMLS ID #1008883, Denise J Mitchell, Harrison Lilly Emerald Coast. ECAOR
- $589,0004 bd2 ba2.1k sqft8193 Sierra St, Navarre, FL 32566For SaleMLS ID #685493, Jennifer Fricks, KELLER WILLIAMS REALTY GULF COAST. PAR
- $599,9994 bd3 ba2.3k sqft3495 Moonstone Dr, Navarre, FL 32566For SaleMLS ID #1004652, Marie McClure, Axen Realty LLC. ECAOR
- $380,0003 bd2 ba1.9k sqft6436 Garden Dr, Gulf Breeze, FL 32563For SaleMLS ID #686793, Cinnamon Reed, KELLER WILLIAMS REALTY GULF COAST. PAR
- $489,0005 bd3 ba2.7k sqft1729 Waterford Sound Blvd, Gulf Breeze, FL 32563For SaleMLS ID #994460, Ramona Speer, ERA American Real Estate. ECAOR
