Built in 2023 and offered fully furnished, this five-bedroom, three-bathroom Navarre home pairs nearly new construction with a standout outdoor living space that is ready to enjoy from day one.
Step outside to a custom gunite pool, covered patio, and fully fenced backyard designed for entertaining, relaxing, and spending time with family. With open farmland directly behind the property, the backyard feels more private and peaceful than you might expect, creating a setting that is hard to replicate.
Inside, more than 2,600 square feet provides plenty of room to spread out. The open-concept living area features luxury vinyl plank flooring, granite countertops, shaker-style cabinetry, stainless steel appliances, crown molding, tray ceilings, and abundant natural light. Five well-sized bedrooms offer flexibility for family, guests, a home office, or additional living space.
Located in a quiet, non-HOA community, 2590 Lovewood Drive offers a combination that is becoming increasingly difficult to find in Navarre: a newer home, generous square footage, a private pool, no HOA, and furnishings already in place. Whether you are looking for a primary residence or simply want a move-in ready home with room to enjoy both indoors and out, this property is ready for its next chapter.
Pending
Price cut: $20K (8/12)
$630,000
2590 Lovewood Dr, Gulf Breeze, FL 32566
5beds
2,614sqft
Single Family Residence
Built in 2023
0.27 Acres Lot
$-- Zestimate®
$241/sqft
$-- HOA
What's special
- 21 days
- 1,090
- 76
Likely to sell faster than
Zillow last checked:
Listing updated:
Listed by:
Trent P Jarosewicz 850-218-5354,
Pinnacle Beach Properties
Source: ECAOR,MLS#: 1009738
Facts & features
Interior
Bedrooms & bathrooms
- Bedrooms: 5
- Bathrooms: 3
- Full bathrooms: 3
Primary bedroom
- Level: First
- Area: 282.75 Square Feet
- Dimensions: 19.5 x 14.5
Bedroom
- Level: First
- Area: 153.95 Square Feet
- Dimensions: 12.66 x 12.16
Bedroom
- Level: First
- Area: 135.96 Square Feet
- Dimensions: 12 x 11.33
Bedroom
- Level: First
- Area: 148.76 Square Feet
- Dimensions: 12.66 x 11.75
Bedroom
- Level: First
- Area: 162.69 Square Feet
- Dimensions: 13.66 x 11.91
Primary bathroom
- Level: First
- Area: 258.25 Square Feet
- Dimensions: 25 x 10.33
Bathroom
- Level: First
- Area: 67.98 Square Feet
- Dimensions: 11.33 x 6
Bathroom
- Level: First
- Area: 78.48 Square Feet
- Dimensions: 13.08 x 6
Other
- Level: First
- Area: 333.58 Square Feet
- Dimensions: 25.66 x 13
Dining area
- Level: First
- Area: 143.91 Square Feet
- Dimensions: 13.5 x 10.66
Garage
- Level: First
- Area: 749.28 Square Feet
- Dimensions: 22.3 x 33.6
Kitchen
- Level: First
- Area: 256.55 Square Feet
- Dimensions: 17.5 x 14.66
Laundry
- Level: First
- Area: 82.22 Square Feet
- Dimensions: 10.5 x 7.83
Living room
- Level: First
- Area: 383.52 Square Feet
- Dimensions: 23.5 x 16.33
Heating
- Central
Cooling
- Central Air, Ceiling Fan(s)
Appliances
- Included: Dishwasher, Disposal, Microwave, Electric Water Heater
- Laundry: Washer/Dryer Hookup
Features
- Breakfast Bar, Crown Molding, Tray Ceiling(s), Kitchen Island, Recessed Lighting, Newly Painted, Pantry, Shelving, Split Bedroom, Woodwork Painted
- Flooring: Laminate, Tile
- Windows: Hurricane Shutters
- Attic: Pull Down Stairs
- Furnished: Yes
- Common walls with other units/homes: No Common Walls
Interior area
- Total structure area: 2,614
- Total interior livable area: 2,614 sqft
Property
Parking
- Total spaces: 4
- Parking features: Garage Door Opener, Garage
- Attached garage spaces: 2
Features
- Stories: 1
- Patio & porch: Covered, Porch
- Exterior features: Columns, Private Yard, Lawn Pump, Sprinkler System
- Has private pool: Yes
- Pool features: In Ground, Gunite
- Fencing: Privacy
Lot
- Size: 0.27 Acres
- Dimensions: 88 x 136
- Features: Cleared, Cul-De-Sac, Easements, Interior Lot, Level, Survey Available, Within 1/2 Mile to Water
Details
- Parcel number: 122S272319000000100
- Zoning description: Resid Single Family
Construction
Type & style
- Home type: SingleFamily
- Architectural style: Craftsman
- Property subtype: Single Family Residence
Materials
- Frame, Brick, Siding CmntFbrHrdBrd
- Foundation: Slab
- Roof: Shingle,Roof Pitched
Condition
- Under Construction
- New construction: No
- Year built: 2023
Utilities & green energy
- Water: Public
Community & HOA
Community
- Security: Smoke Detector(s)
- Subdivision: LOVEWOOD
Location
- Region: Gulf Breeze
Financial & listing details
- Price per square foot: $241/sqft
- Tax assessed value: $445,655
- Annual tax amount: $5,326
- Date on market: 8/12/2026
- Road surface type: Paved
Estimated market value
Not available
Estimated sales range
Not available
Not available
Price history
| Date | Event | Price |
|---|---|---|
| 8/31/2026 | Pending sale | $630,000$241/sqft |
Source:  ECAOR #1009738 Report a problem ECAOR #1009738 Report a problem | ||
| 8/12/2026 | Price change | $630,000-3.1%$241/sqft |
Source: ECAOR #1009738 Report a problem | ||
| 7/10/2026 | Listed for sale | $650,000+22.6%$249/sqft |
Source: ECAOR #1007200 Report a problem | ||
| 2/8/2024 | Sold | $530,000$203/sqft |
Source:  Navarre Area BOR #933857 Report a problem Navarre Area BOR #933857 Report a problem | ||
| 1/7/2024 | Pending sale | $530,000$203/sqft |
Source: Navarre Area BOR #933857 Report a problem | ||
| 10/5/2023 | Listed for sale | $530,000+606.7%$203/sqft |
Source: Navarre Area BOR #933857 Report a problem | ||
| 6/16/2023 | Sold | $75,000-25%$29/sqft |
Source: Public Record Report a problem | ||
| 7/18/2022 | Sold | $100,000$38/sqft |
Source: Public Record Report a problem | ||
Public tax history
| Year | Property taxes | Tax assessment |
|---|---|---|
| 2025 | $5,326 +13.1% | $445,655 +13.3% |
| 2024 | $4,708 +750.8% | $393,386 +774.2% |
| 2023 | $553 +85.6% | $45,000 +279.5% |
| 2022 | $298 +56.9% | $11,859 +10% |
| 2021 | $190 +22.7% | $10,781 +10% |
| 2020 | $155 +3.3% | $9,801 +10% |
| 2019 | $150 | $8,910 +10% |
| 2018 | $150 +13.1% | $8,100 |
| 2017 | $133 | $8,100 |
| 2016 | $133 +14.4% | $8,100 |
| 2015 | $116 -2.5% | $8,100 |
| 2014 | $119 | $8,100 +5.3% |
| 2013 | -- | $7,695 |
| 2012 | -- | $7,695 |
| 2011 | -- | $7,695 -14.3% |
| 2010 | -- | $8,977 |
| 2009 | -- | $8,977 -53.9% |
| 2008 | -- | $19,475 |
| 2007 | -- | -- |
| 2006 | -- | -- |
| 2005 | -- | -- |
| 2004 | -- | -- |
| 2003 | -- | -- |
| 2002 | -- | -- |
| 2001 | -- | -- |
| 2000 | -- | -- |
Find assessor info on the county website
Monthly payment
Est. payment
Payment breakdown
Explore the cost of this home by adjusting the details. Changes won't be saved.Climate risks
Neighborhood: 32566
Nearby schools
Schools provided by the listing agent
- Elementary: Eastbay K-8
- Middle: Eastbay K-8
- High: Navarre
Source: ECAOR. This data may not be complete. We recommend contacting the local school district to confirm school assignments for this home.

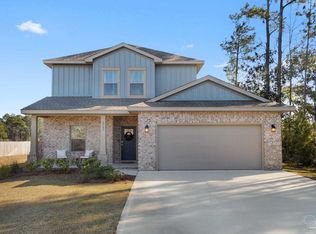
Similar homes
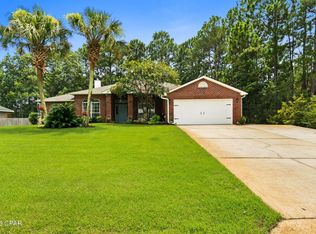
- $550,0005 bd3 ba2.5k sqft2607 Lovewood Dr, Navarre, FL 32566For Sale
 MLS ID #1010425, Ashley Merrick, MERRICK REALTY. Navarre Area BOR
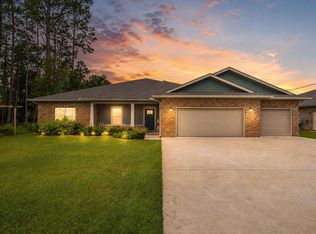
 - $550,0004 bd2 ba2.4k sqft2964 Albatross Dr, Navarre, FL 32566For Sale
 MLS ID #688098, Dawn Burt, KELLER WILLIAMS SUCCESS REALTY. PAR
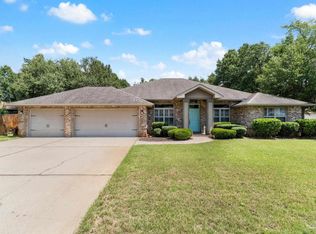
 - $584,0004 bd3 ba2.8k sqft6539 Redfield St, Navarre, FL 32566For Sale
 MLS ID #794473, Clay H Dalton. CPAR
 - $579,9005 bd3 ba2.7k sqft3291 Secret Isle Way, Navarre, FL 32566For Sale
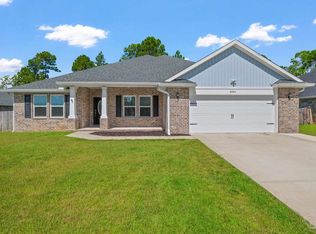 MLS ID #687383, Travis Mattair, Innerscope Realty. PAR
 - $570,0005 bd3 ba2.7k sqft1960 Edgewood Dr, Navarre, FL 32566For Sale
 MLS ID #1005831, Jessica N Drew, Keller Williams Realty Navarre. ECAOR
 - $599,9994 bd3 ba2.3k sqft3495 Moonstone Dr, Navarre, FL 32566For SaleMLS ID #1004652, Marie McClure, Axen Realty LLC. ECAOR
- $594,9003 bd2 ba2.3k sqft2556 Cove Rd, Navarre, FL 32566For SaleMLS ID #1004767, James M Row, LoKation. ECAOR
- $589,9005 bd3 ba2.7k sqft7624 Hatteras Dr, Navarre, FL 32566New ConstructionECAOR
- $589,9005 bd3 ba2.7k sqft7511 Hatteras Dr, Navarre, FL 32566New ConstructionECAOR
- $579,0005 bd3 ba2.7k sqft3632 Bob Tolbert Rd, Navarre, FL 32566For SaleMLS ID #1010571, Jason N Klimis, Klimis & Company. ECAOR
- $544,9004 bd3 ba2.4k sqft7523 Hatteras Dr, Navarre, FL 32566New ConstructionECAOR
- $588,9005 bd3 ba2.7k sqft7595 Hatteras Dr, Navarre, FL 32566New ConstructionECAOR
- $588,9005 bd3 ba2.7k sqft7607 Hatteras Dr, Navarre, FL 32566New ConstructionECAOR
- $390,0003 bd2 ba1.5k sqft1981 Andorra St, Navarre, FL 32566For SaleMLS ID #1010931, Barbie A Sneed, Coldwell Banker Realty. ECAOR
- $544,9004 bd3 ba2.4k sqft7515 Hatteras Dr, Navarre, FL 32566New ConstructionECAOR
