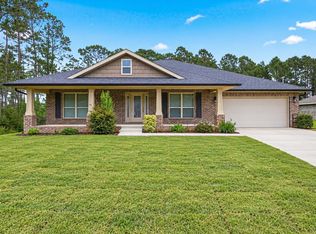
Stop your scroll!!! This one is worth taking a look at. Are you looking for a getaway feel without leaving home? If so, this is it! Experience the perfect blend of comfort, style, and outdoor living in this beautifully updated, 4-bedroom, 2.5 bathroom, brick home located in Treasure Isle Estates. This home is located only MINUTES to the emerald colored water and white sand of Navarre beach, public boat launch access, restaurants, shopping and so much more. Designed with a desirable split and open concept floor plan, this home showcases soaring double tray ceilings, crown molding, luxury plank flooring throughout, and abundant natural light from oversized windows overlooking the backyard retreat.
The spacious living area centers around an inviting electric fireplace, while the roomy kitchen features a large island, granite counter tops, backsplash, custom built pantry with pull out drawers and baskets, and a convenient spice rack mounted on the pantry door.
The owner's suite offers a luxurious custom walk-in closet with adjustable shelving, providing exceptional organization and storage. The owner's suite bath features a double vanity, a large garden tub perfect for relaxing after a long day, and a standalone tile shower, convenient for those days on-the-go.
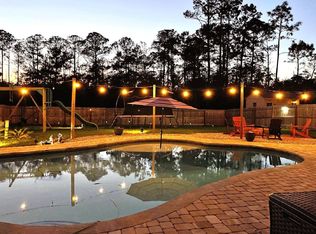
Step outside to your private backyard oasis for a swim to cool off on those hot summer days. Enjoy a stunning Gunite saltwater pool with a fountain, controlled directly from the Pentair app, along with a newly installed screened entertainment room (2025) all connected to the covered patio.
Complete with a wall-mounted TV, ample seating areas, a fire pit, and solar-powered motion activated lighting for added convenience, the outdoor space is ideal for relaxing or hosting family and friends. The fully fenced backyard also includes a storage shed for all of those outdoor tools, toys, and pool accessories.
Additional features include a covered front porch, decorative front water feature, video doorbell system, extreme weather window coverings, dedicated laundry room, and a 2-car garage equipped with ceiling-mounted storage shelving. Significant upgrades include a Culligan water softener and reverse osmosis system installed in 2023, a transferable termite bond established in 2023, a Nest programmable thermostat, and fresh interior paint completed in 2024. Underground utilities add to the clean curb appeal and convenience of this exceptional property.
From the thoughtful custom storage solutions to the resort style outdoor amenities, this move-in-ready home offers everything you need for comfortable everyday living and effortless entertaining.
Don't wait. This is home!
Buyer(s) is responsible for verifying ALL data and information, including lot size and room measurements, as it is deemed to be reliable but not guaranteed.
For sale
$599,999
3495 Moonstone Dr, Navarre, FL 32566
4beds
2,345sqft
Single Family Residence
Built in 2018
0.48 Acres Lot
$-- Zestimate®
$256/sqft
$-- HOA
What's special
Large islandGranite counter topsStorage shedPrivate backyard oasisResort style outdoor amenitiesCovered front porchAmple seating areas
- 134 days
- 1,274
- 136
Zillow last checked:
Listing updated:
Listed by:
Marie McClure 850-533-5880,
Axen Realty LLC
Source: ECAOR,MLS#: 1004652
Facts & features
Interior
Bedrooms & bathrooms
- Bedrooms: 4
- Bathrooms: 3
- Full bathrooms: 2
- 1/2 bathrooms: 1
Bedroom
- Description: Buyer to verify
- Level: First
- Area: 156.01 Square Feet
- Dimensions: 14.08 x 11.08
Bedroom
- Description: Buyer to verify
- Level: First
- Area: 145.93 Square Feet
- Dimensions: 12.08 x 12.08
Bedroom
- Description: Buyer to verify
- Level: First
- Area: 133.85 Square Feet
- Dimensions: 12.08 x 11.08
Primary bathroom
- Description: Buyer to verify
- Level: First
- Area: 225.64 Square Feet
- Dimensions: 16.41 x 13.75
Other
- Description: Buyer to verify
- Level: First
- Area: 156.8 Square Feet
- Dimensions: 19.6 x 8
Other
- Description: Buyer to verify
- Level: First
- Area: 178.5 Square Feet
- Dimensions: 29.75 x 6
Kitchen
- Description: Buyer to verify
- Level: First
- Area: 243.87 Square Feet
- Dimensions: 17.33 x 14.08
Living room
- Description: Buyer to verify
- Level: First
- Area: 455 Square Feet
- Dimensions: 22.75 x 20
Heating
- Central
Cooling
- Central Air, Ceiling Fan(s)
Appliances
- Included: Dishwasher, Disposal, Microwave, Refrigerator, Electric Water Heater
- Laundry: Washer/Dryer Hookup
Features
- Crown Molding, Tray Ceiling(s), Kitchen Island, Pantry, Split Bedroom
- Flooring: Laminate
- Windows: Double Pane Windows, Hurricane Shutters
- Has fireplace: Yes
- Common walls with other units/homes: No Common Walls
Interior area
- Total structure area: 2,345
- Total interior livable area: 2,345 sqft
Property
Parking
- Total spaces: 6
- Parking features: Garage Door Opener, Garage
- Attached garage spaces: 2
Features
- Stories: 1
- Patio & porch: Covered, Enclosed, Porch
- Exterior features: Columns, Private Yard, Sprinkler System, Rain Gutters
- Has private pool: Yes
- Pool features: In Ground, Gunite
- Fencing: Privacy
Lot
- Size: 0.48 Acres
- Dimensions: 71 x 264 x 123 x 46 x 260
- Features: Covenants, Cul-De-Sac, Curb & Gutter, Restrictions
Details
- Parcel number: 381S27546500E000150
- Zoning description: Resid Single Family
Construction
Type & style
- Home type: SingleFamily
- Architectural style: Craftsman
- Property subtype: Single Family Residence
Materials
- Brick
- Foundation: Slab
- Roof: Shingle
Condition
- Construction Complete
- New construction: No
- Year built: 2018
Community & HOA
Community
- Security: Smoke Detector(s)
- Subdivision: TREASURE ISLE ESTATES
Location
- Region: Navarre
Financial & listing details
- Price per square foot: $256/sqft
- Tax assessed value: $419,027
- Annual tax amount: $4,176
- Date on market: 6/4/2026
- Road surface type: Paved
Estimated market value
Not available
Estimated sales range
Not available
Not available
Price history
| Date | Event | Price |
|---|---|---|
| 7/15/2026 | Price change | $599,999-2.4%$256/sqft |
Source:  ECAOR #1004652 Report a problem ECAOR #1004652 Report a problem | ||
| 6/25/2026 | Price change | $615,000-1.6%$262/sqft |
Source: ECAOR #1004652 Report a problem | ||
| 6/4/2026 | Listed for sale | $625,000+11.8%$267/sqft |
Source: ECAOR #1004652 Report a problem | ||
| 11/22/2023 | Sold | $558,900$238/sqft |
Source:  Navarre Area BOR #934333 Report a problem Navarre Area BOR #934333 Report a problem | ||
| 10/14/2023 | Pending sale | $558,900$238/sqft |
Source: Navarre Area BOR #934333 Report a problem | ||
| 10/11/2023 | Listed for sale | $558,900+0.7%$238/sqft |
Source: Navarre Area BOR #934333 Report a problem | ||
| 2/13/2023 | Listing removed | -- |
Source: Owner Report a problem | ||
| 1/9/2023 | Listed for sale | $555,000+0.5%$237/sqft |
Source: Owner Report a problem | ||
| 9/29/2022 | Sold | $552,400-2.9%$236/sqft |
Source: Navarre Area BOR #902635 Report a problem | ||
| 7/31/2022 | Contingent | $569,000$243/sqft |
Source:  PAR #611980 Report a problem PAR #611980 Report a problem | ||
| 7/31/2022 | Pending sale | $569,000$243/sqft |
Source: Navarre Area BOR #902635 Report a problem | ||
| 7/26/2022 | Price change | $569,000-1.7%$243/sqft |
Source: Navarre Area BOR #902635 Report a problem | ||
| 7/1/2022 | Listed for sale | $579,000+85.8%$247/sqft |
Source: Navarre Area BOR #902635 Report a problem | ||
| 9/4/2018 | Sold | $311,600$133/sqft |
Source: Public Record Report a problem | ||
Public tax history
| Year | Property taxes | Tax assessment |
|---|---|---|
| 2025 | $4,176 -8.7% | $386,153 +0.4% |
| 2024 | $4,576 -2.1% | $384,619 -0.9% |
| 2023 | $4,676 +59.4% | $388,116 +41.5% |
| 2022 | $2,934 +0.6% | $274,207 +3% |
| 2021 | $2,916 +0.3% | $266,220 +1.4% |
| 2020 | $2,907 +6.7% | $262,544 +6.4% |
| 2019 | $2,726 | $246,866 +1022.1% |
| 2018 | $2,726 | $22,000 |
Find assessor info on the county website
Monthly payment
Est. payment
Payment breakdown
Explore the cost of this home by adjusting the details. Changes won't be saved.Climate risks
Neighborhood: 32566
Nearby schools
Schools provided by the listing agent
- Elementary: Holley-Navarre Primary-Intermed
- Middle: Holley-Navarre
- High: Navarre
Source: ECAOR. This data may not be complete. We recommend contacting the local school district to confirm school assignments for this home.
Similar homes
- $594,9003 bd2 ba2.3k sqft2556 Cove Rd, Navarre, FL 32566For Sale
 MLS ID #1004767, James M Row, LoKation. ECAOR
 - $574,7004 bd3 ba2.8k sqft6539 Redfield St, Navarre, FL 32566For Sale
 MLS ID #794473, Clay H Dalton. CPAR
 - $659,9004 bd4 ba2.8k sqft2597 New Haven Blvd, Navarre, FL 32566For Sale
 MLS ID #1013170, Jordan M Dennis, EXP Realty LLC. ECAOR
 - $570,0005 bd3 ba2.7k sqft1960 Edgewood Dr, Navarre, FL 32566For Sale
 MLS ID #1005831, Jessica N Drew, Keller Williams Realty Navarre. ECAOR
 - $589,9005 bd3 ba2.7k sqft7624 Hatteras Dr, Navarre, FL 32566New ConstructionECAOR
- $589,9005 bd3 ba2.7k sqft7527 Hatteras Dr, Navarre, FL 32566New ConstructionECAOR
- $800,0003 bd4 ba2.3k sqft7109 Wells Ave, Navarre, FL 32566For SaleMLS ID #1011671, Todd Siegrist, Dalton Wade Inc. ECAOR
- $540,0005 bd3 ba2.5k sqft2607 Lovewood Dr, Navarre, FL 32566For Sale
 MLS ID #1010425, Ashley Merrick, MERRICK REALTY. Navarre Area BOR
 - $775,0003 bd3 ba2.5k sqft6902 Santa Clara Dr, Navarre, FL 32566For SaleMLS ID #1001504, Kathy Spady, Realty Solutions NWF LLC.. Navarre Area BOR
- $574,9005 bd3 ba2.7k sqft7607 Hatteras Dr, Navarre, FL 32566New ConstructionECAOR
- $574,9005 bd3 ba2.7k sqft7595 Hatteras Dr, Navarre, FL 32566New ConstructionECAOR
- $544,9004 bd3 ba2.4k sqft7515 Hatteras Dr, Navarre, FL 32566New ConstructionECAOR
- $575,0002 bd2 ba1.3k sqft9648 Bone Bluff Dr, Navarre, FL 32566For SaleMLS ID #1005262, Carli S Harman, EXP Realty LLC. ECAOR
- $574,0005 bd3 ba2.7k sqft3632 Bob Tolbert Rd, Navarre, FL 32566For SaleMLS ID #1010571, Jason N Klimis, Klimis & Company. ECAOR
- $799,0004 bd3 ba3.1k sqft2932 Pga Blvd, Navarre, FL 32566For SaleMLS ID #1011778, Heidi A Best Swift, ERA American Real Estate. ECAOR
- $469,0003 bd2 ba2k sqft2637 Stormy Cir, Navarre, FL 32566For SaleMLS ID #1012572, Mary T Skinner, 1 Percent Lists Florida Coast. ECAOR
- $475,0004 bd2 ba2.5k sqft8252 Cosica Blvd, Navarre, FL 32566For SaleMLS ID #1012343, Jutta M Schneider LLC, Lucky Palms Realty. ECAOR
