Rare 2.28-acre Navarre retreat featuring a mature live oaks, private pond, wrap-around porches, no HOA, and the optional opportunity to purchase a bay-front lot with dock and East Bay access just across the street. Tucked along a quiet, low-traffic road across from the East Bay in the secluded enclave of Spanish Landing, this property offers a peaceful country-like setting while remaining just 15 minutes from Navarre Beach, 10 minutes to A-rated schools, restaurants, and shopping, and 30 minutes to Hurlburt Field. Thoughtfully updated and filled with natural light, the home provides generous living spaces, inviting gathering areas, and exceptional outdoor features designed for everyday living, entertaining, and making lasting family memories.
Inside, the home features 3 bedrooms plus a large office or optional 4th bedroom, a spacious upstairs master suite, and 2.5 bathrooms. The living room showcases a fireplace, soaring cathedral ceilings, and expansive windows that fill the home with abundant natural light. The kitchen offers a breakfast bar, pantry, garden window, breakfast area, gas stove, and stainless steel appliances, while the formal dining room and adjoining living spaces create ideal areas for both everyday living and hosting gatherings.
Recent renovations include a renovated guest bathroom with walk-in shower, new LPV LifeProof flooring downstairs, new carpet in upstairs bedroom, several new windows replaced and many resealed, two new HVAC systems, and a new roof, along with updated fixtures and fireplace enhancements that add both comfort and style.
The property is an entertainer's dream with an outdoor bar area, projector screen for movie nights, and a large private pond with koi fish, fountain, and waterfall. Extensive landscaping showcases mature live oaks, citrus and fruit trees, ornamental plantings, and open space to enjoy nature and privacy rarely found in Navarre.
Additional highlights include an oversized 27x25 attached garage with mini split HVAC, circular driveway with additional paved parking, RV/camper pad with utilities, covered carport, storage building, and extensive paving already in place leading to the rear of the property where there's a second unused well pad for a future independent private well to service a workshop, garage, or ADU. Utilities include private well in well house, septic system, LP gas, and electricity.
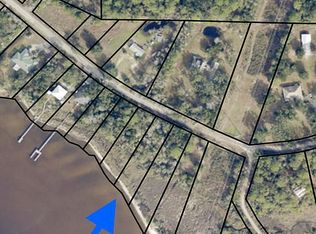
Elevate this property into a truly exceptional coastal estate with the rare option to acquire the 0.68-acre bay-front lot located directly across the street, offering 100 feet of East Bay frontage with a permitted 240 ft dock and a 12,000 lb boat lift already in place. This unique pairing allows for seamless waterfront living with convenient access for boating, fishing, and sunset cruising, all while preserving the privacy and space of the main residence. The bay-front lot is offered separately under MLS# 1001505.
Properties offering this much space, character, and flexibility so close to the water are rarely available, making this a truly special place to call home.
For sale
Price cut: $19.9K (9/15)
$775,000
6902 Santa Clara Dr, Navarre, FL 32566
3beds
2,509sqft
Single Family Residence
Built in 1999
2.28 Acres Lot
$-- Zestimate®
$309/sqft
$-- HOA
What's special
Wrap-around porchesExpansive windowsNew roofCitrus and fruit treesGas stoveThoughtfully updatedGarden window
- 180 days
- 1,175
- 97
Zillow last checked:
Listing updated:
Listed by:
Kathy Spady,
Realty Solutions NWF LLC.
Source: Navarre Area BOR,MLS#: 1001504
Facts & features
Interior
Bedrooms & bathrooms
- Bedrooms: 3
- Bathrooms: 3
- Full bathrooms: 2
- 1/2 bathrooms: 1
Primary bedroom
- Level: Second
- Area: 336
- Dimensions: 14 x 24
Bedroom
- Level: First
- Area: 156
- Dimensions: 13 x 12
Bedroom
- Level: Second
- Area: 338
- Dimensions: 26 x 13
Primary bathroom
- Level: Second
- Area: 132
- Dimensions: 12 x 11
Breakfast room
- Level: First
- Area: 99
- Dimensions: 9 x 11
Other
- Level: First
- Area: 240
- Dimensions: 20 x 12
Dining room
- Level: First
- Area: 143
- Dimensions: 13 x 11
Garage
- Level: First
- Area: 675
- Dimensions: 25 x 27
Kitchen
- Level: First
- Area: 276
- Dimensions: 23 x 12
Laundry
- Level: First
- Area: 63
- Dimensions: 9 x 7
Living room
- Level: First
- Area: 352
- Dimensions: 22 x 16
Office
- Description: Current Use 4th Bedroom
- Level: First
- Area: 221
- Dimensions: 17 x 13
Other
- Description: Covered Outdoor Bar
- Level: First
- Area: 150
- Dimensions: 15 x 10
Workshop
- Level: First
- Area: 200
- Dimensions: 20 x 10
Heating
- Central
Cooling
- Central Air, Ceiling Fan(s)
Appliances
- Included: Dishwasher, Disposal, Microwave, Refrigerator, Electric Water Heater
- Laundry: Washer/Dryer Hookup
Features
- Breakfast Bar, Vaulted Ceiling(s), Fireplace, Pantry, Split Bedroom
- Flooring: Laminate, Tile, Vinyl
- Windows: Window Treatments, Garden Window(s)
Interior area
- Total structure area: 2,509
- Total interior livable area: 2,509 sqft
Property
Parking
- Total spaces: 15
- Parking features: Detached Carport, Guest, Oversized, RV Access/Parking, Carport, Garage
- Attached garage spaces: 2
- Carport spaces: 1
- Covered spaces: 3
Features
- Levels: Two
- Stories: 2
- Patio & porch: Patio Covered, Porch
- Exterior features: Lawn Pump, Yard Building, Outdoor Kitchen
- Fencing: Fenced Lot-Part
- Has view: Yes
- View description: Bay
- Has water view: Yes
- Water view: Bay
Lot
- Size: 2.28 Acres
- Dimensions: 237x368x232x335
- Features: Addl Land Available, Flood Insurance Req, Within 1/2 Mile to Water
Details
- Parcel number: 381S270000008240000
- Zoning: Resid Single Family
Construction
Type & style
- Home type: SingleFamily
- Architectural style: Country
- Property subtype: Single Family Residence
Materials
- Frame, Brick, Vinyl Siding
- Foundation: Slab
- Roof: Shingle
Condition
- Construction Complete,Renovated
- Year built: 1999
Utilities & green energy
- Sewer: Septic Tank
Community & HOA
Community
- Security: Smoke Detector(s)
- Subdivision: SANTA CLARA
Location
- Region: Navarre
Financial & listing details
- Price per square foot: $309/sqft
- Tax assessed value: $448,520
- Annual tax amount: $3,164
- Date on market: 6/19/2026
- Road surface type: Paved
Estimated market value
Not available
Estimated sales range
Not available
Not available
Price history
| Date | Event | Price |
|---|---|---|
| 9/15/2026 | Price change | $775,000-2.5%$309/sqft |
Source:  Navarre Area BOR #1001504 Report a problem Navarre Area BOR #1001504 Report a problem | ||
| 8/17/2026 | Price change | $794,900-0.6%$317/sqft |
Source: Navarre Area BOR #1001504 Report a problem | ||
| 6/19/2026 | Listed for sale | $799,900$319/sqft |
Source: Navarre Area BOR #1001504 Report a problem | ||
| 5/1/2026 | Pending sale | $799,900$319/sqft |
Source: Navarre Area BOR #1001504 Report a problem | ||
| 4/28/2026 | Listed for sale | $799,900$319/sqft |
Source: Navarre Area BOR #1001504 Report a problem | ||
| 4/27/2026 | Pending sale | $799,900$319/sqft |
Source: Navarre Area BOR #1001504 Report a problem | ||
| 4/25/2026 | Listed for sale | $799,900+156.4%$319/sqft |
Source: Navarre Area BOR #1001504 Report a problem | ||
| 6/28/2019 | Sold | $312,000-4%$124/sqft |
Source:  PAR #541454 Report a problem PAR #541454 Report a problem | ||
| 3/15/2019 | Price change | $325,000-4.4%$130/sqft |
Source: Keller Williams Realty Gulf Coast #541454 Report a problem | ||
| 3/11/2019 | Listed for sale | $340,000$136/sqft |
Source: KELLER WILLIAMS REALTY GULF COAST #799057 Report a problem | ||
| 2/8/2019 | Listing removed | $340,000$136/sqft |
Source: Keller Williams Realty Gulf Coast #541454 Report a problem | ||
| 12/13/2018 | Price change | $340,000-8.1%$136/sqft |
Source: Keller Williams Realty Gulf Coast #541454 Report a problem | ||
| 11/10/2018 | Price change | $370,000-1.3%$147/sqft |
Source: Keller Williams Realty Gulf Coast #541454 Report a problem | ||
| 9/6/2018 | Price change | $375,000-2.1%$149/sqft |
Source: KELLER WILLIAMS REALTY EMERALD COAST-NAVARRE #799057 Report a problem | ||
| 8/24/2018 | Price change | $383,000-2.5%$153/sqft |
Source: KELLER WILLIAMS REALTY EMERALD COAST-NAVARRE #799057 Report a problem | ||
| 5/18/2018 | Listed for sale | $393,000+38.9%$157/sqft |
Source: KELLER WILLIAMS REALTY WEST BRANCH #799057 Report a problem | ||
| 11/12/2014 | Sold | $283,000-2.4%$113/sqft |
Source: Public Record Report a problem | ||
| 8/27/2014 | Price change | $289,900+0.3%$116/sqft |
Source: Coldwell Banker United, Realtors #466257 Report a problem | ||
| 8/25/2014 | Price change | $289,000-1.9%$115/sqft |
Source: Owner Report a problem | ||
| 6/14/2014 | Price change | $294,500-1.5%$117/sqft |
Source: Owner Report a problem | ||
| 5/27/2014 | Listed for sale | $299,000+1.4%$119/sqft |
Source: Owner Report a problem | ||
| 2/21/2014 | Listing removed | $294,900$118/sqft |
Source: Coldwell Banker United, Realtors #593645 Report a problem | ||
| 10/11/2013 | Listed for sale | $294,900-1.7%$118/sqft |
Source: Coldwell Banker United, Realtors #593645 Report a problem | ||
| 3/26/2013 | Listed for sale | $299,900+11.9%$120/sqft |
Source: Coldwell Banker United, Realtors #593645 Report a problem | ||
| 4/5/2012 | Sold | $268,000+1240%$107/sqft |
Source: Public Record Report a problem | ||
| 5/5/1997 | Sold | $20,000$8/sqft |
Source: Public Record Report a problem | ||
Public tax history
| Year | Property taxes | Tax assessment |
|---|---|---|
| 2025 | $3,165 +3.7% | $289,981 +2.9% |
| 2024 | $3,051 +2.3% | $281,809 +3% |
| 2023 | $2,982 +3% | $273,601 +3.2% |
| 2022 | $2,896 +0.7% | $265,146 +3% |
| 2021 | $2,876 +0.3% | $257,423 +1.4% |
| 2020 | $2,867 -6.7% | $253,869 +9.2% |
| 2019 | $3,073 | $232,439 +5.5% |
| 2018 | $3,073 +6.8% | $220,221 +5.9% |
| 2017 | $2,877 | $207,949 +4.6% |
| 2016 | $2,877 +6% | $198,850 +2.6% |
| 2015 | $2,714 | $193,728 +6.9% |
| 2014 | -- | $181,290 +1.5% |
| 2013 | -- | $178,611 +4.6% |
| 2012 | -- | $170,702 -2.5% |
| 2011 | -- | $175,089 -2% |
| 2010 | -- | $178,731 -6.3% |
| 2009 | -- | $190,654 -2.2% |
| 2008 | -- | $194,944 |
| 2007 | -- | -- |
| 2006 | -- | -- |
| 2005 | -- | -- |
| 2004 | -- | -- |
| 2003 | -- | -- |
| 2002 | -- | -- |
| 2001 | -- | -- |
| 2000 | -- | -- |
Find assessor info on the county website
Monthly payment
Est. payment
Payment breakdown
Explore the cost of this home by adjusting the details. Changes won't be saved.Climate risks
Neighborhood: 32566
Nearby schools
Schools provided by the listing agent
- Elementary: Holley-Navarre Primary-Intermed
- Middle: Holley-Navarre
- High: Navarre
Source: Navarre Area BOR. This data may not be complete. We recommend contacting the local school district to confirm school assignments for this home.

Similar homes
- $800,0003 bd4 ba2.3k sqft7109 Wells Ave, Navarre, FL 32566For Sale

 MLS ID #1011671, Todd Siegrist, Dalton Wade Inc. ECAOR
 - $750,0003 bd3 ba2.3k sqft6805 Avenida De Galvez, Navarre, FL 32566For Sale
 MLS ID #1010775, Derek R Pigulski, Diamond Gulf Realty. ECAOR
 - $799,0004 bd3 ba3.1k sqft2932 Pga Blvd, Navarre, FL 32566For Sale
 MLS ID #1011778, Heidi A Best Swift, ERA American Real Estate. ECAOR
 - $675,0003 bd3 ba3.2k sqft2446 Knotty Pine Dr, Navarre, FL 32566For Sale
 MLS ID #688206, Brendon Wung, EXP Realty, LLC. PAR
 - $599,9994 bd3 ba2.3k sqft3495 Moonstone Dr, Navarre, FL 32566For SaleMLS ID #1004652, Marie McClure, Axen Realty LLC. ECAOR
- $659,9004 bd4 ba2.8k sqft2597 New Haven Blvd, Navarre, FL 32566For SaleMLS ID #1013170, Jordan M Dennis, EXP Realty LLC. ECAOR
- $594,9003 bd2 ba2.3k sqft2556 Cove Rd, Navarre, FL 32566For SaleMLS ID #1004767, James M Row, LoKation. ECAOR
- $800,0004 bd4 ba2.7k sqft8756 Sand Pine Dr, Navarre, FL 32566For SaleMLS ID #1007516, Jessica N Drew, Keller Williams Realty Navarre. ECAOR
- $525,0004 bd2 ba2.2k sqft2348 Tumbleweed Dr, Navarre, FL 32566For SaleMLS ID #1003995, Jessica R Paz Lombardi, simpliHOM. ECAOR
- $570,0005 bd3 ba2.7k sqft1960 Edgewood Dr, Navarre, FL 32566For SaleMLS ID #1005831, Jessica N Drew, Keller Williams Realty Navarre. ECAOR
- $420,0003 bd2 ba1.9k sqft7220 Frankfort St, Navarre, FL 32566For SaleMLS ID #1007435, Robert T Holderman, Realty Hub. ECAOR
