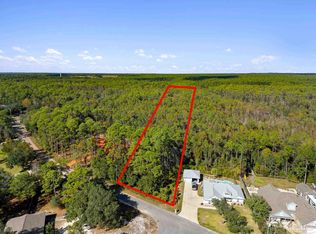
Welcome to 8756 Sand Pine Drive--a truly rare new-construction opportunity offering 2.39 acres and approximately 388 feet of East Bay River frontage. With its unique pie-shaped homesite, the property stretches approximately 933 feet along the west property line to the water and approximately 597 feet along the east property line to the river. This is the kind of property that simply does not come along often.
Currently past the framing stage, this custom-built home features a brand-new floor plan and the largest version of this design ever created by Carr Custom Homes. With estimated completion in November 2026, a buyer who secures the home early enough may have the opportunity to personalize many of the finishes while the builder handles the construction process--without the buyer having to obtain a traditional construction-perm loan.
Offering just under 2,800 square feet of heated and cooled living space, the home is thoughtfully designed with four bedrooms, three full bathrooms, one half bathroom, and an oversized 25' x 22' garage--providing more storage and flexibility than the average two-car garage.
Step through impressive 8-foot double wood front doors and into a home designed around space, natural light, and elevated finishes. The open-concept living area will feature an oversized kitchen island with additional cabinetry underneath, along with a beautiful custom range hood designed by the builder or buyer. Depending on the stage of construction at the time of contract, buyers may have the opportunity to select cabinetry colors, countertops, tile, LVP flooring, front-door stain, and hardware finishes including black, bronze, brushed nickel, or gold. Bring your vision and create a color palette that truly feels like home.
Additional planned features include gas cooking, a gas tankless water heater for endless hot water, dishwasher, microwave, ceiling fans throughout, lush landscaping, a sprinkler system, and a dedicated lawn pump to help irrigate the property without adding irrigation usage to your household water bill.
The septic tank and drain field are also being strategically positioned with the possibility of a future swimming pool in mind.
And perhaps one of the best features of all--NO HOA. Bring the boat, RV, and recreational toys and enjoy the freedom that comes with owning your own private piece of waterfront paradise.
A termite bond and survey will be provided at closing.
This is an exceptional opportunity for buyers who want the experience of customizing a new home without taking on the complexities and expense of a traditional construction loan. The builder handles the process while you enjoy the exciting part--watching your vision come to life.
Only one home of this design is being built this year. Estimated completion: November 2026.
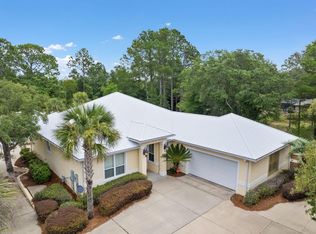
Photos currently shown are examples of previous builder projects and are intended to represent the quality and style of construction. The possibilities for this one-of-a-kind custom riverfront property are nearly endless.
Private acreage. Approximately 388 feet of East Bay River frontage. New construction. Custom selections. No HOA.
THIS IS MORE THAN A NEW HOME--IT IS A RARE OPPORTUNITY TO CREATE YOUR OWN PRIVATE WATERFRONT LIFESTYLE.
For sale
$845,000
8756 Sand Pine Dr, Navarre, FL 32566
4beds
2,794sqft
Single Family Residence
Built in 2026
2.39 Acres Lot
$-- Zestimate®
$302/sqft
$-- HOA
What's special
Private acreageFour bedroomsUnique pie-shaped homesiteBeautiful custom range hoodOne half bathroom
- 8 days |
- 1,198 |
- 112 |
Likely to sell faster than
Zillow last checked:
Listing updated:
Listed by:
Jessica N Drew 850-776-7777,
Keller Williams Realty Navarre
Source: ECAOR,MLS#: 1007516
Facts & features
Interior
Bedrooms & bathrooms
- Bedrooms: 4
- Bathrooms: 4
- Full bathrooms: 3
- 1/2 bathrooms: 1
Primary bedroom
- Level: First
- Area: 304 Square Feet
- Dimensions: 16 x 19
Bedroom
- Level: First
- Area: 221 Square Feet
- Dimensions: 17 x 13
Bedroom
- Level: First
- Area: 182 Square Feet
- Dimensions: 13 x 14
Bedroom
- Level: First
- Area: 266 Square Feet
- Dimensions: 14 x 19
Garage
- Level: First
- Area: 550 Square Feet
- Dimensions: 25 x 22
Living room
- Level: First
- Area: 1000 Square Feet
- Dimensions: 25 x 40
Heating
- Heat Pump
Cooling
- Central Air, Ceiling Fan(s)
Appliances
- Included: Dishwasher, Microwave, Range Hood, Gas Water Heater, Tankless Water Heater
Features
- Kitchen Island, Recessed Lighting, Pantry
- Flooring: Vinyl
- Attic: Pull Down Stairs
- Common walls with other units/homes: No Common Walls
Interior area
- Total structure area: 2,794
- Total interior livable area: 2,794 sqft
Property
Parking
- Total spaces: 6
- Parking features: Garage Door Opener
- Attached garage spaces: 2
Features
- Stories: 1
- Patio & porch: Covered
- Exterior features: Lawn Pump, Sprinkler System
- Has view: Yes
- View description: River
- Has water view: Yes
- Water view: River
Lot
- Size: 2.39 Acres
- Features: Irregular Lot, Survey Available, Within 1/2 Mile to Water
Details
- Parcel number: 092S261020011000330
- Zoning description: Resid Single Family
Construction
Type & style
- Home type: SingleFamily
- Architectural style: Craftsman
- Property subtype: Single Family Residence
Materials
- Block, Vinyl Siding, Siding CmntFbrHrdBrd
- Roof: Roof Pitched
Condition
- Under Construction
- New construction: No
- Year built: 2026
Utilities & green energy
- Sewer: Septic Tank
- Water: Public
Community & HOA
Community
- Subdivision: EAST BAY RIVER ESTATES
Location
- Region: Navarre
Financial & listing details
- Price per square foot: $302/sqft
- Tax assessed value: $94,348
- Annual tax amount: $1,270
- Date on market: 7/13/2026
- Road surface type: Paved
Estimated market value
Not available
Estimated sales range
Not available
Not available
Price history
| Date | Event | Price |
|---|---|---|
| 7/13/2026 | Listed for sale | $845,000+463.3%$302/sqft |
Source:  ECAOR #1007516 Report a problem ECAOR #1007516 Report a problem | ||
| 12/2/2025 | Sold | $150,000-77.8%$54/sqft |
Source: Public Record Report a problem | ||
| 8/20/2025 | Listed for sale | $675,000+575%$242/sqft |
Source:  Navarre Area BOR #983483 Report a problem Navarre Area BOR #983483 Report a problem | ||
| 6/10/2025 | Sold | $100,000-20%$36/sqft |
Source: ECAOR #975238 Report a problem | ||
| 5/28/2025 | Pending sale | $125,000$45/sqft |
Source: ECAOR #975238 Report a problem | ||
| 5/1/2025 | Listed for sale | $125,000+73.9%$45/sqft |
Source: ECAOR #975238 Report a problem | ||
| 3/24/2021 | Listing removed | -- |
Source: Owner Report a problem | ||
| 4/18/2017 | Sold | $71,900-15.3%$26/sqft |
Source: Public Record Report a problem | ||
| 1/20/2017 | Listed for sale | $84,900+23%$30/sqft |
Source: Owner Report a problem | ||
| 10/1/2014 | Sold | $69,000+21.1%$25/sqft |
Source: Public Record Report a problem | ||
| 7/3/2003 | Sold | $57,000+21.3%$20/sqft |
Source: Public Record Report a problem | ||
| 4/28/1999 | Sold | $47,000$17/sqft |
Source: Public Record Report a problem | ||
Public tax history
| Year | Property taxes | Tax assessment |
|---|---|---|
| 2024 | $1,018 +3.1% | $79,141 +10% |
| 2023 | $987 +9.9% | $71,946 +10% |
| 2022 | $898 +17.3% | $65,405 +10% |
| 2021 | $765 +11.2% | $59,459 +10% |
| 2020 | $688 -0.3% | $54,054 |
| 2019 | $690 | $54,054 |
| 2018 | $690 -18.4% | $54,054 -15.8% |
| 2017 | $845 | $64,171 |
| 2016 | $845 -1.2% | $64,171 |
| 2015 | $856 | $64,171 +2.9% |
| 2014 | -- | $62,370 +5.3% |
| 2013 | -- | $59,251 +10% |
| 2012 | -- | $53,865 |
| 2011 | -- | $53,865 -9.1% |
| 2010 | -- | $59,251 -24.1% |
| 2009 | -- | $78,104 -34.1% |
| 2008 | -- | $118,503 |
| 2007 | -- | -- |
| 2006 | -- | -- |
| 2005 | -- | -- |
| 2004 | -- | -- |
| 2003 | -- | -- |
| 2002 | -- | -- |
| 2001 | -- | -- |
| 2000 | -- | -- |
Find assessor info on the county website
Monthly payment
Est. payment
Payment breakdown
Explore the cost of this home by adjusting the details. Changes won't be saved.Climate risks
Neighborhood: 32566
Nearby schools
GreatSchools rating
- NAHolley-Navarre Primary SchoolGrades: PK-2Distance: 2.8 mi
- 7/10Holley-Navarre Middle SchoolGrades: 6-8Distance: 2.8 mi
- 5/10Navarre High SchoolGrades: 9-12Distance: 0.9 mi
Schools provided by the listing agent
- Elementary: Holley-Navarre Primary-Intermed
- Middle: Holley-Navarre
- High: Navarre
Source: ECAOR. This data may not be complete. We recommend contacting the local school district to confirm school assignments for this home.
- $595,8003 bd2 ba1.5k sqft8742 Sand Pine Dr, Navarre, FL 32566Off Market
- $489,5734.2 Acres8748 Sand Pine Dr, Navarre, FL 32566Off Market

- $1,100,0003 bd2 ba2.5k sqft8764 Sand Pine Dr, Navarre, FL 32566Sold
- $137,0002.45 Acres0 Sand Pine, Navarre, FL 32566Sold
- $443,7004 bd3 ba2.2k sqft8832 Sand Pine Dr, Navarre, FL 32566Off Market
- $654,4004 bd2 ba2.3k sqft8780 Sand Pine Dr, Navarre, FL 32566Off Market
- $--1.21 Acres8772 Sand Pine Dr., Navarre, FL 32566Off Market
- $345,9003 bd2 ba1.6k sqft8729 Sand Pine Dr, Navarre, FL 32566Off Market
A local agent can set up tours, give advice and negotiate with sellers.
A local lender can help you make sure your offer is ready when you are.
Similar homes
- $825,0005 bd3 ba3.1k sqft3462 Turquoise Dr, Navarre, FL 32566For Sale
 MLS ID #686023, Jutta Schneider, Lucky Palms Realty. PAR
 - $725,0005 bd4 ba2.5k sqft8632 Bristolwood Cir, Navarre, FL 32566For Sale

 MLS ID #1005872, Kathy Spady, Realty Solutions NWF LLC.. Navarre Area BOR
 - $799,9003 bd3 ba2.4k sqft6902 Santa Clara Dr, Navarre, FL 32566For Sale
 MLS ID #1001504, Kathy Spady, Realty Solutions NWF LLC.. Navarre Area BOR
 - $819,8993 bd3 ba2.4k sqft2005 Riviera Ln S, Navarre, FL 32566For Sale
 MLS ID #683976, Lynn Peters, Levin Rinke Realty. PAR
 - $779,0004 bd3 ba2.9k sqft7703 Freesia Cir, Navarre, FL 32566For SaleMLS ID #685748, Charles Crocco, Jr, REMAX Select Partners. PAR
- $839,0004 bd4 ba3.4k sqft3101 Pga Blvd, Navarre, FL 32566For Sale
 MLS ID #977683, 30AMY HOMES, Rising Star Real Estate Inc. ECAOR
 - $460,0004 bd2 ba2k sqft1821 Frontera St, Navarre, FL 32566For SaleMLS ID #1008038, Sara B Davis, Keller Williams Realty Gulf Coast. ECAOR
- $660,0004 bd3 ba3.9k sqft2121 Mar Mar Ln, Navarre, FL 32566For SaleMLS ID #1004364, Courtney T Williams, EXP Realty LLC. ECAOR
- $1,100,0004 bd4 ba3k sqft9526 Monaco Cir, Navarre, FL 32566For SaleMLS ID #1006590, Mark J Pfeiler, Innerscope Realty LLC. ECAOR
- $1,200,0005 bd4 ba2.5k sqft1774 Thresher Dr, Navarre, FL 32566New ConstructionMLS ID #686210, Tara Capron, Levin Rinke Realty. PAR
- $650,0005 bd3 ba2.6k sqft2590 Lovewood Dr, Gulf Breeze, FL 32566For SaleMLS ID #1007200, Trent P Jarosewicz, Pinnacle Beach Properties. ECAOR
- $545,0004 bd2 ba2.2k sqft9073 E River Dr, Navarre, FL 32566For SaleMLS ID #683480, Paula Patching, Levin Rinke Realty. PAR
- $600,0003 bd2 ba2.3k sqft2556 Cove Rd, Navarre, FL 32566For SaleMLS ID #1004767, James M Row, LoKation. ECAOR
- $689,0004 bd5 ba2.6k sqft9639 Indian Stone Ct Lot 15, Navarre, FL 32566For SaleMLS ID #1006033, Abbott Martin Group, EXP Realty LLC. ECAOR
- $570,0005 bd3 ba2.7k sqft1960 Edgewood Dr, Navarre, FL 32566For SaleMLS ID #1005831, Jessica N Drew, Keller Williams Realty Navarre. ECAOR
- $1,149,9904 bd3 ba3.1k sqft6770 Tom King Bayou Rd, Navarre, FL 32566For SaleMLS ID #1001336, Jessica N Drew, Keller Williams Realty Navarre. ECAOR
- $995,0004 bd4 ba2.2k sqft1412 Sonata Ct, Navarre, FL 32566For SaleMLS ID #653779, Nanci Agee, La Florida Coastal Properties, LLC. PAR
- $544,9004 bd3 ba2.4k sqft7592 Hatteras Dr, Navarre, FL 32566For SaleMLS ID #996655, Janine L Howle, Herbst Realty LLC. ECAOR
- $699,0005 bd3 ba2.9k sqft6621 Bluefish Rd, Navarre, FL 32566For SaleMLS ID #1000341, Sean R Lauten, Realty Pro Group LLC. ECAOR
- $599,9994 bd3 ba2.3k sqft3495 Moonstone Dr, Navarre, FL 32566For SaleMLS ID #1004652, Marie McClure, The Realty Experience at Axen Realty. ECAOR
