Experience the ultimate in coastal living with this stunning Mediterranean-style home offering breathtaking
Santa Rosa Sound views, 4 bedrooms, 3.5 bathrooms, 3,024 square feet of beautifully designed living space,
a resort-style 20' x 40' pool, and a private in-law suite. Perfectly situated just steps from the Santa Rosa
Sound, community dock, and beach access, this exceptional property blends luxury, comfort, and
convenience.
From the moment you enter, you'll be captivated by soaring ceilings, elegant tile flooring,
recessed lighting, and abundant natural light streaming through oversized architectural windows. The
spacious living room features dramatic vaulted ceilings, a cozy fireplace, and incredible water views,
creating the perfect setting for relaxing or entertaining.
The gourmet chef's kitchen is designed to impress with commercial-grade stainless steel appliances, a
professional gas range with vented hood, gorgeous quartz countertops, designer tile backsplash, custom
soft-close cabinetry, abundant storage, and a large center island ideal for gathering with family and friends.
The thoughtfully designed floor plan offers spacious bedrooms, generous living areas, and a fully equipped
in-law suite perfect for guests or multigenerational living. Step outside to your private backyard oasis
featuring an expansive pool, ample patio space, and tropical surroundings. Whether you're looking for a
primary residence or second home!
For sale
Price cut: $101K (10/1)
$999,000
9526 Monaco Cir, Navarre, FL 32566
4beds
3,024sqft
Single Family Residence
Built in 1991
0.36 Acres Lot
$-- Zestimate®
$330/sqft
$-- HOA
What's special
Cozy fireplacePrivate in-law suiteSpacious bedroomsGorgeous quartz countertopsPrivate backyard oasisAbundant storageDramatic vaulted ceilings
- 87 days
- 1,169
- 94
Zillow last checked:
Listing updated:
Listed by:
Mark J Pfeiler 850-291-9373,
Innerscope Realty LLC
Source: ECAOR,MLS#: 1006590
Facts & features
Interior
Bedrooms & bathrooms
- Bedrooms: 4
- Bathrooms: 4
- Full bathrooms: 3
- 1/2 bathrooms: 1
Primary bedroom
- Description: In-Law Suite Master
- Level: First
- Area: 167.4 Square Feet
- Dimensions: 18.6 x 9
Primary bedroom
- Description: Master Bedroom Second Floor
- Level: Second
- Area: 198.58 Square Feet
- Dimensions: 17.9 x 11.1
Bedroom
- Description: Guest Bedroom Second Floor
- Level: Second
- Area: 122.08 Square Feet
- Dimensions: 10.9 x 11.2
Primary bathroom
- Description: Second Master, First Floor
- Level: First
- Area: 113.46 Square Feet
- Dimensions: 9.3 x 12.2
Primary bathroom
- Description: Master Bathroom Second Floor
- Level: Second
- Area: 132.16 Square Feet
- Dimensions: 11.8 x 11.2
Bathroom
- Description: Guest Bathroom Second Floor
- Level: Second
- Area: 45.21 Square Feet
- Dimensions: 11 x 4.11
Bonus room
- Description: Bonus Room Above Garage
- Level: Second
- Area: 360.44 Square Feet
- Dimensions: 19.6 x 18.4
Den
- Description: Den off of Kitchen
- Level: First
- Area: 182.81 Square Feet
- Dimensions: 10.1 x 18.1
Dining room
- Description: Dining Room
- Level: First
- Area: 153.44 Square Feet
- Dimensions: 13.7 x 11.2
Foyer
- Description: Entry Foyer
- Level: First
- Area: 84.66 Square Feet
- Dimensions: 20.7 x 4.1
Garage
- Description: Garage
- Level: First
- Area: 411.07 Square Feet
- Dimensions: 21.2 x 19.4
Kitchen
- Description: Kitchen
- Level: First
- Area: 207.08 Square Feet
- Dimensions: 17.1 x 12.11
Kitchen
- Description: Kitchen, In-law Suite
- Level: First
- Area: 74.61 Square Feet
- Dimensions: 9.7 x 7.7
Laundry
- Description: Laundry Room Behind Garage
- Level: First
- Area: 142.99 Square Feet
- Dimensions: 18.1 x 7.9
Living room
- Description: Living Room
- Level: First
- Area: 401.28 Square Feet
- Dimensions: 20.9 x 19.2
Loft
- Description: Loft Area second floor
- Level: Second
- Area: 279.86 Square Feet
- Dimensions: 23.11 x 12.11
Heating
- Central, Natural Gas
Cooling
- Central Air, Window Unit(s), Ceiling Fan(s)
Appliances
- Included: Cooktop, Dishwasher, Disposal, Freezer, Microwave, Range Hood
- Laundry: Washer/Dryer Hookup
Features
- Breakfast Bar, Bookcases, Beamed Ceilings, Crown Molding, Vaulted Ceiling(s), Kitchen Island, Recessed Lighting, Pantry, Split Bedroom
- Flooring: Hardwood, Tile
- Windows: Hurricane Shutters
- Has fireplace: Yes
- Common walls with other units/homes: No Common Walls
Interior area
- Total structure area: 3,024
- Total interior livable area: 3,024 sqft
Video & virtual tour
Property
Parking
- Total spaces: 6
- Parking features: Garage Door Opener, Boat, Other, Oversized, Garage
- Attached garage spaces: 2
Features
- Stories: 2
- Patio & porch: Deck, Patio
- Exterior features: Outdoor Grill, Balcony, Columns, Private Yard, Lawn Pump, Sprinkler System
- Pool features: In Ground
- Fencing: Privacy
- Has view: Yes
- View description: Intracoastal Waterwy, Sound
- Has water view: Yes
- Water view: Intracoastal Waterwy,Sound
Lot
- Size: 0.36 Acres
- Dimensions: 89 x 177
- Features: Corner Lot, Covenants, Restrictions, Within 1/2 Mile to Water
Details
- Additional structures: Guest House, Pavillion/Gazebo, Yard Building
- Parcel number: 232S263415000000130
- Zoning description: Resid Single Family
Construction
Type & style
- Home type: SingleFamily
- Architectural style: Mediterranean
- Property subtype: Single Family Residence
Materials
- Stucco
- Foundation: Slab
- Roof: Slate
Condition
- Construction Complete
- New construction: No
- Year built: 1991
Utilities & green energy
- Water: Public
Community & HOA
Community
- Features: Beach, Dock, Fishing, Waterfront
- Subdivision: RIVIERA BEACH
HOA
- Has HOA: Yes
- Services included: Utilities, Maintenance Structure
Location
- Region: Navarre
Financial & listing details
- Price per square foot: $330/sqft
- Tax assessed value: $659,757
- Annual tax amount: $4,646
- Date on market: 7/9/2026
- Road surface type: Paved
Estimated market value
Not available
Estimated sales range
Not available
Not available
Price history
| Date | Event | Price |
|---|---|---|
| 10/1/2026 | Price change | $999,000-9.2%$330/sqft |
Source:  ECAOR #1006590 Report a problem ECAOR #1006590 Report a problem | ||
| 7/9/2026 | Listed for sale | $1,100,000+71.9%$364/sqft |
Source: ECAOR #1006590 Report a problem | ||
| 11/2/2020 | Sold | $640,000-1.5%$212/sqft |
Source: ECAOR #850582 Report a problem | ||
| 9/15/2020 | Pending sale | $650,000$215/sqft |
Source: Beach Properties of Florida #850582 Report a problem | ||
| 9/4/2020 | Listed for sale | $650,000+4%$215/sqft |
Source: Berkshire Hathaway Home Services #850582 Report a problem | ||
| 7/15/2020 | Listing removed | $625,000$207/sqft |
Source: Berkshire Hathaway Home Services #850582 Report a problem | ||
| 7/12/2020 | Listed for sale | $625,000+4.3%$207/sqft |
Source: Berkshire Hathaway Home Services #850582 Report a problem | ||
| 3/17/2018 | Listing removed | $599,000$198/sqft |
Source: Berkshire Hathaway Home Services #780603 Report a problem | ||
| 10/5/2017 | Price change | $599,000-7.7%$198/sqft |
Source: Berkshire Hathaway Home Services #780603 Report a problem | ||
| 8/2/2017 | Listed for sale | $649,000+80.3%$215/sqft |
Source: Berkshire Hathaway Home Services #780603 Report a problem | ||
| 7/11/2014 | Sold | $360,000$119/sqft |
Source:  PAR #447020 Report a problem PAR #447020 Report a problem | ||
| 2/19/2014 | Listing removed | $360,000$119/sqft |
Source: ERA Legacy Realty Richardson #447020 Report a problem | ||
| 1/25/2014 | Price change | $360,000-4%$119/sqft |
Source: ERA Legacy Realty Richardson #447020 Report a problem | ||
| 12/24/2013 | Price change | $375,000-6%$124/sqft |
Source: ERA Legacy Realty Richardson #447020 Report a problem | ||
| 9/14/2013 | Price change | $399,000-2.7%$132/sqft |
Source: ERA Legacy Realty Richardson #447020 Report a problem | ||
| 9/12/2013 | Price change | $410,000-2.5%$136/sqft |
Source: ERA Legacy Realty Richardson #447020 Report a problem | ||
| 7/7/2013 | Listed for sale | $420,444-9.6%$139/sqft |
Source: ERA LEGACY REALTY #447020 Report a problem | ||
| 1/29/2010 | Listing removed | $465,000$154/sqft |
Source: BILL PULLUM REALTY, INC. #378293 Report a problem | ||
| 12/4/2009 | Listed for sale | $465,000-7%$154/sqft |
Source: BILL PULLUM REALTY, INC. #378293 Report a problem | ||
| 10/16/2009 | Listing removed | $499,900$165/sqft |
Source: 100% REalty, Inc. #512293 Report a problem | ||
| 8/8/2009 | Listed for sale | $499,900$165/sqft |
Source: 100% REalty, Inc. #512293 Report a problem | ||
| 6/28/2009 | Listing removed | $499,900$165/sqft |
Source: 100% REalty, Inc. #512293 Report a problem | ||
| 5/14/2009 | Listed for sale | $499,900-16.5%$165/sqft |
Source: 100% REalty, Inc. #512293 Report a problem | ||
| 5/18/2008 | Listing removed | $599,000$198/sqft |
Source: Homes & Land Report a problem | ||
| 2/2/2008 | Listed for sale | $599,000+60.6%$198/sqft |
Source: Homes & Land Report a problem | ||
| 7/1/2003 | Sold | $373,000+58.7%$123/sqft |
Source: Public Record Report a problem | ||
| 4/19/2001 | Sold | $235,000$78/sqft |
Source: Public Record Report a problem | ||
Public tax history
| Year | Property taxes | Tax assessment |
|---|---|---|
| 2025 | $4,647 +3.5% | $419,318 +2.9% |
| 2024 | $4,489 +2% | $407,500 +3% |
| 2023 | $4,401 +2.5% | $395,631 +3% |
| 2022 | $4,293 +0.5% | $384,108 +3% |
| 2021 | $4,272 +85% | $372,920 +77.5% |
| 2020 | $2,310 +2.2% | $210,137 +2.3% |
| 2019 | $2,260 | $205,413 +1.9% |
| 2018 | $2,260 +0.5% | $201,583 +2.1% |
| 2017 | $2,247 | $197,437 +2.1% |
| 2016 | $2,247 +4.5% | $193,376 +0.7% |
| 2015 | $2,151 -2% | $192,032 -19.3% |
| 2014 | $2,194 | $238,102 +1.5% |
| 2013 | -- | $234,583 +1.5% |
| 2012 | -- | $231,214 -2.1% |
| 2011 | -- | $236,120 -0.6% |
| 2010 | -- | $237,596 -3.6% |
| 2009 | -- | $246,562 -13.2% |
| 2008 | -- | $283,951 |
| 2007 | -- | -- |
| 2006 | -- | -- |
| 2005 | -- | -- |
| 2004 | -- | -- |
| 2003 | -- | -- |
| 2002 | -- | -- |
| 2001 | -- | -- |
| 2000 | -- | -- |
Find assessor info on the county website
Monthly payment
Est. payment
Payment breakdown
Explore the cost of this home by adjusting the details. Changes won't be saved.Climate risks
Neighborhood: 32566
Nearby schools
Schools provided by the listing agent
- Elementary: Holley-Navarre Primary-Intermed
- Middle: Holley-Navarre
- High: Navarre
Source: ECAOR. This data may not be complete. We recommend contacting the local school district to confirm school assignments for this home.

Similar homes
- $1,059,0004 bd2 ba2k sqft7569 White Sands Blvd, Navarre, FL 32566For Sale
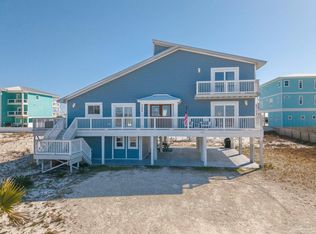 MLS ID #678118, Emily Crain, Compass Florida LLC. PAR
 - $899,9003 bd3 ba2k sqft2005 Jessica Way, Navarre, FL 32566For Sale
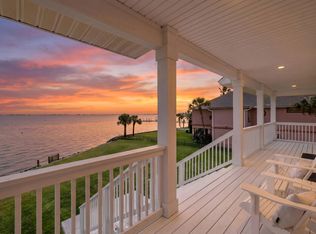
 MLS ID #1003472, Lisa J Deering, Berkshire Hathaway Home Services PenFed Realty. ECAOR
 - $875,0004 bd5 ba3.5k sqft2008 Fontainebleau Ct, Navarre, FL 32566For Sale
 MLS ID #1008674, Courtney T Williams, EXP Realty LLC. ECAOR
 - $535,0003 bd3 ba2.8k sqft1929 Jessica Way, Navarre, FL 32566For Sale
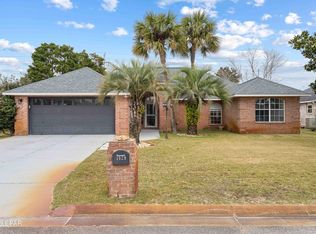 MLS ID #786477, Renae Cooper. CPAR
 - $659,9004 bd4 ba2.8k sqft2597 New Haven Blvd, Navarre, FL 32566For SaleMLS ID #1013170, Jordan M Dennis, EXP Realty LLC. ECAOR
- $959,0004 bd2 ba2k sqft1464 Sonata Ct, Navarre, FL 32566For SaleMLS ID #997458, Andrew M Vose, LPT Realty LLC. ECAOR
- $799,0004 bd3 ba3.1k sqft2932 Pga Blvd, Navarre, FL 32566For SaleMLS ID #1011778, Heidi A Best Swift, ERA American Real Estate. ECAOR
- $800,0003 bd4 ba2.3k sqft7109 Wells Ave, Navarre, FL 32566For SaleMLS ID #1011671, Todd Siegrist, Dalton Wade Inc. ECAOR
- $800,0004 bd4 ba2.7k sqft8756 Sand Pine Dr, Navarre, FL 32566For SaleMLS ID #1007516, Jessica N Drew, Keller Williams Realty Navarre. ECAOR
- $775,0003 bd3 ba2.5k sqft6902 Santa Clara Dr, Navarre, FL 32566For Sale
 MLS ID #1001504, Kathy Spady, Realty Solutions NWF LLC.. Navarre Area BOR
 - $750,0003 bd3 ba2.3k sqft6805 Avenida De Galvez, Navarre, FL 32566For SaleMLS ID #1010775, Derek R Pigulski, Diamond Gulf Realty. ECAOR
