Impressive Waterfront Coastal Design Masterpiece on the Santa Rosa Sound! This Tuscan Villa-style stucco home blends timeless elegance with modern updates and unforgettable views. Architectural character shines inside and out with a spacious, open floor plan featuring 12- to 14-foot step-up ceilings, crown molding, 8-foot doors, and expansive windows framing the tranquil waterfront. Luxury vinyl plank flooring flows throughout the main living areas. The chef’s kitchen is designed for entertaining with granite countertops, soft-close tall cabinetry, high-end stainless appliances, a breakfast bar, and a waterfront breakfast room that captures the sunrise. A formal dining room and dedicated office both showcase arched windows flooding the home with natural light. A stylish powder room is perfectly placed near the main living areas. The luxurious waterfront primary suite offers a serene retreat with private balcony access, a step-up ceiling with crown, and a spa-like bathroom complete with whirlpool tub, granite double vanity, a floor-to-ceiling tiled shower, and a large walk-in closet. Two guest bedrooms on a separate wing share a beautifully finished full bath. The ground level features a newly air-conditioned 830 sq ft finished bonus area including a family room, flex space, and a second powder room — perfect for a game room, home gym, or additional entertaining space (not included in main heated sq ft) Step outside to your own white sand beach, where you’ll enjoy dolphins, ospreys, and bald eagles over the Santa Rosa Sound. A 270-foot dock extends into deep water, featuring a brand-new boat lift and floating jet ski dock, ideal for waterfront living and boating enthusiasts. A new privacy fence encloses the lush tropical landscaping, complete with irrigation system and outdoor shower. Additional highlights include dual garages with tandem boat/vehicle parking, large storage area, 2020 and 2022 HVAC systems.
For sale
$1,398,500
1921 Costa Verde Ct, Navarre, FL 32566
3beds
2,211sqft
Single Family Residence
Built in 2011
0.4 Acres Lot
$-- Zestimate®
$633/sqft
$50/mo HOA
What's special
Brand-new boat liftExpansive windowsPrivacy fenceFinished bonus areaBreakfast barGuest bedroomsDedicated office
- 403 days
- 825
- 34
Zillow last checked:
Listing updated:
Listed by:
Shawn Johnson 850-712-9499,
Kuhn Realty
Source: PAR,MLS#: 667401
Facts & features
Interior
Bedrooms & bathrooms
- Bedrooms: 3
- Bathrooms: 3
- Full bathrooms: 2
- 1/2 bathrooms: 2
Rooms
- Room types: Bonus Room, Game Room, Exercise Room, Office
Primary bedroom
- Level: Second
- Area: 260
- Dimensions: 13 x 20
Bedroom
- Level: Second
- Area: 130
- Dimensions: 10 x 13
Bedroom 1
- Level: Second
- Area: 132
- Dimensions: 11 x 12
Office
- Level: Second
- Area: 110
- Dimensions: 10 x 11
Heating
- Central
Cooling
- Central Air, Ceiling Fan(s), ENERGY STAR Qualified Equipment
Appliances
- Included: Electric Water Heater, ENERGY STAR Qualified Dishwasher
Features
- Doors: Storm Door(s)
- Windows: Storm Window(s), Impact Resistant Windows
- Has basement: No
Interior area
- Total structure area: 2,211
- Total interior livable area: 2,211 sqft
Property
Parking
- Total spaces: 4
- Parking features: 4 or More Car Garage, Boat, Oversized
- Has garage: Yes
Features
- Levels: Two
- Stories: 2
- Patio & porch: Deck, Porch
- Exterior features: Balcony, Irrigation Well, Dock
- Pool features: None
- Fencing: Back Yard
- Has view: Yes
- View description: Water
- Has water view: Yes
- Water view: Water
- Waterfront features: Intracoastal Waterway, Waterfront, Beach Access, Boat Lift, Deed Access, Pier, Beach
Lot
- Size: 0.4 Acres
- Features: Cul-De-Sac, Sprinkler
Details
- Parcel number: 222s260724000000190
- Zoning description: Res Single
Construction
Type & style
- Home type: SingleFamily
- Architectural style: Traditional, Mediterranean
- Property subtype: Single Family Residence
Materials
- Frame
- Foundation: Pillar/Post/Pier
- Roof: Shingle
Condition
- Resale
- New construction: No
- Year built: 2011
Utilities & green energy
- Electric: Circuit Breakers
- Sewer: Public Sewer
- Water: Public
- Utilities for property: Underground Utilities
Green energy
- Energy efficient items: Insulation, Insulated Walls
Community & HOA
Community
- Features: Dock, Fitness Center, Fishing, Game Room
- Subdivision: Costa Verde
HOA
- Has HOA: Yes
- Services included: None
- HOA fee: $600 annually
Location
- Region: Navarre
Financial & listing details
- Price per square foot: $633/sqft
- Tax assessed value: $832,136
- Annual tax amount: $9,849
- Price range: $1.4M - $1.4M
- Date on market: 7/23/2025
- Cumulative days on market: 380 days
Estimated market value
Not available
Estimated sales range
Not available
Not available
Price history
| Date | Event | Price |
|---|---|---|
| 5/6/2026 | Price change | $1,398,500-0.1%$633/sqft |
Source:  PAR #667401 Report a problem PAR #667401 Report a problem | ||
| 10/4/2025 | Price change | $1,399,999-6.7%$633/sqft |
Source: PAR #667401 Report a problem | ||
| 7/23/2025 | Listed for sale | $1,500,000+38.2%$678/sqft |
Source: PAR #667401 Report a problem | ||
| 1/25/2024 | Sold | $1,085,000-5.7%$491/sqft |
Source: PAR #636490 Report a problem | ||
| 12/20/2023 | Pending sale | $1,150,000$520/sqft |
Source:  Navarre Area BOR #936695 Report a problem Navarre Area BOR #936695 Report a problem | ||
| 11/15/2023 | Listed for sale | $1,150,000+35284.6%$520/sqft |
Source: Navarre Area BOR #936695 Report a problem | ||
| 5/16/2015 | Listing removed | $2,975$1/sqft |
Source: Realty Masters of FL Report a problem | ||
| 3/1/2015 | Listed for rent | $2,975$1/sqft |
Source: Realty Masters of FL Report a problem | ||
| 8/21/2014 | Listing removed | $2,975$1/sqft |
Source: REALTY MASTERS #709989 Report a problem | ||
| 7/27/2014 | Price change | $2,975-8.5%$1/sqft |
Source: Realty Masters of FL Report a problem | ||
| 7/17/2014 | Listing removed | $3,250-99%$1/sqft |
Source: All Saints Real Estate, Inc. DBA Realty Masters of FL #466158 Report a problem | ||
| 7/16/2014 | Listed for rent | $3,250$1/sqft |
Source: Realty Masters of Florida Report a problem | ||
| 1/1/2014 | Listing removed | $325,000$147/sqft |
Source: REALTY ASSOCIATES OF SANTA ROSA, INC. #521742 Report a problem | ||
| 4/11/2013 | Listed for sale | $325,000+8.7%$147/sqft |
Source: REALTY ASSOCIATES OF SANTA ROSA, INC. #521742 Report a problem | ||
| 6/10/2011 | Sold | $299,000+37.5%$135/sqft |
Source: Public Record Report a problem | ||
| 3/3/2004 | Sold | $217,500$98/sqft |
Source: Public Record Report a problem | ||
Public tax history
| Year | Property taxes | Tax assessment |
|---|---|---|
| 2025 | $9,849 +51% | $832,136 +43.1% |
| 2024 | $6,524 +13.9% | $581,357 +14.7% |
| 2023 | $5,727 +2.4% | $506,767 +3% |
| 2022 | $5,592 +0.4% | $492,007 +3% |
| 2021 | $5,569 +0.2% | $477,677 +1.4% |
| 2020 | $5,555 +2% | $471,082 +2.3% |
| 2019 | $5,445 | $460,491 +1.9% |
| 2018 | $5,445 +0.2% | $451,905 +2.1% |
| 2017 | $5,433 | $442,610 +9.7% |
| 2016 | $5,433 +1.7% | $403,427 +13.6% |
| 2015 | $5,340 +8.5% | $355,026 +24% |
| 2014 | $4,920 | $286,200 +1.5% |
| 2013 | -- | $281,970 +5.4% |
| 2012 | -- | $267,492 +126% |
| 2011 | -- | $118,363 -15% |
| 2010 | -- | $139,251 -35.6% |
| 2009 | -- | $216,187 -15.6% |
| 2008 | -- | $256,221 |
| 2007 | -- | -- |
| 2006 | -- | -- |
| 2005 | -- | -- |
| 2004 | -- | -- |
| 2003 | -- | -- |
| 2002 | -- | -- |
| 2001 | -- | -- |
| 2000 | -- | -- |
Find assessor info on the county website
Monthly payment
Est. payment
Payment breakdown
Explore the cost of this home by adjusting the details. Changes won't be saved.Climate risks
Neighborhood: 32566
Nearby schools
Schools provided by the listing agent
- Elementary: Holley Navarre
- Middle: HOLLEY NAVARRE
- High: Navarre
Source: PAR. This data may not be complete. We recommend contacting the local school district to confirm school assignments for this home.

Similar homes
- $1,379,5003 bd3 ba1.9k sqft1432 Homeport Dr, Navarre, FL 32566For Sale

 MLS ID #1010189, Christopher R Christian, Destin Vacation Company LLC. ECAOR
 - $1,300,0003 bd3 ba2.6k sqft7339 Grand Navarre Blvd, Navarre, FL 32566For Sale
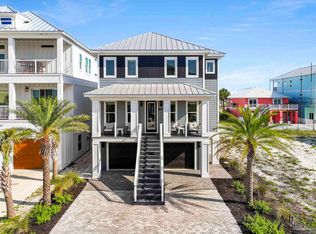 MLS ID #688268, Emily Crain, Compass Florida LLC. PAR
 - $1,425,0003 bd4 ba2.6k sqft6728 E Bay Blvd, Navarre, FL 32566For Sale
 MLS ID #1010061, Jenney G Dobson, Keller Williams Realty Navarre. ECAOR
 - $1,450,0004 bd4 ba3.2k sqft2012 Pritchard Point Dr, Navarre, FL 32566For Sale
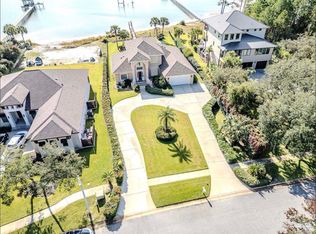 MLS ID #673529, Tammy Sims, Poppy Properties LLC. PAR
 - $1,100,0004 bd4 ba3k sqft9526 Monaco Cir, Navarre, FL 32566For SaleMLS ID #1006590, Mark J Pfeiler, Innerscope Realty LLC. ECAOR
- $794,9003 bd3 ba2.4k sqft6902 Santa Clara Dr, Navarre, FL 32566For Sale
 MLS ID #1001504, Kathy Spady, Realty Solutions NWF LLC.. Navarre Area BOR
 - $1,695,0005 bd5 ba3.1k sqft1422 Seaside Cir, Navarre, FL 32566For SaleMLS ID #989216, Scott S Suber, Beach Haven Realty LLC. ECAOR
- $959,0004 bd2 ba2k sqft1464 Sonata Ct, Navarre, FL 32566For SaleMLS ID #997458, Andrew M Vose, LPT Realty LLC. ECAOR
