
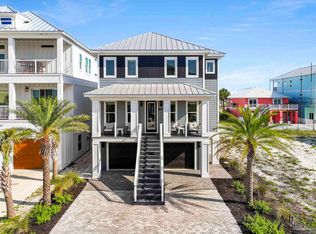
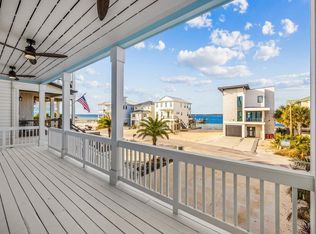
Your white sand backyard is waterfront on Canal for fishing, crabbing, kayaking, and paddle boarding. Ideal location for your boat or wave runners, only 400 yards to the waters of the Santa Rosa Sound and 600 yards to the beaches of the National Seashore. Boat to restaurants and shops at Pensacola Beach, the private islands in Ft Walton or Crab Island in Destin. Canal-front, fully furnished 5BR/4.5BA beach home sleeps 17 and is a short walk or golf cart ride to the Gulf of America and the National Seashore. Designed for family getaways or investment, this spacious home features an open floor plan with 10’ ceilings, crown molding, luxury vinyl plank flooring, and abundant windows offering water views from most rooms. The island kitchen features granite countertops, stainless appliances, breakfast bar, and ample cabinetry. The living area opens to a large waterfront balcony, while the dining area comfortably seats 10. Main level includes two king ensuite bedrooms, one with balcony access, plus a laundry room and powder room. Upstairs offers three additional bedrooms, including a private primary suite with balcony and a bunk room that sleeps nine. Enjoy front porch overlooking the Sound and expansive rear decks overlooking the canal with multiple seating areas and outdoor dining. Outdoor amenities include a fire pit, outdoor shower, grilling area, and covered entertaining space. The oversized drive-through garage provides abundant storage for beach gear. Turnkey waterfront property with exceptional indoor and outdoor living in a premier beach location. Whether you enjoy fishing from the Gulf coast's longest pier, snorkeling in the reefs, deep sea fishing, gathering seashells, or simply relaxing by the Gulf, this is the place to be! Conveniently located between Destin and Pensacola Beach, Navarre Beach is only four miles long and one of only ten beaches in the nation protected as a National Seashore.
For sale
Price cut: $60K (9/28)
$1,399,900
7402 Grand Navarre Blvd, Navarre, FL 32566
5beds
2,370sqft
Single Family Residence
Built in 2014
6,969 Square Feet Lot
$-- Zestimate®
$591/sqft
$-- HOA
What's special
Breakfast barLuxury vinyl plank flooringCrown moldingStainless appliancesAmple cabinetry
- 105 days
- 1,041
- 63
Zillow last checked:
Listing updated:
Listed by:
Carol Brown 850-450-2644,
CAROL BROWN FAMILY REAL ESTATE PA
Source: PAR,MLS#: 685492
Facts & features
Interior
Bedrooms & bathrooms
- Bedrooms: 5
- Bathrooms: 5
- Full bathrooms: 4
- 1/2 bathrooms: 1
Primary bedroom
- Level: Second
- Area: 182
- Dimensions: 13 x 14
Bedroom
- Level: Second
- Area: 168
- Dimensions: 12 x 14
Bedroom 1
- Level: Second
- Area: 132
- Dimensions: 11 x 12
Bedroom 2
- Level: Third
- Area: 220
- Dimensions: 10 x 22
Bedroom 3
- Level: Third
- Area: 132
- Dimensions: 11 x 12
Bathroom
- Level: Second
- Area: 81
- Dimensions: 9 x 9
Bathroom 1
- Level: Second
- Area: 40
- Dimensions: 5 x 8
Bathroom 2
- Level: Second
- Area: 18
- Dimensions: 3 x 6
Bathroom 3
- Level: Third
- Area: 48
- Dimensions: 6 x 8
Bathroom 4
- Level: Third
- Area: 56
- Dimensions: 7 x 8
Kitchen
- Level: Second
- Area: 224
- Dimensions: 14 x 16
Heating
- Heat Pump, Central
Cooling
- Heat Pump, Central Air, Ceiling Fan(s)
Appliances
- Included: Electric Water Heater, Dryer, Washer, Dishwasher, Double Oven, Microwave, Refrigerator, Self Cleaning Oven, Oven
- Laundry: Inside, W/D Hookups
Features
- Baseboards, Ceiling Fan(s), Crown Molding, High Ceilings, Recessed Lighting
- Windows: Double Pane Windows, Impact Resistant Windows
- Has basement: No
- Has fireplace: Yes
Interior area
- Total structure area: 2,370
- Total interior livable area: 2,370 sqft
Video & virtual tour
Property
Parking
- Total spaces: 4
- Parking features: 4 or More Car Garage, Oversized
- Has garage: Yes
Features
- Levels: Three Or More
- Stories: 3
- Patio & porch: Covered, Deck, Patio, Covered Deck
- Exterior features: Balcony, Fire Pit
- Pool features: None
- Has view: Yes
- View description: Canal, Gulf
- Has water view: Yes
- Water view: Canal, Gulf
- Waterfront features: Canal Front, Waterfront, Block/Seawall
- Frontage length: Water Frontage(45)
Lot
- Size: 6,969 Square Feet
- Dimensions: 45 X 159
- Features: Interior Lot
Details
- Parcel number: 282s26912500a000370
- Zoning description: Res Single
Construction
Type & style
- Home type: SingleFamily
- Architectural style: Contemporary
- Property subtype: Single Family Residence
Materials
- Frame
- Foundation: Pillar/Post/Pier
- Roof: Metal
Condition
- Resale
- New construction: No
- Year built: 2014
Utilities & green energy
- Electric: Circuit Breakers, Copper Wiring
- Sewer: Public Sewer
- Water: Public
Green energy
- Energy efficient items: Heat Pump
Community & HOA
Community
- Security: Smoke Detector(s)
- Subdivision: Grand Navarre
HOA
- Has HOA: No
Location
- Region: Navarre
Financial & listing details
- Price per square foot: $591/sqft
- Tax assessed value: $1,037,752
- Annual tax amount: $11,648
- Price range: $1.4M - $1.4M
- Date on market: 7/6/2026
- Cumulative days on market: 106 days
- Road surface type: Paved
Estimated market value
Not available
Estimated sales range
Not available
Not available
Price history
| Date | Event | Price |
|---|---|---|
| 9/28/2026 | Price change | $1,399,900-4.1%$591/sqft |
Source:  PAR #685492 Report a problem PAR #685492 Report a problem | ||
| 9/16/2026 | Price change | $1,459,900-2.7%$616/sqft |
Source:  Navarre Area BOR #1007049 Report a problem Navarre Area BOR #1007049 Report a problem | ||
| 8/17/2026 | Price change | $1,499,900-2%$633/sqft |
Source: Navarre Area BOR #1007049 Report a problem | ||
| 7/23/2026 | Price change | $1,529,900-1.9%$646/sqft |
Source: Navarre Area BOR #1007049 Report a problem | ||
| 7/6/2026 | Listed for sale | $1,559,900-0.6%$658/sqft |
Source: Navarre Area BOR #1007049 Report a problem | ||
| 5/28/2026 | Listing removed | $1,569,000$662/sqft |
Source: Navarre Area BOR #964854 Report a problem | ||
| 4/17/2026 | Price change | $1,569,000-0.3%$662/sqft |
Source: Navarre Area BOR #964854 Report a problem | ||
| 4/12/2026 | Price change | $1,574,000-0.3%$664/sqft |
Source: Navarre Area BOR #964854 Report a problem | ||
| 3/27/2026 | Price change | $1,579,000-0.3%$666/sqft |
Source: Navarre Area BOR #964854 Report a problem | ||
| 3/20/2026 | Price change | $1,584,000-0.3%$668/sqft |
Source: Navarre Area BOR #964854 Report a problem | ||
| 3/11/2026 | Price change | $1,589,000-0.6%$670/sqft |
Source: Navarre Area BOR #964854 Report a problem | ||
| 2/15/2026 | Pending sale | $1,599,000$675/sqft |
Source: Navarre Area BOR #964854 Report a problem | ||
| 1/5/2026 | Listed for sale | $1,599,000$675/sqft |
Source: Navarre Area BOR #964854 Report a problem | ||
| 1/3/2026 | Listing removed | $1,599,000$675/sqft |
Source: PAR #658157 Report a problem | ||
| 10/21/2025 | Price change | $1,599,000-3%$675/sqft |
Source: Navarre Area BOR #964854 Report a problem | ||
| 9/22/2025 | Listed for sale | $1,649,000$696/sqft |
Source: Navarre Area BOR #964854 Report a problem | ||
| 8/11/2025 | Pending sale | $1,649,000$696/sqft |
Source: Navarre Area BOR #964854 Report a problem | ||
| 1/1/2025 | Listed for sale | $1,649,000+3.1%$696/sqft |
Source: Navarre Area BOR #964854 Report a problem | ||
| 10/30/2024 | Listing removed | $1,599,900$675/sqft |
Source:  ECAOR #942568 Report a problem ECAOR #942568 Report a problem | ||
| 8/12/2024 | Price change | $1,599,900-4.7%$675/sqft |
Source: ECAOR #942568 Report a problem | ||
| 6/26/2024 | Price change | $1,679,000-0.6%$708/sqft |
Source: ECAOR #942568 Report a problem | ||
| 6/14/2024 | Price change | $1,689,000-0.6%$713/sqft |
Source: ECAOR #942568 Report a problem | ||
| 2/26/2024 | Listed for sale | $1,699,000+151.7%$717/sqft |
Source: ECAOR #942568 Report a problem | ||
| 5/3/2019 | Sold | $675,000$285/sqft |
Source: PAR #547243 Report a problem | ||
| 1/9/2019 | Listed for sale | $675,000+350%$285/sqft |
Source: Anchor Realty FL #547243 Report a problem | ||
| 4/1/2013 | Sold | $150,000-53%$63/sqft |
Source: Public Record Report a problem | ||
| 6/10/2005 | Sold | $319,000$135/sqft |
Source: Public Record Report a problem | ||
Public tax history
| Year | Property taxes | Tax assessment |
|---|---|---|
| 2025 | $11,648 +9.6% | $919,084 +11.4% |
| 2024 | $10,630 +4.3% | $824,677 +10% |
| 2023 | $10,193 +9.5% | $749,706 +10% |
| 2022 | $9,311 +17.1% | $681,551 +10% |
| 2021 | $7,953 +6.6% | $619,592 +8.4% |
| 2020 | $7,463 +6.4% | $571,818 +8.7% |
| 2019 | $7,014 | $525,917 +10% |
| 2018 | $7,014 +16.8% | $478,106 +7.5% |
| 2017 | $6,004 | $444,756 +2.7% |
| 2016 | $6,004 +3.2% | $432,947 +8.7% |
| 2015 | $5,820 +5.8% | $398,371 +424.2% |
| 2014 | $5,500 | $76,000 +29.6% |
| 2013 | -- | $58,662 |
| 2012 | -- | $58,662 -18.8% |
| 2011 | -- | $72,200 -5% |
| 2010 | -- | $76,000 -50% |
| 2009 | -- | $152,000 -19.8% |
| 2008 | -- | $189,525 |
| 2007 | -- | -- |
| 2006 | -- | -- |
| 2005 | -- | -- |
| 2004 | -- | -- |
| 2003 | -- | -- |
| 2002 | -- | -- |
| 2001 | -- | -- |
| 2000 | -- | -- |
Find assessor info on the county website
Monthly payment
Est. payment
Payment breakdown
Explore the cost of this home by adjusting the details. Changes won't be saved.Climate risks
Neighborhood: 32566
Nearby schools
Schools provided by the listing agent
- Elementary: Holley Navarre
- Middle: HOLLEY NAVARRE
- High: Navarre
Source: PAR. This data may not be complete. We recommend contacting the local school district to confirm school assignments for this home.


Similar homes
- $1,399,9995 bd5 ba3.1k sqft1477 Seaside Cir, Navarre, FL 32566For Sale
 MLS ID #675153, Anthony Ercolano, NextHome Emerald Coast. PAR
 - $1,300,0003 bd3 ba2.6k sqft7339 Grand Navarre Blvd, Navarre, FL 32566For Sale
 MLS ID #688268, Emily Crain, Compass Florida LLC. PAR
 - $1,399,9996 bd5 ba2.9k sqft7349 Grand Navarre Blvd, Navarre, FL 32566For Sale
 MLS ID #1005308, Shelly I Stefanko, Realty ONE Group Emerald Coast. ECAOR
 - $1,550,0004 bd4 ba2.9k sqft7343 Spinnaker Ct, Navarre, FL 32566For Sale
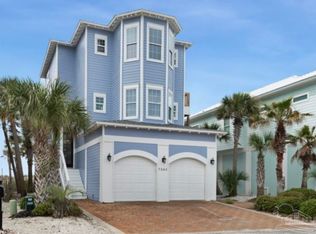 MLS ID #657391, Tammy Sims, Poppy Properties LLC. PAR
 - $1,249,0005 bd4 ba2.7k sqft1478 Seaside Cir, Navarre, FL 32566For SaleMLS ID #995937, Nicole L Vaughan, Coldwell Banker Realty. ECAOR
- $1,485,0006 bd5 ba2.9k sqft7411 Grand Navarre Blvd, Navarre, FL 32566For SaleMLS ID #996200, Shelly I Stefanko, Realty ONE Group Emerald Coast. ECAOR
- $1,100,0004 bd3 ba2.2k sqft1487 Seaside Cir, Navarre, FL 32566For SaleMLS ID #987936, Matthew L Pace, Innerscope Realty LLC. ECAOR
- $1,379,5003 bd3 ba1.9k sqft1432 Homeport Dr, Navarre, FL 32566For SaleMLS ID #1010189, Christopher R Christian, Destin Vacation Company LLC. ECAOR
- $1,425,0003 bd4 ba2.6k sqft6728 E Bay Blvd, Navarre, FL 32566For SaleMLS ID #1010061, Jenney G Dobson, Keller Williams Realty Navarre. ECAOR
- $1,329,0006 bd7 ba2.5k sqft1421 Sonata Ct, Navarre, FL 32566For SaleMLS ID #991817, Destin N Lowery, 1st Class Real Estate Lanier Group. ECAOR
