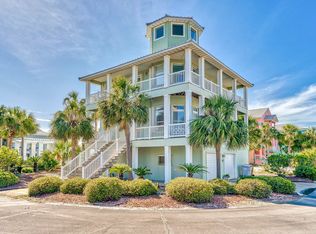
Built in 2024 by acclaimed Shiloh Construction, this stunning 3-story coastal residence in the Village at Navarre offers refined design, quality craftsmanship, and an exceptional lifestyle just moments from the beach. Featuring a tile roof, Hardiplank and stucco exterior, wide vinyl plank flooring, quartz countertops throughout, and crisp white subway tile, the home blends timeless coastal style with modern luxury. The open-concept living, dining, and kitchen areas are designed for effortless entertaining, with stainless electric appliances and generous prep space. The versatile floor plan includes 2 bedrooms, 2 full baths, and a half bath on the first level, 3 additional bedrooms and 3 full baths on the second level, plus an office/bonus room with a full bath that can serve as a study, guest suite, or bunk room. Outside shower! Dual HVAC systems and two electric water heaters enhance comfort throughout. Enjoy a private grilling terrace with room for a custom pool, plus access to the community pool and private boat dock on the Sound. Set on a 50' x 98' homesite with a one-car garage and ample guest parking, this property is ideal as a primary residence, second home, or investment opportunity with 2025 bookings already in place.
For sale
Price cut: $10K (8/26)
$1,339,000
1421 Sonata Ct, Navarre, FL 32566
6beds
2,500sqft
Single Family Residence
Built in 2024
4,900 Square Feet Lot
$1,313,700 Zestimate®
$536/sqft
$-- HOA
What's special
One-car garageGenerous prep spaceTwo electric water heatersPrivate grilling terraceQuartz countertops throughoutAmple guest parkingVersatile floor plan
- 252 days
- 181
- 10
Zillow last checked:
Listing updated:
Listed by:
Destin N Lowery 850-225-5009,
1st Class Real Estate Lanier Group
Source: ECAOR,MLS#: 991817
Facts & features
Interior
Bedrooms & bathrooms
- Bedrooms: 6
- Bathrooms: 7
- Full bathrooms: 6
- 1/2 bathrooms: 1
Bedroom
- Description: 12x12
- Level: Second
- Area: 144 Square Feet
- Dimensions: 12 x 12
Bedroom
- Description: 10x12
- Level: Second
- Area: 120 Square Feet
- Dimensions: 10 x 12
Bedroom
- Description: 14x12
- Level: Third
- Area: 168 Square Feet
- Dimensions: 14 x 12
Bedroom
- Description: 15x12
- Level: Third
- Area: 180 Square Feet
- Dimensions: 15 x 12
Bedroom
- Description: 12x12
- Level: Third
- Area: 144 Square Feet
- Dimensions: 12 x 12
Dining room
- Description: 14x17
- Level: Second
- Area: 238 Square Feet
- Dimensions: 14 x 17
Living room
- Description: 19x17
- Level: Second
- Area: 323 Square Feet
- Dimensions: 19 x 17
Office
- Description: 12x12
- Level: Third
- Area: 144 Square Feet
- Dimensions: 12 x 12
Heating
- Central
Cooling
- Central Air, Ceiling Fan(s)
Appliances
- Included: Dishwasher, Disposal, Dryer, Refrigerator, Washer, Electric Water Heater
- Laundry: Washer/Dryer Hookup
Features
- Owner's Closet
- Flooring: Tile, Vinyl
- Furnished: Yes
- Common walls with other units/homes: No Common Walls
Interior area
- Total structure area: 2,500
- Total interior livable area: 2,500 sqft
Property
Parking
- Parking features: Garage Door Opener, Garage
- Has attached garage: Yes
Features
- Stories: 3
- Patio & porch: Deck, Covered, Patio
- Exterior features: Balcony
- Has view: Yes
- View description: Gulf, Sound
- Has water view: Yes
- Water view: Gulf,Sound
Lot
- Size: 4,900 Square Feet
- Dimensions: 50 x 98
- Features: Covenants, Restrictions, Survey Available, Within 1/2 Mile to Water
Details
- Parcel number: 282S26944000B000110
- Zoning description: Resid Single Family
Construction
Type & style
- Home type: SingleFamily
- Architectural style: Beach House
- Property subtype: Single Family Residence
Materials
- Stucco, Siding CmntFbrHrdBrd
- Foundation: Slab
- Roof: Slate
Condition
- Construction Complete
- New construction: No
- Year built: 2024
Utilities & green energy
- Water: Public
Community & HOA
Community
- Features: Beach, Boat Launch, Dock, Fishing, Pool, TV Cable, Short Term Rental - Allowed
- Security: Fire Alarm
- Subdivision: VILLAGE AT NAVARRE
HOA
- Has HOA: Yes
- Services included: Management
Location
- Region: Navarre
Financial & listing details
- Price per square foot: $536/sqft
- Tax assessed value: $898,798
- Annual tax amount: $3,491
- Date on market: 12/28/2025
Estimated market value
$1,313,700
$1.25M - $1.38M
$3,154/mo
Price history
| Date | Event | Price |
|---|---|---|
| 8/26/2026 | Price change | $1,339,000-0.7%$536/sqft |
Source:  ECAOR #991817 Report a problem ECAOR #991817 Report a problem | ||
| 7/16/2026 | Price change | $1,349,000-0.7%$540/sqft |
Source: ECAOR #991817 Report a problem | ||
| 6/18/2026 | Price change | $1,359,000-0.7%$544/sqft |
Source: ECAOR #991817 Report a problem | ||
| 6/3/2026 | Price change | $1,369,000-0.7%$548/sqft |
Source: ECAOR #991817 Report a problem | ||
| 5/22/2026 | Price change | $1,379,000-0.7%$552/sqft |
Source: ECAOR #991817 Report a problem | ||
| 5/7/2026 | Price change | $1,389,000-0.7%$556/sqft |
Source: ECAOR #991817 Report a problem | ||
| 3/26/2026 | Price change | $1,399,000-4.3%$560/sqft |
Source: ECAOR #991817 Report a problem | ||
| 3/16/2026 | Price change | $1,462,500-0.3%$585/sqft |
Source: ECAOR #991817 Report a problem | ||
| 3/4/2026 | Price change | $1,467,500-1.3%$587/sqft |
Source: ECAOR #991817 Report a problem | ||
| 2/18/2026 | Listed for sale | $1,487,500-4%$595/sqft |
Source: ECAOR #991817 Report a problem | ||
| 12/20/2025 | Listing removed | $1,550,000$620/sqft |
Source: ECAOR #987745 Report a problem | ||
| 10/17/2025 | Listed for sale | $1,550,000+0.3%$620/sqft |
Source: ECAOR #987745 Report a problem | ||
| 6/2/2025 | Listing removed | $1,545,000$618/sqft |
Source: ECAOR #945194 Report a problem | ||
| 1/31/2025 | Price change | $1,545,000-0.3%$618/sqft |
Source: ECAOR #945194 Report a problem | ||
| 8/21/2024 | Price change | $1,550,000-3.1%$620/sqft |
Source: ECAOR #945194 Report a problem | ||
| 7/26/2024 | Price change | $1,599,000-3.1%$640/sqft |
Source: ECAOR #945194 Report a problem | ||
| 6/26/2024 | Price change | $1,650,000-2.7%$660/sqft |
Source: ECAOR #945194 Report a problem | ||
| 5/13/2024 | Price change | $1,695,000-0.3%$678/sqft |
Source: ECAOR #945194 Report a problem | ||
| 3/20/2024 | Listed for sale | $1,700,000+451.1%$680/sqft |
Source: ECAOR #945194 Report a problem | ||
| 8/26/2022 | Sold | $308,500-6.2%$123/sqft |
Source:  PAR #609302 Report a problem PAR #609302 Report a problem | ||
| 6/22/2022 | Pending sale | $329,000$132/sqft |
Source: ECAOR #899131 Report a problem | ||
| 5/22/2022 | Listed for sale | $329,000+465.6%$132/sqft |
Source: ECAOR #899131 Report a problem | ||
| 5/9/2014 | Sold | $58,170-15.7%$23/sqft |
Source: PAR #461032 Report a problem | ||
| 4/10/2014 | Listed for sale | $69,000-48.9%$28/sqft |
Source: CENTURY 21 Island View Realty LLC #702959 Report a problem | ||
| 10/20/2003 | Sold | $135,000$54/sqft |
Source: Public Record Report a problem | ||
Public tax history
| Year | Property taxes | Tax assessment |
|---|---|---|
| 2025 | $10,774 +263% | $898,798 +252.5% |
| 2024 | $2,968 -1.5% | $255,000 |
| 2023 | $3,012 +99.8% | $255,000 +251.9% |
| 2022 | $1,507 +55.7% | $72,474 +10% |
| 2021 | $968 +13.5% | $65,885 +10% |
| 2020 | $853 +12% | $59,895 +10% |
| 2019 | $762 | $54,450 -1% |
| 2018 | $762 +22.5% | $55,000 +22.2% |
| 2017 | $622 | $45,000 +4.7% |
| 2016 | $622 +2.4% | $43,000 |
| 2015 | $608 -2.5% | $43,000 +13.2% |
| 2014 | $623 | $38,000 +25% |
| 2013 | -- | $30,400 -8.6% |
| 2012 | -- | $33,250 -30% |
| 2011 | -- | $47,500 -9.1% |
| 2010 | -- | $52,250 -31.3% |
| 2009 | -- | $76,000 -54.3% |
| 2008 | -- | $166,250 |
| 2007 | -- | -- |
| 2006 | -- | -- |
| 2005 | -- | -- |
| 2004 | -- | -- |
| 2003 | -- | -- |
| 2002 | -- | -- |
| 2001 | -- | -- |
| 2000 | -- | -- |
Find assessor info on the county website
Monthly payment
Est. payment
Payment breakdown
Explore the cost of this home by adjusting the details. Changes won't be saved.Climate risks
Neighborhood: 32566
Nearby schools
Schools provided by the listing agent
- Elementary: Holley-Navarre Primary-Intermed
- Middle: Holley-Navarre
- High: Navarre
Source: ECAOR. This data may not be complete. We recommend contacting the local school district to confirm school assignments for this home.

Similar homes
- $1,300,0006 bd3 ba2.1k sqft1452 Homeport Dr, Navarre, FL 32566For Sale
 MLS ID #657392, Tammy Sims, Poppy Properties LLC. PAR
 - $1,379,5003 bd3 ba1.9k sqft1432 Homeport Dr, Navarre, FL 32566For Sale

 MLS ID #1010189, Christopher R Christian, Destin Vacation Company LLC. ECAOR
 - $930,0003 bd3 ba1.6k sqftBeach Colony West Condo, Navarre, FL 32566For Sale
 MLS ID #688541, Cinnamon Reed, KELLER WILLIAMS REALTY GULF COAST. PAR
 - $1,199,9994 bd4 ba1.8k sqft8162 Gulf Blvd, Navarre, FL 32566For Sale
 MLS ID #676347, Hai Ho, Dalton Wade, Inc.. PAR
 - $1,249,0005 bd4 ba2.7k sqft1478 Seaside Cir, Navarre, FL 32566For SaleMLS ID #995937, Nicole L Vaughan, Coldwell Banker Realty. ECAOR
- $999,0004 bd2 ba2k sqft7569 White Sands Blvd, Navarre, FL 32566For SaleMLS ID #995059, Emily E Crain, Compass. ECAOR
- $959,0004 bd2 ba2k sqft1464 Sonata Ct, Navarre, FL 32566For SaleMLS ID #997458, Andrew M Vose, LPT Realty LLC. ECAOR
- $1,595,0005 bd5 ba3.1k sqft1422 Seaside Cir, Navarre, FL 32566For SaleMLS ID #989216, Scott S Suber, Beach Haven Realty LLC. ECAOR
- $1,399,9996 bd5 ba2.9k sqft7349 Grand Navarre Blvd, Navarre, FL 32566For SaleMLS ID #1005308, Shelly I Stefanko, Realty ONE Group Emerald Coast. ECAOR
- $935,0003 bd2 ba1.6k sqft1429 Bahia Dr, Navarre, FL 32566For SaleMLS ID #1008495, Jessica N Drew, Keller Williams Realty Navarre. ECAOR
- $1,485,0006 bd5 ba2.9k sqft7411 Grand Navarre Blvd, Navarre, FL 32566For SaleMLS ID #996200, Shelly I Stefanko, Realty ONE Group Emerald Coast. ECAOR
