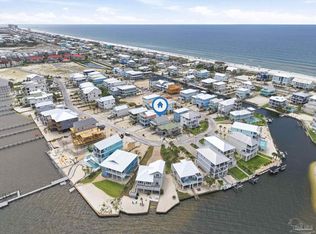
Welcome to coastal luxury living with water views and custom craftsmanship throughout. Perfectly positioned across the street from the water, this stunning brand new custom-built home offers approximately 2,600 square feet with 5 bedrooms, 3.5 baths, and thoughtful design details that truly set it apart. Built on pilings, the property provides incredible space underneath for multiple vehicles, boats, RV parking, and all the toys needed to enjoy the Gulf Coast lifestyle -- the backyard offers plenty of room for a future pool, outdoor oasis, or even a pickleball court Ha. Inside, attention to detail is evident at every turn. An elevator provides convenient access between levels, while expansive front and back porches invite you to relax and soak in the beautiful water views and coastal breezes. The back porch is already plumbed for a gas grill, making outdoor entertaining effortless. The home is equipped with gas service featuring a designer gas stove and tankless gas water heater. Spacious living areas, custom finishes, and carefully selected details throughout make this home one you truly must experience in person to fully appreciate. From the elevated construction to the functional outdoor space and stunning setting, this property captures the very best of coastal living. No HOA, yet the neighborhood offers deeded access to the Sound complete with a small watercraft boat ramp for easy days on the water. Conveniently located just minutes from Navarre Beach and centrally positioned near shopping, grocery stores, dining, and everyday conveniences.
New construction
$1,200,000
1774 Thresher Dr, Navarre, FL 32566
5beds
2,525sqft
:
Get pre-qualified$7,388/mo
Single Family Residence
Built in 2026
0.33 Acres Lot
$-- Zestimate®
$475/sqft
$-- HOA
What's special
Built on pilingsCustom craftsmanship throughoutCustom finishesWater viewsBeautiful water viewsSmall watercraft boat rampTankless gas water heater
- 3 days |
- 350 |
- 16 |
Zillow last checked:
Listing updated:
Listed by:
Tara Capron 850-565-0480,
Levin Rinke Realty
Source: PAR,MLS#: 686210
Facts & features
Interior
Bedrooms & bathrooms
- Bedrooms: 5
- Bathrooms: 4
- Full bathrooms: 3
- 1/2 bathrooms: 1
Dining room
- Level: Second
- Area: 0
- Dimensions: 0 x 0
Kitchen
- Level: Second
- Area: 0
- Dimensions: 0 x 0
Living room
- Level: Second
- Area: 0
- Dimensions: 0 x 0
Heating
- Central
Cooling
- Central Air, Ceiling Fan(s)
Appliances
- Included: Gas Water Heater, Tankless Water Heater/Gas, Built In Microwave, Dishwasher, Disposal, Down Draft, Microwave, Refrigerator
- Laundry: Inside, W/D Hookups
Features
- Ceiling Fan(s), Elevator
- Flooring: Tile
- Windows: Double Pane Windows, Storm Window(s), Shutters, Impact Resistant Windows
- Has basement: No
Interior area
- Total structure area: 2,525
- Total interior livable area: 2,525 sqft
Property
Parking
- Total spaces: 3
- Parking features: 3 Car Garage, Boat, Circular Driveway, Front Entrance, Golf Cart Garage, Oversized, RV Access/Parking, Garage Door Opener
- Garage spaces: 3
- Has uncovered spaces: Yes
Features
- Levels: Two
- Stories: 2
- Patio & porch: Covered, Porch
- Exterior features: Irrigation Well, Lawn Pump
- Pool features: None
- Fencing: Partial
- Has view: Yes
- View description: Sound, Water
- Has water view: Yes
- Water view: Sound, Water
- Waterfront features: Deed Access
Lot
- Size: 0.33 Acres
- Dimensions: 105x141
- Features: Central Access, Sprinkler
Details
- Parcel number: 192s262755002000100
- Zoning description: Res Single
Construction
Type & style
- Home type: SingleFamily
- Architectural style: Traditional
- Property subtype: Single Family Residence
Materials
- Frame
- Foundation: Pillar/Post/Pier
- Roof: Metal
Condition
- New Construction
- New construction: Yes
- Year built: 2026
Utilities & green energy
- Electric: Copper Wiring
- Sewer: Public Sewer
- Water: Public
Community & HOA
Community
- Security: Smoke Detector(s)
- Subdivision: Navarre Shores
HOA
- Has HOA: No
Location
- Region: Navarre
Financial & listing details
- Price per square foot: $475/sqft
- Price range: $1.2M - $1.2M
- Date on market: 7/21/2026
- Road surface type: Paved
Estimated market value
Not available
Estimated sales range
Not available
Not available
Price history
| Date | Event | Price |
|---|---|---|
| 6/8/2026 | Listed for sale | $1,200,000$475/sqft |
Source:  Navarre Area BOR #1003701 Report a problem Navarre Area BOR #1003701 Report a problem | ||
| 5/29/2026 | Pending sale | $1,200,000$475/sqft |
Source: Navarre Area BOR #1003701 Report a problem | ||
| 5/22/2026 | Listed for sale | $1,200,000$475/sqft |
Source: Navarre Area BOR #1003701 Report a problem | ||
Public tax history
Tax history is unavailable.
Monthly payment
Est. payment
Payment breakdown
Explore the cost of this home by adjusting the details. Changes won't be saved.Climate risks
Neighborhood: 32566
Nearby schools
GreatSchools rating
- 8/10Holley-Navarre Intermediate SchoolGrades: 3-5Distance: 0.3 mi
- 7/10Holley-Navarre Middle SchoolGrades: 6-8Distance: 0.5 mi
- 5/10Navarre High SchoolGrades: 9-12Distance: 2.3 mi
Schools provided by the listing agent
- Elementary: Holley Navarre
- Middle: HOLLEY NAVARRE
- High: Navarre
Source: PAR. This data may not be complete. We recommend contacting the local school district to confirm school assignments for this home.
- $80,0000.337 Acres1814 Thresher Dr, Navarre, FL 32566Off Market
- $88,0000.342 Acres1770 Thresher Dr, Navarre, FL 32566Off Market
- $80,0000.337 Acres1778 Thresher Dr, Navarre, FL 32566Off Market
- $421,1003 bd2 ba1.7k sqft1777 Commander Harvey Ln, Navarre, FL 32566Off Market

- $--0.41 AcresCommandar Harvey, Navarre, FL 32566Off Market
- $900,0005 bd4 ba3k sqft1775 Thresher Dr, Navarre, FL 32566Sold
- $880,0002 bd2 ba1.3k sqft7991 Newport St, Navarre, FL 32566Sold
- $410,2003 bd2 ba1.8k sqft1782 Thresher Dr, Navarre, FL 32566Off Market
A local agent can set up tours, give advice and negotiate with sellers.
A local lender can help you make sure your offer is ready when you are.
Similar homes
- $600,0005 bd3 ba2.6k sqft7151 Reef St, Navarre, FL 32566For Sale
 MLS ID #686375, Erik Hansen, KELLER WILLIAMS REALTY GULF COAST. PAR
 - $975,0004 bd3 ba1.6k sqft7369 Grand Navarre Blvd, Navarre, FL 32566For Sale
 MLS ID #686279, Aisha Boster, Levin Rinke Realty. PAR
 - $1,100,0004 bd4 ba3k sqft9526 Monaco Cir, Navarre, FL 32566For Sale

 MLS ID #1006590, Mark J Pfeiler, Innerscope Realty LLC. ECAOR
 - $975,0004 bd3 ba2.5k sqft1557 Winding Shore Dr, Gulf Breeze, FL 32563For Sale
 MLS ID #686241, Erika Wright, Octavius Real Estate. PAR
 - $1,249,0005 bd4 ba2.7k sqft1478 Seaside Cir, Navarre, FL 32566For SaleMLS ID #995937, Nicole L Vaughan, Coldwell Banker Realty. ECAOR
- $845,0004 bd4 ba2.7k sqft8756 Sand Pine Dr, Navarre, FL 32566For SaleMLS ID #1007516, Jessica N Drew, Keller Williams Realty Navarre. ECAOR
- $1,529,9005 bd5 ba2.3k sqft7402 Grand Navarre Blvd, Navarre, FL 32566For SaleMLS ID #685492, Carol Brown, CAROL BROWN FAMILY REAL ESTATE PA. PAR
- $779,0004 bd3 ba2.9k sqft7703 Freesia Cir, Navarre, FL 32566For SaleMLS ID #685748, Charles Crocco, Jr, REMAX Select Partners. PAR
- $725,0005 bd4 ba2.5k sqft8632 Bristolwood Cir, Navarre, FL 32566For Sale
 MLS ID #1005872, Kathy Spady, Realty Solutions NWF LLC.. Navarre Area BOR
 - $825,0005 bd3 ba3.1k sqft3462 Turquoise Dr, Navarre, FL 32566For SaleMLS ID #686023, Jutta Schneider, Lucky Palms Realty. PAR
- $1,149,0003 bd3 ba1.9k sqft1468 Bermuda Dr, Navarre Beach, FL 32566For SaleMLS ID #998565, Jessica N Drew, Keller Williams Realty Navarre. ECAOR
- $1,398,5003 bd3 ba2.2k sqft1921 Costa Verde Ct, Navarre, FL 32566For SaleMLS ID #667401, Shawn Johnson, Kuhn Realty. PAR
- $725,0005 bd3 ba3k sqft2425 Salamanca St, Navarre, FL 32566For SaleMLS ID #1003957, Derrick E Mork, Diamond Gulf Realty. ECAOR
- $669,0005 bd4 ba3.1k sqft2430 Cove Rd, Navarre, FL 32566For SaleMLS ID #683436, Spencer Bradley, American Valor Realty LLC. PAR
- $650,0005 bd3 ba2.6k sqft2590 Lovewood Dr, Gulf Breeze, FL 32566For SaleMLS ID #1007200, Trent P Jarosewicz, Pinnacle Beach Properties. ECAOR
- $995,0004 bd4 ba2.2k sqft1412 Sonata Ct, Navarre, FL 32566For SaleMLS ID #653779, Nanci Agee, La Florida Coastal Properties, LLC. PAR
- $1,300,0004 bd3 ba2.2k sqft8037 Gulf Blvd, Navarre, FL 32566For SaleMLS ID #679089, Gay Landreth, La Florida Coastal Properties, LLC. PAR
- $1,399,9996 bd5 ba2.9k sqft7349 Grand Navarre Blvd, Navarre, FL 32566For SaleMLS ID #1005308, Shelly I Stefanko, Realty ONE Group Emerald Coast. ECAOR
- $819,8993 bd3 ba2.4k sqft2005 Riviera Ln S, Navarre, FL 32566For SaleMLS ID #683976, Lynn Peters, Levin Rinke Realty. PAR
- $1,349,0006 bd7 ba2.5k sqft1421 Sonata Ct, Navarre, FL 32566For SaleMLS ID #991817, Destin N Lowery, 1st Class Real Estate Lanier Group. ECAOR
