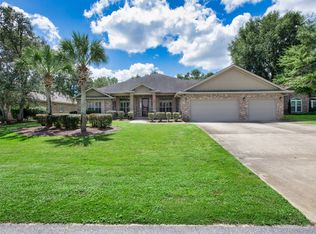
NO HOA. 2425 Salamanca St offers approximately 3,000 square feet of fully custom living space on a 1/2-acre corner lot in Navarre. The home features 10-12 foot ceilings throughout and a layout designed for both everyday living and entertaining.
The split-bedroom floor plan places the bedrooms in separate wings of the house, providing privacy and space for family or guests. The open living areas and large outdoor spaces make this home ideal for hosting parties, gatherings, and holidays.
Outside, you'll find a newly installed fully fenced backyard with an inground gunite saltwater pool, included hot tub, and multiple covered outdoor seating areas.
The fully finished 3-car garage includes an installed and operational car lift and a large storage area above the garage with plenty of room to move around and organize.
With an accepted full-price offer, the seller will install a brand-new roof and water heater.
This property combines custom construction, functional space, and outdoor amenities in a highly desirable Navarre location minutes from the beach.
Pending
$725,000
2425 Salamanca St, Navarre, FL 32566
5beds
3,006sqft
Single Family Residence
Built in 2008
0.46 Acres Lot
$707,600 Zestimate®
$241/sqft
$-- HOA
What's special
Inground gunite saltwater poolFully custom living spaceSplit-bedroom floor planIncluded hot tubLarge outdoor spaces
- 136 days
- 68
- 3
Likely to sell faster than
Zillow last checked:
Listing updated:
Listed by:
Derrick E Mork 262-955-9643,
Diamond Gulf Realty
Source: ECAOR,MLS#: 1003957
Facts & features
Interior
Bedrooms & bathrooms
- Bedrooms: 5
- Bathrooms: 3
- Full bathrooms: 3
Primary bedroom
- Description: DOUBLE TREY CEILING
- Level: First
- Area: 285 Square Feet
- Dimensions: 19 x 15
Bedroom
- Description: WALK IN CLOSET
- Level: First
- Area: 168 Square Feet
- Dimensions: 12 x 14
Bedroom
- Level: First
- Area: 169 Square Feet
- Dimensions: 13 x 13
Primary bathroom
- Level: First
- Area: 210 Square Feet
- Dimensions: 15 x 14
Bonus room
- Level: First
- Area: 171.61 Square Feet
- Dimensions: 13.1 x 13.1
Dining room
- Level: First
- Area: 210 Square Feet
- Dimensions: 15 x 14
Garage
- Description: 3 CAR GARAGE
- Level: First
- Area: 942.48 Square Feet
- Dimensions: 23.8 x 39.6
Kitchen
- Description: BOUBLE OVEN ISLAND HUGE BAR
- Level: First
- Area: 252.41 Square Feet
- Dimensions: 16.4 x 15.4
Living room
- Description: 12 FT DOUBLE TREY CEILING
- Level: First
- Area: 293.28 Square Feet
- Dimensions: 18.8 x 15.6
Office
- Description: BUILT IN SHELVES IN CLOSET
- Level: First
- Area: 103.5 Square Feet
- Dimensions: 9 x 11.5
Other
- Description: MASTER CLOSET REINFORCED WITH PLYWOOD CABLE PHONE
- Level: First
- Area: 110 Square Feet
- Dimensions: 11 x 10
Utility room
- Description: MOP SINK EXTRA CABINETS
- Level: First
- Area: 61.6 Square Feet
- Dimensions: 11 x 5.6
Heating
- Natural Gas
Cooling
- Central Air, Ceiling Fan(s)
Appliances
- Included: Cooktop, Dishwasher, Disposal, Microwave, Double Oven, Refrigerator, Gas Water Heater
- Laundry: Washer/Dryer Hookup
Features
- Breakfast Bar, Crown Molding, Tray Ceiling(s), Kitchen Island, Recessed Lighting, Pantry, Shelving, Split Bedroom, Wallpaper
- Flooring: Tile, Carpet
- Windows: Double Pane Windows, Window Treatments
- Attic: Pull Down Stairs
- Has fireplace: Yes
- Fireplace features: Gas
- Common walls with other units/homes: No Common Walls
Interior area
- Total structure area: 3,006
- Total interior livable area: 3,006 sqft
Property
Parking
- Total spaces: 11
- Parking features: Garage Door Opener
- Attached garage spaces: 3
Features
- Stories: 1
- Patio & porch: Covered
- Exterior features: Private Yard, Lawn Pump, Sprinkler System, Rain Gutters
- Pool features: In Ground
- Fencing: Privacy
Lot
- Size: 0.46 Acres
- Dimensions: 100 x 200
- Features: Cleared, Level
Details
- Parcel number: 172S262750028000130
- Zoning description: Resid Single Family
Construction
Type & style
- Home type: SingleFamily
- Architectural style: Craftsman
- Property subtype: Single Family Residence
Materials
- Concrete, Frame, Brick
- Foundation: Slab
- Roof: Shingle
Condition
- Construction Complete
- New construction: No
- Year built: 2008
Utilities & green energy
- Water: Public
Green energy
- Energy efficient items: Doors
Community & HOA
Community
- Security: Smoke Detector(s)
- Subdivision: NAVARRE 2ND ADD
Location
- Region: Navarre
Financial & listing details
- Price per square foot: $241/sqft
- Tax assessed value: $528,621
- Annual tax amount: $331
- Date on market: 5/26/2026
- Road surface type: Paved
Estimated market value
$707,600
$672,000 - $743,000
$3,330/mo
Price history
| Date | Event | Price |
|---|---|---|
| 7/25/2026 | Pending sale | $725,000$241/sqft |
Source:  ECAOR #1003957 Report a problem ECAOR #1003957 Report a problem | ||
| 7/2/2026 | Price change | $725,000-3.3%$241/sqft |
Source: ECAOR #1003957 Report a problem | ||
| 5/26/2026 | Listed for sale | $750,000+54.6%$250/sqft |
Source: ECAOR #1003957 Report a problem | ||
| 7/24/2020 | Sold | $485,000-3%$161/sqft |
Source: ECAOR #846070 Report a problem | ||
| 5/8/2020 | Listed for sale | $499,900+4.4%$166/sqft |
Source: Thumma Realty Inc #846070 Report a problem | ||
| 12/26/2016 | Listing removed | $478,900$159/sqft |
Source: Owner Report a problem | ||
| 7/18/2016 | Listed for sale | $478,900+2028.4%$159/sqft |
Source: Owner Report a problem | ||
| 10/27/1998 | Sold | $22,500+164.7%$7/sqft |
Source: Public Record Report a problem | ||
| 9/17/1998 | Sold | $8,500$3/sqft |
Source: Public Record Report a problem | ||
Public tax history
| Year | Property taxes | Tax assessment |
|---|---|---|
| 2025 | $332 +7.5% | $400,942 +2.9% |
| 2024 | $309 +7.5% | $389,642 +3% |
| 2023 | $287 +6.5% | $378,293 +3% |
| 2022 | $270 +4.8% | $367,275 +6.6% |
| 2021 | $257 -90.8% | $344,442 +39.7% |
| 2020 | $2,802 +2.1% | $246,561 +2.3% |
| 2019 | $2,744 | $241,018 +1.9% |
| 2018 | $2,744 +0.4% | $236,524 +2.1% |
| 2017 | $2,731 | $231,659 +2.1% |
| 2016 | $2,731 +4.5% | $226,894 +0.7% |
| 2015 | $2,614 -2% | $225,317 +0.8% |
| 2014 | $2,666 | $223,529 +1.5% |
| 2013 | -- | $220,226 +1.2% |
| 2012 | -- | $217,564 +2.1% |
| 2011 | -- | $213,113 -20.1% |
| 2010 | -- | $266,707 -14.6% |
| 2009 | -- | $312,140 +995.2% |
| 2008 | -- | $28,500 |
| 2007 | -- | -- |
| 2006 | -- | -- |
| 2005 | -- | -- |
| 2004 | -- | -- |
| 2003 | -- | -- |
| 2002 | -- | -- |
| 2001 | -- | -- |
| 2000 | -- | -- |
Find assessor info on the county website
Monthly payment
Est. payment
Payment breakdown
Explore the cost of this home by adjusting the details. Changes won't be saved.Climate risks
Neighborhood: 32566
Nearby schools
Schools provided by the listing agent
- Elementary: Holley-Navarre Primary-Intermed
- Middle: Holley-Navarre
- High: Navarre
Source: ECAOR. This data may not be complete. We recommend contacting the local school district to confirm school assignments for this home.
Similar homes
- $659,9004 bd4 ba2.8k sqft2597 New Haven Blvd, Navarre, FL 32566For Sale

 MLS ID #1013170, Jordan M Dennis, EXP Realty LLC. ECAOR
 - $719,0004 bd3 ba3k sqft2858 Pga Blvd, Navarre, FL 32566For Sale
 MLS ID #681712, Chrissy Perry, Perry House of Realty LLC. PAR
 - $624,9995 bd4 ba3.1k sqft2430 Cove Rd, Navarre, FL 32566For Sale
 MLS ID #689574, Jose Nieves, American Valor Realty LLC. PAR
 - $799,0004 bd3 ba3.1k sqft2932 Pga Blvd, Navarre, FL 32566For Sale
 MLS ID #1011778, Heidi A Best Swift, ERA American Real Estate. ECAOR
 - $750,0003 bd3 ba2.3k sqft6805 Avenida De Galvez, Navarre, FL 32566For SaleMLS ID #1010775, Derek R Pigulski, Diamond Gulf Realty. ECAOR
- $649,9004 bd2 ba2.7k sqft2064 Sundown Dr, Navarre, FL 32566For Sale
 MLS ID #1013224, Angee Kent, LPT Realty. Navarre Area BOR
 - $775,0003 bd3 ba2.5k sqft6902 Santa Clara Dr, Navarre, FL 32566For SaleMLS ID #1001504, Kathy Spady, Realty Solutions NWF LLC.. Navarre Area BOR
- $800,0003 bd4 ba2.3k sqft7109 Wells Ave, Navarre, FL 32566For SaleMLS ID #1011671, Todd Siegrist, Dalton Wade Inc. ECAOR
- $800,0004 bd4 ba2.7k sqft8756 Sand Pine Dr, Navarre, FL 32566For SaleMLS ID #1007516, Jessica N Drew, Keller Williams Realty Navarre. ECAOR
- $875,0004 bd5 ba3.5k sqft2008 Fontainebleau Ct, Navarre, FL 32566For SaleMLS ID #1008674, Courtney T Williams, EXP Realty LLC. ECAOR
- $594,9003 bd2 ba2.3k sqft2556 Cove Rd, Navarre, FL 32566For SaleMLS ID #1004767, James M Row, LoKation. ECAOR
- $599,9994 bd3 ba2.3k sqft3495 Moonstone Dr, Navarre, FL 32566For SaleMLS ID #1004652, Marie McClure, Axen Realty LLC. ECAOR
- $540,0005 bd3 ba2.5k sqft2607 Lovewood Dr, Navarre, FL 32566For SaleMLS ID #1010425, Ashley Merrick, MERRICK REALTY. Navarre Area BOR
- $570,0005 bd3 ba2.7k sqft1960 Edgewood Dr, Navarre, FL 32566For SaleMLS ID #1005831, Jessica N Drew, Keller Williams Realty Navarre. ECAOR
