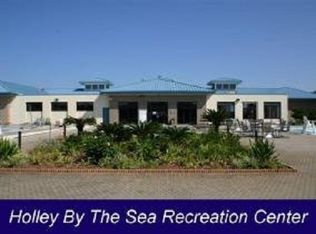
This updated and improved sturdy built all-brick ranch home, 4 bedrooms and 3 full baths is SURE TO BE YOUR DREAM HOME! Step inside to discover the beautiful porcelain wood plank tiles throughout the home, modern lighting fixtures, ceiling fans and welcoming open atmosphere. Seller upgrades to home since purchasing include a HURRICANE RATED GARAGE DOOR, NEW ELECTRIC FIREPLACE, WITH MANTLE, BIG SCREEN ENTERTAINMENT CENTER IN LIVING ROOM, PLUS ENCLOSED THE BACK PATIO into a MAGNIFICENT SUNROOM for your relaxation and enjoyment! Seller also added an ADDITIONAL PARKING PAD next to the home for car, boat or RV parking. New roof in 2023. The open kitchen has a new 1300.00 microwave, and added island features. Custom white cabinets are complemented by dove grey islands, creating a serene ambiance. Stainless steel appliances promise delicious meals, and a handy pull-out pantry adds convenience. Kitchen views the BIG SCREEN TV and FIREPLACE! Retreat to the peaceful master suite, complete with a luxurious master bath, a separate shower, double vanity, garden tub. Yard has Sprinkler system Add to all these features the amazing amenity package at HOLLEY BY THE SEA, including neighborhood pools, beach access, playgrounds, boat ramp, tennis, pickleball courts, baseball field, fishing pier, gazebo on the water, waterfront clubhouse, & fitness center ! This west end home is quiet and inviting! AVAILABLE FOR IMMEDIATE SALE AND OCCUPANCY. Call TODAY and LET'S GET STARTED ON YOUR DREAM
For sale
Price cut: $200 (9/30)
$574,700
6539 Redfield St, Navarre, FL 32566
4beds
2,895sqft
Single Family Residence
Built in 2004
0.46 Acres Lot
$566,000 Zestimate®
$199/sqft
$47/mo HOA
What's special
Modern lighting fixturesAdded island featuresPeaceful master suiteCeiling fansGarden tubCustom white cabinetsWelcoming open atmosphere
- 41 days
- 394
- 15
Zillow last checked:
Listing updated:
Listed by:
Clay H Dalton 770-815-5451,
RE/MAX SELECT Partners
Source: CPAR,MLS#: 794473 Originating MLS: Central Panhandle Association of REALTORS
Originating MLS: Central Panhandle Association of REALTORSFacts & features
Interior
Bedrooms & bathrooms
- Bedrooms: 4
- Bathrooms: 3
- Full bathrooms: 3
Rooms
- Room types: Dining Room, Foyer, Great Room, Kitchen
Dining room
- Level: First
- Dimensions: 14 x 10
Foyer
- Level: First
- Dimensions: 10 x 6
Great room
- Level: First
- Dimensions: 22 x 16
Kitchen
- Level: First
- Dimensions: 20 x 14
Heating
- Central, Electric
Cooling
- Central Air
Appliances
- Included: Electric Range, Ice Maker
Features
- Double Vanity, Main Level Primary, Soaking Tub, Separate Shower, Walk-In Closet(s), Entrance Foyer
Interior area
- Total structure area: 2,895
- Total interior livable area: 2,895 sqft
Property
Parking
- Total spaces: 2
- Parking features: Garage
- Garage spaces: 2
Features
- Stories: 1
- Patio & porch: Covered, Porch
- Pool features: Community
Lot
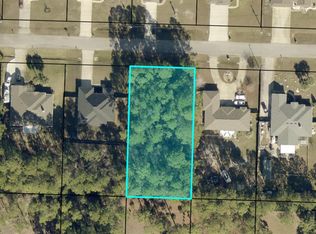
- Size: 0.46 Acres
- Dimensions: 100.0 ft x 200.0 ft
Details
- Parcel number: 182S261920062000110
Construction
Type & style
- Home type: SingleFamily
- Architectural style: Ranch
- Property subtype: Single Family Residence
Materials
- Brick, Wood Frame
- Roof: Shingle
Condition
- New construction: No
- Year built: 2004
Utilities & green energy
- Utilities for property: Electricity Available
Community & HOA
Community
- Features: Barbecue, Boat Facilities, Clubhouse, Dock, Fitness Center, Playground, Park, Pool, Sauna, Tennis Court(s)
- Subdivision: Holly By The Sea
HOA
- Has HOA: Yes
- Amenities included: Gazebo
- Services included: Association Management, Legal/Accounting, Recreation Facilities
- HOA fee: $565 annually
Location
- Region: Navarre
Financial & listing details
- Price per square foot: $199/sqft
- Tax assessed value: $369,851
- Annual tax amount: $4,458
- Date on market: 8/24/2026
- Cumulative days on market: 38 days
- Electric utility on property: Yes
Estimated market value
$566,000
$538,000 - $594,000
$2,758/mo
Price history
| Date | Event | Price |
|---|---|---|
| 9/30/2026 | Price change | $574,7000%$199/sqft |
Source:  ECAOR #1008854 Report a problem ECAOR #1008854 Report a problem | ||
| 9/14/2026 | Price change | $574,900-1.6%$199/sqft |
Source: ECAOR #1008854 Report a problem | ||
| 8/31/2026 | Price change | $584,000-0.8%$202/sqft |
Source:  CPAR #794473 Report a problem CPAR #794473 Report a problem | ||
| 7/30/2026 | Listed for sale | $589,000+24%$203/sqft |
Source: ECAOR #1008854 Report a problem | ||
| 5/20/2024 | Sold | $475,000-5%$164/sqft |
Source: ECAOR #933512 Report a problem | ||
| 4/19/2024 | Pending sale | $499,900$173/sqft |
Source: ECAOR #933512 Report a problem | ||
| 4/10/2024 | Price change | $499,900-3.9%$173/sqft |
Source: ECAOR #933512 Report a problem | ||
| 11/18/2023 | Price change | $519,995-1%$180/sqft |
Source: ECAOR #933512 Report a problem | ||
| 10/12/2023 | Price change | $524,995-4.5%$181/sqft |
Source: ECAOR #933512 Report a problem | ||
| 9/30/2023 | Listed for sale | $550,000+187.2%$190/sqft |
Source: ECAOR #933512 Report a problem | ||
| 10/7/2004 | Sold | $191,500+1373.1%$66/sqft |
Source: Public Record Report a problem | ||
| 11/18/2003 | Sold | $13,000+4%$4/sqft |
Source: Public Record Report a problem | ||
| 3/17/1997 | Sold | $12,500$4/sqft |
Source: Public Record Report a problem | ||
Public tax history
| Year | Property taxes | Tax assessment |
|---|---|---|
| 2025 | $4,458 +2.5% | $369,851 +2% |
| 2024 | $4,351 +2.1% | $362,446 +3.5% |
| 2023 | $4,262 +97% | $350,150 +69.8% |
| 2022 | $2,163 +0.9% | $206,204 +3% |
| 2021 | $2,145 +0.4% | $200,198 +1.4% |
| 2020 | $2,137 +2.2% | $197,434 +2.3% |
| 2019 | $2,090 | $192,995 +1.9% |
| 2018 | $2,090 +0.6% | $189,396 +2.1% |
| 2017 | $2,078 | $185,500 +2.1% |
| 2016 | $2,078 +4.5% | $181,685 +0.7% |
| 2015 | $1,989 -2% | $180,422 +0.8% |
| 2014 | $2,029 | $178,990 +1.5% |
| 2013 | -- | $176,345 +1.7% |
| 2012 | -- | $173,397 -4.2% |
| 2011 | -- | $181,003 -0.2% |
| 2010 | -- | $181,409 +2.7% |
| 2009 | -- | $176,640 -5.4% |
| 2008 | -- | $186,725 |
| 2007 | -- | -- |
| 2006 | -- | -- |
| 2005 | -- | -- |
| 2004 | -- | -- |
| 2003 | -- | -- |
| 2002 | -- | -- |
| 2001 | -- | -- |
| 2000 | -- | -- |
Find assessor info on the county website
Monthly payment
Est. payment
Payment breakdown
Explore the cost of this home by adjusting the details. Changes won't be saved.Climate risks
Neighborhood: 32566
Nearby schools
Schools provided by the listing agent
- High: Navarre
Source: CPAR. This data may not be complete. We recommend contacting the local school district to confirm school assignments for this home.
Similar homes
- $585,0005 bd3 ba2.7k sqft6685 Indian St, Navarre, FL 32566For Sale
 MLS ID #795454, Scott A Moon. CPAR
 - $649,9004 bd2 ba2.7k sqft2064 Sundown Dr, Navarre, FL 32566For Sale
 MLS ID #1013224, Angee Kent, LPT Realty. Navarre Area BOR
 - $570,0005 bd3 ba2.7k sqft1960 Edgewood Dr, Navarre, FL 32566For Sale
 MLS ID #1005831, Jessica N Drew, Keller Williams Realty Navarre. ECAOR
 - $624,9995 bd4 ba3.1k sqft2430 Cove Rd, Navarre, FL 32566For Sale
 MLS ID #689574, Jose Nieves, American Valor Realty LLC. PAR
 - $659,9004 bd4 ba2.8k sqft2597 New Haven Blvd, Navarre, FL 32566For SaleMLS ID #1013170, Jordan M Dennis, EXP Realty LLC. ECAOR
- $594,9003 bd2 ba2.3k sqft2556 Cove Rd, Navarre, FL 32566For SaleMLS ID #1004767, James M Row, LoKation. ECAOR
- $540,0005 bd3 ba2.5k sqft2607 Lovewood Dr, Navarre, FL 32566For SaleMLS ID #1010425, Ashley Merrick, MERRICK REALTY. Navarre Area BOR
- $599,9994 bd3 ba2.3k sqft3495 Moonstone Dr, Navarre, FL 32566For SaleMLS ID #1004652, Marie McClure, Axen Realty LLC. ECAOR
- $500,0003 bd2 ba2k sqft2987 Albatross Dr, Navarre, FL 32566For SaleMLS ID #1009367, Jennifer L Nelson, EXP Realty LLC. ECAOR
- $439,0004 bd2 ba2.4k sqft2017 Candlewood Dr, Navarre, FL 32566For SaleMLS ID #1006276, Ramona Speer, ERA American Real Estate. ECAOR
- $415,0003 bd2 ba1.7k sqft7555 Allie Grimes Rd, Navarre, FL 32566For SaleMLS ID #1013144, Joe A Lambert, Realty ONE Group Emerald Coast. ECAOR
- $475,0004 bd2 ba2.5k sqft8252 Cosica Blvd, Navarre, FL 32566For SaleMLS ID #1012343, Jutta M Schneider LLC, Lucky Palms Realty. ECAOR
- $750,0003 bd3 ba2.3k sqft6805 Avenida De Galvez, Navarre, FL 32566For SaleMLS ID #1010775, Derek R Pigulski, Diamond Gulf Realty. ECAOR
- $469,0003 bd2 ba2k sqft2637 Stormy Cir, Navarre, FL 32566For SaleMLS ID #1012572, Mary T Skinner, 1 Percent Lists Florida Coast. ECAOR
- $715,0004 bd3 ba2.7k sqft2425 Cove Rd, Navarre, FL 32566For SaleMLS ID #1011594, Paula Patching PA, Levin Rinke Realty. ECAOR
