NO HOA, RV/boat parking, a 50-amp RV hookup, newer major systems, and a climate-controlled garage—7595 Marthas Way offers the kind of flexibility that is hard to find in Navarre. This all-brick 4-bedroom, 3-bath home offers 2,420 square feet and a fully fenced yard with double gates on both sides, including oversized access for an RV, boat, trailer, or additional parking. Outside, you’ll also find Zoysia grass, a sprinkler system, gutters, hurricane protection, and a backyard patio with low-maintenance rock landscaping. Major updates include a 1-year-old roof, 5-year-old A/C system, and 3-year-old water heater. The insulated garage is equipped with its own mini-split A/C, making it ideal for a workshop, home gym, hobby room, or climate-controlled storage. Inside, the flexible floor plan offers a designated dining room, separate living room, and spacious great room. The primary suite features two ensuite bath areas, and the kitchen includes a snack bar, induction range, and plenty of open space for a freestanding island. Fresh neutral paint throughout, including doors and trim, gives the home a clean, updated feel. The refrigerator, washer, and dryer convey as-is. Conveniently located near Navarre Beach, Hurlburt Field, shopping, dining, and local schools, this home delivers space, parking, updates, and freedom from HOA restrictions—all in one property.
For sale
$399,700
7595 Marthas Way, Navarre, FL 32566
4beds
2,421sqft
Single Family Residence
Built in 1996
9,583 Square Feet Lot
$-- Zestimate®
$165/sqft
$-- HOA
What's special
Climate-controlled garageFlexible floor planZoysia grassHurricane protectionSpacious great roomDesignated dining roomInduction range
- 5 days
- 574
- 39
Likely to sell faster than
Zillow last checked:
Listing updated:
Listed by:
Tara Capron 850-565-0480,
Levin Rinke Realty
Source: PAR,MLS#: 689683
Facts & features
Interior
Bedrooms & bathrooms
- Bedrooms: 4
- Bathrooms: 3
- Full bathrooms: 3
Primary bedroom
- Level: First
- Area: 182
- Dimensions: 14 x 13
Bedroom
- Level: First
- Area: 182
- Dimensions: 14 x 13
Bedroom 1
- Level: First
- Area: 156
- Dimensions: 13 x 12
Dining room
- Level: First
- Area: 121
- Dimensions: 11 x 11
Kitchen
- Level: First
- Area: 150
- Dimensions: 15 x 10
Living room
- Level: First
- Area: 195
- Dimensions: 15 x 13
Heating
- Central
Cooling
- Central Air, Ceiling Fan(s)
Appliances
- Included: Electric Water Heater, Dryer, Washer, Dishwasher, Microwave, Refrigerator
- Laundry: Inside
Features
- Ceiling Fan(s)
- Flooring: Vinyl, Carpet
- Windows: Blinds, Shutters
- Has basement: No
Interior area
- Total structure area: 2,421
- Total interior livable area: 2,421 sqft
Property
Parking
- Total spaces: 2
- Parking features: 2 Car Garage, Boat, RV Access/Parking, Garage Door Opener
- Garage spaces: 2
Features
- Levels: One
- Stories: 1
- Patio & porch: Patio
- Exterior features: Irrigation Well, Lawn Pump, Rain Gutters
- Pool features: None
- Fencing: Back Yard,Full,Privacy
Lot
- Size: 9,583 Square Feet
- Features: Central Access, Interior Lot, Sprinkler
Details
- Parcel number: 242s272366000000010
- Zoning description: Res Single
Construction
Type & style
- Home type: SingleFamily
- Architectural style: Traditional
- Property subtype: Single Family Residence
Materials
- Brick
- Foundation: Slab
- Roof: Shingle
Condition
- Resale
- New construction: No
- Year built: 1996
Utilities & green energy
- Electric: Copper Wiring
- Sewer: Public Sewer
Community & HOA
Community
- Subdivision: Martha's Cove
HOA
- Has HOA: No
Location
- Region: Navarre
Financial & listing details
- Price per square foot: $165/sqft
- Tax assessed value: $322,925
- Annual tax amount: $1,873
- Price range: $399.7K - $399.7K
- Date on market: 9/29/2026
- Cumulative days on market: 6 days
- Road surface type: Paved
Estimated market value
Not available
Estimated sales range
Not available
Not available
Price history
| Date | Event | Price |
|---|---|---|
| 9/10/2026 | Listed for sale | $399,700+233.4%$165/sqft |
Source:  Navarre Area BOR #1011726 Report a problem Navarre Area BOR #1011726 Report a problem | ||
| 6/11/1996 | Sold | $119,900+649.4%$50/sqft |
Source: Public Record Report a problem | ||
| 2/5/1996 | Sold | $16,000$7/sqft |
Source: Public Record Report a problem | ||
Public tax history
| Year | Property taxes | Tax assessment |
|---|---|---|
| 2025 | $1,873 +8.2% | $183,616 +2.9% |
| 2024 | $1,731 +2.9% | $178,441 +3% |
| 2023 | $1,682 +3.3% | $173,243 +3% |
| 2022 | $1,629 +1.2% | $168,197 +3% |
| 2021 | $1,610 +0.5% | $163,298 +1.4% |
| 2020 | $1,602 -6.5% | $161,043 -5.1% |
| 2019 | $1,713 | $169,668 +1.9% |
| 2018 | $1,713 +0.9% | $166,504 +2.1% |
| 2017 | $1,699 | $163,079 +2.1% |
| 2016 | $1,699 +4.5% | $159,725 +0.7% |
| 2015 | $1,625 -1.9% | $158,615 +0.8% |
| 2014 | $1,658 | $157,356 +1.5% |
| 2013 | -- | $155,031 -0.1% |
| 2012 | -- | $155,234 -3% |
| 2011 | -- | $159,972 +1.5% |
| 2010 | -- | $157,608 +2.7% |
| 2009 | -- | $153,464 +0.1% |
| 2008 | -- | $153,311 |
| 2007 | -- | -- |
| 2006 | -- | -- |
| 2005 | -- | -- |
| 2004 | -- | -- |
| 2003 | -- | -- |
| 2002 | -- | -- |
| 2001 | -- | -- |
| 2000 | -- | -- |
Find assessor info on the county website
Monthly payment
Est. payment
Payment breakdown
Explore the cost of this home by adjusting the details. Changes won't be saved.Climate risks
Neighborhood: 32566
Nearby schools
Schools provided by the listing agent
- Elementary: Holley Navarre
- Middle: HOLLEY NAVARRE
- High: Navarre
Source: PAR. This data may not be complete. We recommend contacting the local school district to confirm school assignments for this home.
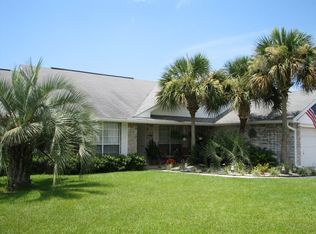
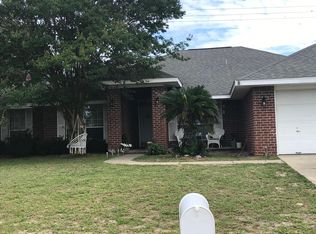
Similar homes
- $415,0003 bd2 ba1.7k sqft7555 Allie Grimes Rd, Navarre, FL 32566For Sale
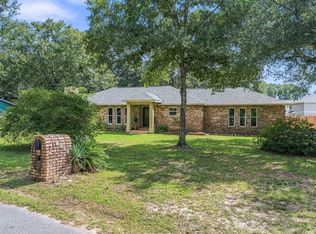
 MLS ID #1013144, Joe A Lambert, Realty ONE Group Emerald Coast. ECAOR
 - $345,0003 bd2 ba2k sqft1739 Ivalea Cir, Navarre, FL 32566For Sale
 MLS ID #1012835, Benjamin W Alexander, Emerald Coastal Inc. ECAOR
 - $380,0003 bd2 ba1.8k sqft2419 Basswood Dr, Navarre, FL 32566For Sale
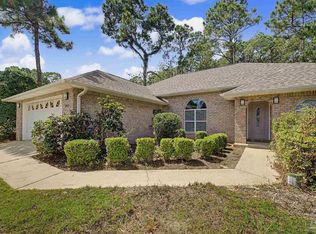 MLS ID #688947, Erik Hansen, KELLER WILLIAMS REALTY GULF COAST. PAR
 - $420,0003 bd2 ba1.9k sqft7220 Frankfort St, Navarre, FL 32566For Sale
 MLS ID #1007435, Robert T Holderman, Realty Hub. ECAOR
 - $355,0003 bd2 ba1.8k sqft2005 Everglades Dr, Navarre, FL 32566For SaleMLS ID #1009412, Bridget B House, Everything Palms Real Estate. ECAOR
- $410,0004 bd2 ba2.1k sqft2942 Ensenada Ct, Navarre, FL 32566For SaleMLS ID #1009436, Robin Edwards, Better Homes and Gardens Real Estate Main Street Properties. ECAOR
- $439,0004 bd2 ba2.4k sqft2017 Candlewood Dr, Navarre, FL 32566For SaleMLS ID #1006276, Ramona Speer, ERA American Real Estate. ECAOR
- $425,0004 bd2 ba1.9k sqft2166 Ortega St, Navarre, FL 32566For SaleMLS ID #1000913, Christy C O'Brian, The Ketchersid Group LLC. ECAOR
- $469,0003 bd2 ba2k sqft2637 Stormy Cir, Navarre, FL 32566For SaleMLS ID #1012572, Mary T Skinner, 1 Percent Lists Florida Coast. ECAOR
- $399,9004 bd3 ba1.8k sqft2239 Tom St, Navarre, FL 32566For SaleMLS ID #1007054, Steve C Brown, Southern Choice Properties Llc. ECAOR
