Welcome to 2239 Tom Street, a beautifully maintained 4-bedroom, 3-bath home in Navarre, ideally located for military families and those working on the Emerald Coast. Built in 2018 with 1,829 sq. ft., this Craftsman-style home features an open floor plan, granite countertops, breakfast bar, spacious primary suite with two walk-in closets, double vanity, garden tub and separate shower. The covered back porch and fenced backyard provide a great space to relax or entertain, while the 2-car garage offers added convenience.
Military families will appreciate the convenient location with easy access to Hurlburt Field and Eglin Air Force Base, making the daily commute more manageable. Nearby schools, grocery stores, restaurants and shopping add to the convenience, with Publix, Walmart, ALDI and Navarre's shopping centers just minutes away. Plus, Navarre Beach and the Gulf Coast are close enough to enjoy on your days off. This home combines comfort, convenience and an excellent location for military life on the Emerald Coast!
For sale
Price cut: $10.1K (8/28)
$399,900
2239 Tom St, Navarre, FL 32566
4beds
1,829sqft
Single Family Residence
Built in 2018
6,098 Square Feet Lot
$-- Zestimate®
$219/sqft
$-- HOA
What's special
Breakfast barGranite countertopsOpen floor planFenced backyardCovered back porchSpacious primary suiteGarden tub
- 87 days
- 209
- 18
Zillow last checked:
Listing updated:
Listed by:
Steve C Brown 850-951-4828,
Southern Choice Properties Llc,
Brandy M Brown 850-333-3242,
Southern Choice Properties Llc
Source: ECAOR,MLS#: 1007054
Facts & features
Interior
Bedrooms & bathrooms
- Bedrooms: 4
- Bathrooms: 3
- Full bathrooms: 3
Primary bedroom
- Level: First
- Area: 207.24 Square Feet
- Dimensions: 15.7 x 13.2
Bedroom
- Level: First
- Area: 124.3 Square Feet
- Dimensions: 11.3 x 11
Bedroom
- Level: First
- Area: 124.3 Square Feet
- Dimensions: 11.3 x 11
Bedroom
- Level: First
- Area: 129.87 Square Feet
- Dimensions: 11.7 x 11.1
Primary bathroom
- Level: First
- Area: 155.43 Square Feet
- Dimensions: 15.7 x 9.9
Dining room
- Description: Dining/Living Combo
- Level: First
- Area: 370.5 Square Feet
- Dimensions: 24.7 x 15
Garage
- Level: First
- Area: 543.9 Square Feet
- Dimensions: 25.9 x 21
Kitchen
- Level: First
- Area: 128.8 Square Feet
- Dimensions: 11.5 x 11.2
Laundry
- Level: First
- Area: 67.2 Square Feet
- Dimensions: 11.2 x 6
Heating
- Heat Pump
Appliances
- Included: Cooktop, Dishwasher, Disposal, Dryer, Washer, Electric Water Heater
- Laundry: Washer/Dryer Hookup
Features
- Breakfast Bar, Vaulted Ceiling(s), Pantry
- Flooring: Tile, Carpet
- Windows: Double Pane Windows
- Common walls with other units/homes: No Common Walls
Interior area
- Total structure area: 1,829
- Total interior livable area: 1,829 sqft
Property
Parking
- Total spaces: 2
- Parking features: Garage Door Opener, Garage
- Garage spaces: 2
Features
- Stories: 1
- Exterior features: Private Yard, Lawn Pump, Sprinkler System
Lot
- Size: 6,098 Square Feet
- Dimensions: 50 x 125
Details
- Parcel number: 212S2607800QQ810000
- Zoning description: County, Resid Multi-Family
Construction
Type & style
- Home type: SingleFamily
- Architectural style: Craftsman
- Property subtype: Single Family Residence
Materials
- Frame, Siding Brick Some, Shake Siding, Vinyl Siding, Trim Vinyl
- Foundation: Slab
- Roof: Shingle
Condition
- Construction Complete
- New construction: No
- Year built: 2018
Utilities & green energy
Green energy
- Energy efficient items: Doors
Community & HOA
Community
- Security: Smoke Detector(s)
- Subdivision: CRESCENT SHORES
Location
- Region: Navarre
Financial & listing details
- Price per square foot: $219/sqft
- Tax assessed value: $311,349
- Annual tax amount: $3,713
- Date on market: 7/6/2026
- Road surface type: Paved
Estimated market value
Not available
Estimated sales range
Not available
Not available
Price history
| Date | Event | Price |
|---|---|---|
| 8/28/2026 | Listed for rent | $2,300$1/sqft |
Source: Zillow Rentals Report a problem | ||
| 8/28/2026 | Price change | $399,900-2.5%$219/sqft |
Source:  ECAOR #1007054 Report a problem ECAOR #1007054 Report a problem | ||
| 7/6/2026 | Listed for sale | $410,000+60.8%$224/sqft |
Source: ECAOR #1007054 Report a problem | ||
| 8/4/2025 | Listing removed | $2,300$1/sqft |
Source: Zillow Rentals Report a problem | ||
| 7/2/2025 | Listed for rent | $2,300$1/sqft |
Source: Zillow Rentals Report a problem | ||
| 7/2/2025 | Listing removed | $2,300$1/sqft |
Source: Zillow Rentals Report a problem | ||
| 6/13/2025 | Listed for rent | $2,300+2.2%$1/sqft |
Source: Zillow Rentals Report a problem | ||
| 6/22/2024 | Listing removed | -- |
Source: Zillow Rentals Report a problem | ||
| 6/6/2024 | Listed for rent | $2,250$1/sqft |
Source: Zillow Rentals Report a problem | ||
| 10/3/2023 | Listing removed | -- |
Source: Zillow Rentals Report a problem | ||
| 9/25/2023 | Price change | $2,250-8.2%$1/sqft |
Source: Zillow Rentals Report a problem | ||
| 8/24/2023 | Listed for rent | $2,450$1/sqft |
Source: Zillow Rentals Report a problem | ||
| 4/24/2019 | Sold | $254,900$139/sqft |
Source: Public Record Report a problem | ||
| 8/28/2018 | Listed for sale | $254,900+749.7%$139/sqft |
Source: Keller Williams Realty FWB #806191 Report a problem | ||
| 8/30/2017 | Sold | $30,000-62.8%$16/sqft |
Source: Public Record Report a problem | ||
| 1/4/2002 | Sold | $80,600$44/sqft |
Source: Public Record Report a problem | ||
Public tax history
| Year | Property taxes | Tax assessment |
|---|---|---|
| 2025 | $3,713 +3.3% | $311,349 +3% |
| 2024 | $3,594 +53.5% | $302,279 +29.7% |
| 2023 | $2,341 +0.3% | $233,118 +3% |
| 2022 | $2,335 +0.7% | $226,328 +3% |
| 2021 | $2,319 +0.4% | $219,736 +1.4% |
| 2020 | $2,311 -5.6% | $216,702 +14.3% |
| 2019 | $2,447 | $189,629 +803% |
| 2018 | $2,447 +1963.6% | $21,000 +200% |
| 2017 | $119 | $7,000 |
| 2016 | $119 +16.7% | $7,000 |
| 2015 | $102 -2.4% | $7,000 -50% |
| 2014 | $104 | $14,000 +5.3% |
| 2013 | -- | $13,300 |
| 2012 | -- | $13,300 -18.8% |
| 2011 | -- | $16,388 -43.1% |
| 2010 | -- | $28,807 -21.9% |
| 2009 | -- | $36,882 -14.8% |
| 2008 | -- | $43,294 |
| 2007 | -- | -- |
| 2006 | -- | -- |
| 2005 | -- | -- |
| 2004 | -- | -- |
| 2003 | -- | -- |
Find assessor info on the county website
Monthly payment
Est. payment
Payment breakdown
Explore the cost of this home by adjusting the details. Changes won't be saved.Climate risks
Neighborhood: 32566
Nearby schools
Schools provided by the listing agent
- Elementary: Holley-Navarre Primary-Intermed
- Middle: Holley-Navarre
- High: Navarre
Source: ECAOR. This data may not be complete. We recommend contacting the local school district to confirm school assignments for this home.


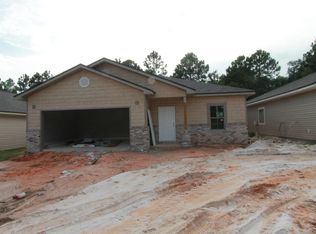
Similar homes
- $399,9004 bd2 ba1.9k sqft2095 Las Vegas Trl, Navarre, FL 32566For Sale
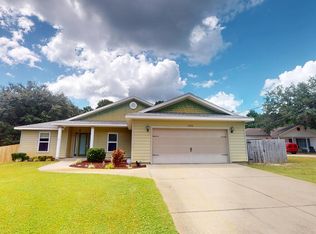
 MLS ID #1011675, John K Goolsby, Keller Williams Realty Navarre. ECAOR
 - $399,7004 bd3 ba2.4k sqft7595 Marthas Way, Navarre, FL 32566For Sale
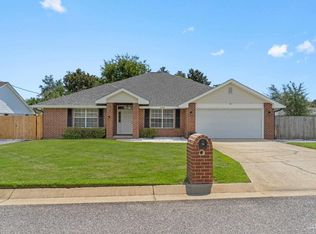 MLS ID #689683, Tara Capron, Levin Rinke Realty. PAR
 - $370,0003 bd3 ba1.7k sqft2285 Janet St, Navarre, FL 32566For Sale
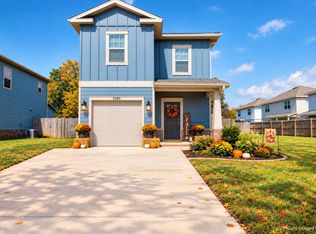 MLS ID #1003462, Heidi A Best Swift, ERA American Real Estate. ECAOR
 - $349,9003 bd2 ba1.7k sqft2107 Nina St, Navarre, FL 32566For Sale
 MLS ID #1011192, Heather Blatz, Scenic Sotheby's International Realty. ECAOR
 - $400,0004 bd2 ba1.9k sqft8118 Menorca St, Navarre, FL 32566For SaleMLS ID #985600, John K Goolsby, Keller Williams Realty Navarre. ECAOR
- $339,9003 bd2 ba1.6k sqft2144 Nina St, Navarre, FL 32566For Sale
 MLS ID #1007408, Caesi Williamson, LPT Realty. Navarre Area BOR
 - $425,0004 bd2 ba1.9k sqft2166 Ortega St, Navarre, FL 32566For SaleMLS ID #1000913, Christy C O'Brian, The Ketchersid Group LLC. ECAOR
- $345,0003 bd2 ba1.5k sqft9410 Pine Lilly Ct, Navarre, FL 32566For SaleMLS ID #1008316, Tammy A Summers, Berkshire Hathaway Home Services PenFed Realty. ECAOR
- $347,0003 bd2 ba1.3k sqft2201 Wedgewood Ct, Navarre, FL 32566For SaleMLS ID #1003465, Anne T Loken, Coldwell Banker Realty. ECAOR
- $410,0004 bd2 ba2.1k sqft2942 Ensenada Ct, Navarre, FL 32566For SaleMLS ID #1009436, Robin Edwards, Better Homes and Gardens Real Estate Main Street Properties. ECAOR
- $420,0003 bd2 ba1.9k sqft7220 Frankfort St, Navarre, FL 32566For SaleMLS ID #1007435, Robert T Holderman, Realty Hub. ECAOR
- $439,0004 bd2 ba2.4k sqft2017 Candlewood Dr, Navarre, FL 32566For SaleMLS ID #1006276, Ramona Speer, ERA American Real Estate. ECAOR
- $469,0003 bd2 ba2k sqft2637 Stormy Cir, Navarre, FL 32566For SaleMLS ID #1012572, Mary T Skinner, 1 Percent Lists Florida Coast. ECAOR
