Enjoy newer construction in a convenient Navarre location just north of Hwy 98, with easy access to Hurlburt Field, Navarre Beach, shopping, dining and everyday conveniences. This 3-bedroom, 2-bath home offers a spacious split-bedroom floor plan designed for comfortable, low-maintenance living. The wide-open main living area features vaulted ceilings, recessed lighting and 12x24 tile throughout the living and wet areas. The kitchen flows seamlessly into the dining and living spaces, creating an inviting layout for entertaining or relaxing at home. The private primary suite features direct access to the backyard, a walk-in closet, double vanity and garden tub/shower combination. Step outside to the covered back patio and enjoy a manageable backyard with just enough space for pets, grilling or relaxing without spending your weekends on yard maintenance. A great opportunity for buyers looking for a newer home with a functional floor plan in a convenient Navarre location near Hurlburt Field, beautiful beaches, dining and shopping!
For sale
Price cut: $10K (10/1)
$349,900
2107 Nina St, Navarre, FL 32566
3beds
1,738sqft
Single Family Residence
Built in 2018
5,227 Square Feet Lot
$348,800 Zestimate®
$201/sqft
$-- HOA
What's special
Manageable backyardCovered back patioVaulted ceilingsSpacious split-bedroom floor planRecessed lightingPrivate primary suiteDouble vanity
- 39 days
- 468
- 52
Likely to sell faster than
Zillow last checked:
Listing updated:
Listed by:
Heather Blatz 850-830-8980,
Scenic Sotheby's International Realty
Source: ECAOR,MLS#: 1011192
Facts & features
Interior
Bedrooms & bathrooms
- Bedrooms: 3
- Bathrooms: 2
- Full bathrooms: 2
Bedroom
- Level: First
- Area: 138.58 Square Feet
- Dimensions: 13 x 10.66
Bedroom
- Level: First
- Area: 143 Square Feet
- Dimensions: 13 x 11
Primary bathroom
- Level: First
- Area: 150 Square Feet
- Dimensions: 15 x 10
Dining room
- Level: First
- Area: 90 Square Feet
- Dimensions: 10 x 9
Kitchen
- Level: First
- Area: 100 Square Feet
- Dimensions: 10 x 10
Living room
- Level: First
- Area: 440 Square Feet
- Dimensions: 22 x 20
Heating
- Heat Pump
Cooling
- Central Air, Ceiling Fan(s)
Appliances
- Included: Dishwasher, Disposal, Microwave, Electric Water Heater
- Laundry: Washer/Dryer Hookup
Features
- Breakfast Bar, Vaulted Ceiling(s), Recessed Lighting
- Flooring: Hardwood, Tile, Carpet
- Common walls with other units/homes: No Common Walls
Interior area
- Total structure area: 1,738
- Total interior livable area: 1,738 sqft
Property
Parking
- Total spaces: 4
- Parking features: Garage
- Attached garage spaces: 2
Features
- Stories: 1
- Patio & porch: Covered
- Exterior features: Sprinkler System
Lot
- Size: 5,227 Square Feet
- Dimensions: 50' x 100'
Details
- Parcel number: 212S2607800QQ001450
- Zoning description: City, Resid Single Family
Construction
Type & style
- Home type: SingleFamily
- Architectural style: Traditional
- Property subtype: Single Family Residence
Materials
- Brick, Siding CmntFbrHrdBrd
- Roof: Shingle
Condition
- Construction Complete
- New construction: No
- Year built: 2018
Utilities & green energy
- Water: Public
Community & HOA
Community
- Security: Smoke Detector(s)
- Subdivision: CRESCENT SHORES
Location
- Region: Navarre
Financial & listing details
- Price per square foot: $201/sqft
- Tax assessed value: $294,628
- Annual tax amount: $3,527
- Date on market: 9/3/2026
- Road surface type: Paved
Estimated market value
$348,800
$331,000 - $366,000
$2,304/mo
Price history
| Date | Event | Price |
|---|---|---|
| 10/1/2026 | Price change | $349,900-2.8%$201/sqft |
Source:  ECAOR #1011192 Report a problem ECAOR #1011192 Report a problem | ||
| 9/23/2026 | Price change | $359,900-2.7%$207/sqft |
Source: ECAOR #1011192 Report a problem | ||
| 9/3/2026 | Listed for sale | $369,900+51%$213/sqft |
Source: ECAOR #1011192 Report a problem | ||
| 8/27/2026 | Listing removed | $2,295$1/sqft |
Source: Zillow Rentals Report a problem | ||
| 8/12/2026 | Price change | $2,295-0.2%$1/sqft |
Source: Zillow Rentals Report a problem | ||
| 8/3/2026 | Price change | $2,300-4%$1/sqft |
Source: Zillow Rentals Report a problem | ||
| 6/17/2026 | Price change | $2,395-0.2%$1/sqft |
Source: Zillow Rentals Report a problem | ||
| 5/20/2026 | Listed for rent | $2,400$1/sqft |
Source: Zillow Rentals Report a problem | ||
| 4/1/2022 | Listing removed | -- |
Source: Zillow Rental Network Premium Report a problem | ||
| 2/8/2022 | Listed for rent | $2,400$1/sqft |
Source: Zillow Rental Network Premium Report a problem | ||
| 4/26/2019 | Sold | $244,900$141/sqft |
Source: ECAOR #798847 Report a problem | ||
Public tax history
| Year | Property taxes | Tax assessment |
|---|---|---|
| 2025 | $3,527 +56.6% | $294,628 +32.6% |
| 2024 | $2,253 +2.4% | $222,145 +3% |
| 2023 | $2,201 +2.8% | $215,675 +3% |
| 2022 | $2,140 +0.7% | $209,393 +3% |
| 2021 | $2,125 +0.4% | $203,294 +1.4% |
| 2020 | $2,117 -8.2% | $200,487 +16.8% |
| 2019 | $2,306 | $171,614 +717.2% |
| 2018 | $2,306 +1845.3% | $21,000 +200% |
| 2017 | $119 | $7,000 |
| 2016 | $119 | $7,000 |
Find assessor info on the county website
Monthly payment
Est. payment
Payment breakdown
Explore the cost of this home by adjusting the details. Changes won't be saved.Climate risks
Neighborhood: 32566
Nearby schools
Schools provided by the listing agent
- Elementary: Holley-Navarre Primary-Intermed
- Middle: Holley-Navarre
- High: Navarre
Source: ECAOR. This data may not be complete. We recommend contacting the local school district to confirm school assignments for this home.
Similar homes
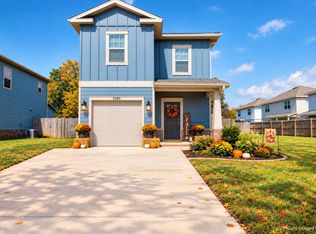
- $339,9003 bd2 ba1.6k sqft2144 Nina St, Navarre, FL 32566For Sale

 MLS ID #1007408, Caesi Williamson, LPT Realty. Navarre Area BOR
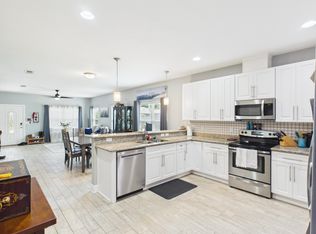
 - $370,0003 bd3 ba1.7k sqft2285 Janet St, Navarre, FL 32566For Sale
 MLS ID #1003462, Heidi A Best Swift, ERA American Real Estate. ECAOR
 - $379,9903 bd2 ba1.7k sqft2239 Palo Alto St, Navarre, FL 32566For Sale
 MLS ID #1008177, Jaime C Nowack, Realty ONE Group Emerald Coast. ECAOR
 - $399,9004 bd3 ba1.8k sqft2239 Tom St, Navarre, FL 32566For Sale
 MLS ID #1007054, Steve C Brown, Southern Choice Properties Llc. ECAOR
 - $365,0003 bd2 ba1.6k sqft2216 Calle De Marbella, Navarre, FL 32566For SaleMLS ID #1007418, The White Sands Team, Levin Rinke Realty. ECAOR
- $355,0003 bd2 ba1.8k sqft2005 Everglades Dr, Navarre, FL 32566For SaleMLS ID #1009412, Bridget B House, Everything Palms Real Estate. ECAOR
- $315,0003 bd2 ba1k sqft2144 Estate Cir, Navarre, FL 32566For SaleMLS ID #1004558, Daniel T Marks, World Impact Real Estate. ECAOR
- $350,0003 bd2 ba1.1k sqft6817 Liberty St, Navarre, FL 32566For SaleMLS ID #1009929, Nikki Segraves Wood, ERA American Real Estate. ECAOR
- $415,0003 bd2 ba1.7k sqft7555 Allie Grimes Rd, Navarre, FL 32566For SaleMLS ID #1013144, Joe A Lambert, Realty ONE Group Emerald Coast. ECAOR
- $280,0003 bd3 ba1.5k sqft8825 Brown Pelican Cir, Navarre, FL 32566For SaleMLS ID #1011733, Ramona Speer, ERA American Real Estate. ECAOR
- $375,0004 bd2 ba1.8k sqft272 Tecumseh Ln, Mary Esther, FL 32569For SaleMLS ID #1007172, Courtney T Williams, EXP Realty LLC. ECAOR
- $475,0004 bd2 ba2.5k sqft8252 Cosica Blvd, Navarre, FL 32566For SaleMLS ID #1012343, Jutta M Schneider LLC, Lucky Palms Realty. ECAOR
- $389,0004 bd2 ba1.8k sqft6978 Nelson St, Navarre, FL 32566For SaleMLS ID #1011761, Mark K Sinagra, Realty ONE Group Emerald Coast. ECAOR
