Welcome to the Sierra by CJL Homes, a thoughtfully designed 4-bedroom, 2-bath new construction home offering 1,823 sq. ft. of comfortable, functional living space. Now under construction in Holley and projected for completion by early November, this home features an open-concept living, dining, and kitchen area ideal for everyday living and entertaining. The kitchen is centered around a spacious island and includes a pantry and stainless appliances. A desirable split-bedroom design provides added privacy, with the Owner's Suite featuring a large walk-in closet, dual vanity, and walk-in shower, while three additional bedrooms and a full bath are located on the opposite side of the home. Additional highlights include a two-car garage, mudroom and laundry area, welcoming front porch, and covered rear porch for enjoying the Florida outdoors. ***ALL PHOTOS depict a similar completed home; colors, finishes, and selections may vary.***
For sale
$389,000
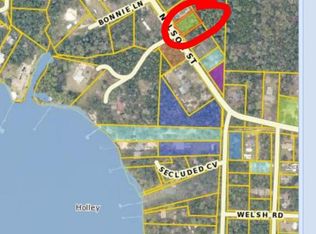
6978 Nelson St, Navarre, FL 32566
4beds
1,823sqft
Single Family Residence
Built in 2026
0.31 Acres Lot
$-- Zestimate®
$213/sqft
$-- HOA
What's special
Two-car garageWelcoming front porchDesirable split-bedroom designStainless appliancesMudroom and laundry area
- 26 days
- 785
- 98
Zillow last checked:
Listing updated:
Listed by:
Mark K Sinagra 850-259-8705,
Realty ONE Group Emerald Coast,
Elizabeth E McMurtrey 850-225-4136,
Realty ONE Group Emerald Coast
Source: ECAOR,MLS#: 1011761
Facts & features
Interior
Bedrooms & bathrooms
- Bedrooms: 4
- Bathrooms: 2
- Full bathrooms: 2
Primary bedroom
- Level: First
- Area: 191.1 Square Feet
- Dimensions: 13 x 14.7
Bedroom
- Level: First
- Area: 110 Square Feet
- Dimensions: 11 x 10
Bedroom
- Level: First
- Area: 131.04 Square Feet
- Dimensions: 11.7 x 11.2
Bedroom
- Level: First
- Area: 138 Square Feet
- Dimensions: 11.5 x 12
Primary bathroom
- Level: First
- Area: 111.8 Square Feet
- Dimensions: 13 x 8.6
Other
- Level: First
- Area: 105 Square Feet
- Dimensions: 15 x 7
Dining room
- Level: First
- Area: 70 Square Feet
- Dimensions: 7 x 10
Foyer
- Level: First
- Area: 73.7 Square Feet
- Dimensions: 11 x 6.7
Kitchen
- Level: First
- Area: 121 Square Feet
- Dimensions: 12.1 x 10
Laundry
- Level: First
- Area: 61.06 Square Feet
- Dimensions: 8.6 x 7.1
Living room
- Level: First
- Area: 299.2 Square Feet
- Dimensions: 17 x 17.6
Mud room
- Level: First
- Area: 40.8 Square Feet
- Dimensions: 6.8 x 6
Heating
- Central
Cooling
- Central Air, Ceiling Fan(s)
Appliances
- Included: Dishwasher, Microwave, Electric Water Heater
- Laundry: Washer/Dryer Hookup
Features
- Vaulted Ceiling(s), Kitchen Island, Recessed Lighting, Pantry, Split Bedroom
- Flooring: Vinyl
- Windows: Double Pane Windows
- Common walls with other units/homes: No Common Walls
Interior area
- Total structure area: 1,823
- Total interior livable area: 1,823 sqft
Property
Parking
- Total spaces: 2
- Parking features: Garage Door Opener
- Attached garage spaces: 2
Features
- Stories: 1
- Patio & porch: Covered, Porch
Lot
- Size: 0.31 Acres
- Dimensions: 90 x 150 x 90 x 150
- Features: Interior Lot
Details
- Parcel number: 381S270000004700000
- Zoning description: Resid Single Family
Construction
Type & style
- Home type: SingleFamily
- Architectural style: Craftsman
- Property subtype: Single Family Residence
Materials
- Brick, Trim Aluminum, Trim Vinyl
- Roof: Shingle
Condition
- Under Construction
- New construction: No
- Year built: 2026
Utilities & green energy
- Sewer: Septic Tank
- Water: Public
Community & HOA
Community
- Security: Smoke Detector(s)
- Subdivision: NO RECORDED SUBDIVISION
Location
- Region: Navarre
Financial & listing details
- Price per square foot: $213/sqft
- Tax assessed value: $32,000
- Annual tax amount: $402
- Date on market: 9/10/2026
- Road surface type: Paved
Estimated market value
Not available
Estimated sales range
Not available
Not available
Price history
| Date | Event | Price |
|---|---|---|
| 9/10/2026 | Listed for sale | $389,000+405.2%$213/sqft |
Source:  ECAOR #1011761 Report a problem ECAOR #1011761 Report a problem | ||
| 6/16/2026 | Sold | $77,000$42/sqft |
Source:  Navarre Area BOR #980249 Report a problem Navarre Area BOR #980249 Report a problem | ||
| 5/12/2026 | Pending sale | $77,000$42/sqft |
Source: Navarre Area BOR #980249 Report a problem | ||
| 7/4/2025 | Listed for sale | $77,000$42/sqft |
Source: Navarre Area BOR #980249 Report a problem | ||
Public tax history
| Year | Property taxes | Tax assessment |
|---|---|---|
| 2025 | $403 +6.9% | $32,000 +6.7% |
| 2024 | $377 -0.9% | $30,000 |
| 2023 | $380 +6.1% | $30,000 +7.1% |
| 2022 | $358 +0% | $28,000 +5.2% |
| 2021 | $358 +3.1% | $26,620 +10% |
| 2020 | $347 +16.4% | $24,200 +10% |
| 2019 | $298 | $22,000 |
| 2018 | $298 -3.5% | $22,000 |
| 2017 | $309 | $22,000 +10% |
| 2016 | $309 +14.4% | $20,000 |
| 2015 | $270 | $20,000 |
| 2014 | -- | $20,000 +5.3% |
| 2013 | -- | $19,000 +11.1% |
| 2012 | -- | $17,100 |
| 2011 | -- | $17,100 |
| 2010 | -- | $17,100 -11.1% |
| 2009 | -- | $19,231 -20% |
| 2008 | -- | $24,039 |
| 2007 | -- | -- |
| 2006 | -- | -- |
| 2005 | -- | -- |
| 2004 | -- | -- |
| 2003 | -- | -- |
Find assessor info on the county website
Monthly payment
Est. payment
Payment breakdown
Explore the cost of this home by adjusting the details. Changes won't be saved.Climate risks
Neighborhood: 32566
Nearby schools
Schools provided by the listing agent
- Elementary: Holley-Navarre Primary-Intermed
- Middle: Holley-Navarre
- High: Navarre
Source: ECAOR. This data may not be complete. We recommend contacting the local school district to confirm school assignments for this home.
Similar homes
- $415,0003 bd2 ba1.7k sqft7555 Allie Grimes Rd, Navarre, FL 32566For Sale
 MLS ID #1013144, Joe A Lambert, Realty ONE Group Emerald Coast. ECAOR
 - $415,0004 bd3 ba1.8k sqft2129 Jeannie St, Navarre, FL 32566For Sale
 MLS ID #1013420, Courtney L Solley, Century 21 Wimco Realty Inc. ECAOR
 - $424,9004 bd2 ba2.2k sqft2487 Heritage Cir, Navarre, FL 32566For Sale By Owner
- $384,5003 bd2 ba1.7k sqft6464 Sandkey Cv, Gulf Breeze, FL 32563For Sale
 MLS ID #689801, Spencer Bradley, American Valor Realty LLC. PAR
 - $350,0003 bd2 ba1.1k sqft6817 Liberty St, Navarre, FL 32566For SaleMLS ID #1009929, Nikki Segraves Wood, ERA American Real Estate. ECAOR
- $409,9003 bd2 ba1.6k sqft2727 Braswell St, Navarre, FL 32566For SaleMLS ID #1004953, Lorie Coogle, ERA American Real Estate. ECAOR
- $469,0003 bd2 ba2k sqft2637 Stormy Cir, Navarre, FL 32566For SaleMLS ID #1012572, Mary T Skinner, 1 Percent Lists Florida Coast. ECAOR
- $459,9004 bd2 ba1.8k sqft8179 Segura St, Navarre, FL 32566For Sale
 MLS ID #1007191, Matthew Larson, CRYSTAL SHORES 2 INC.. Navarre Area BOR
 - $369,5004 bd2 ba1.7k sqft5609 Monument Ct, Gulf Breeze, FL 32563For SaleMLS ID #1013029, Mark K Sinagra, Realty ONE Group Emerald Coast. ECAOR
- $349,9003 bd2 ba1.7k sqft2107 Nina St, Navarre, FL 32566For SaleMLS ID #1011192, Heather Blatz, Scenic Sotheby's International Realty. ECAOR
- $370,0003 bd3 ba1.7k sqft2285 Janet St, Navarre, FL 32566For SaleMLS ID #1003462, Heidi A Best Swift, ERA American Real Estate. ECAOR
- $544,9004 bd3 ba2.4k sqft7515 Hatteras Dr, Navarre, FL 32566New ConstructionECAOR
- $339,9003 bd2 ba1.6k sqft2144 Nina St, Navarre, FL 32566For SaleMLS ID #1007408, Caesi Williamson, LPT Realty. Navarre Area BOR
- $345,0003 bd2 ba1.4k sqft5606 Monument Ct, Gulf Breeze, FL 32563For SaleMLS ID #1013027, Mark K Sinagra, Realty ONE Group Emerald Coast. ECAOR
- $389,9004 bd2 ba1.8k sqft1018 Rin Ct, Milton, FL 32583For SaleMLS ID #1009467, Mark K Sinagra, Realty ONE Group Emerald Coast. ECAOR
- $574,9005 bd3 ba2.7k sqft7595 Hatteras Dr, Navarre, FL 32566New ConstructionECAOR
- $574,9005 bd3 ba2.7k sqft7607 Hatteras Dr, Navarre, FL 32566New ConstructionECAOR
- $410,0004 bd2 ba2k sqft6711 Rocky Shores Rd, Milton, FL 32583For SaleMLS ID #1011779, Heidi A Best Swift, ERA American Real Estate. ECAOR
