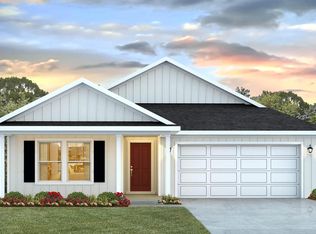
Discover the Dalton, a thoughtfully designed 5-bedroom, 3-bath new construction home offering 2,164 sq. ft. of versatile single-story living in Navarre. Currently under construction, this spacious floor plan combines modern finishes with the flexibility to fit your lifestyle.
Nine-foot ceilings enhance the open feel, while LVP flooring throughout, quartz countertops, and nickel hardware create a clean, contemporary look. The open family room, kitchen, and dining areas form the heart of the home, offering an inviting space for everyday meals, relaxing evenings, and entertaining. The kitchen features a generous island, walk-in pantry, and electric appliances.
Five bedrooms provide room for family, guests, a home office, or hobbies. The private owner's suite offers a comfortable retreat, while a covered porch extends your living space outdoors. A two-car garage adds convenient parking and storage.
Enjoy the coastal lifestyle of Navarre, with access to beautiful Gulf beaches, boating, fishing, shopping, dining, and nearby military installations.
PHOTO DISCLAIMER: Photos depict a similar completed home for illustrative purposes only. Actual colors, finishes, fixtures, and selections may vary.
For sale
$485,000
8410 Lucena St, Navarre, FL 32566
5beds
2,164sqft
Single Family Residence
Built in 2026
0.36 Acres Lot
$-- Zestimate®
$224/sqft
$-- HOA
What's special
Quartz countertopsNine-foot ceilingsElectric appliancesLvp flooring throughoutNickel hardwareWalk-in pantry
- 22 days
- 487
- 54
Zillow last checked:
Listing updated:
Listed by:
Mark K Sinagra 850-259-8705,
Realty ONE Group Emerald Coast,
Elizabeth E McMurtrey 850-225-4136,
Realty ONE Group Emerald Coast
Source: ECAOR,MLS#: 1014557
Facts & features
Interior
Bedrooms & bathrooms
- Bedrooms: 5
- Bathrooms: 3
- Full bathrooms: 3
Primary bedroom
- Level: First
- Area: 229.7 Square Feet
- Dimensions: 13.6 x 16.9
Bedroom
- Level: First
- Area: 134.16 Square Feet
- Dimensions: 12.9 x 10.4
Bedroom
- Level: First
- Area: 113.36 Square Feet
- Dimensions: 10.9 x 10.4
Bedroom
- Level: First
- Area: 113.36 Square Feet
- Dimensions: 10.9 x 10.4
Bedroom
- Level: First
- Area: 136.25 Square Feet
- Dimensions: 12.5 x 10.9
Other
- Description: Front
- Level: First
- Area: 112.2 Square Feet
- Dimensions: 18.7 x 6
Other
- Level: First
- Area: 130 Square Feet
- Dimensions: 5 x 26
Dining area
- Level: First
- Area: 119.7 Square Feet
- Dimensions: 11.4 x 10.5
Family room
- Level: First
- Area: 426.6 Square Feet
- Dimensions: 18 x 23.7
Garage
- Level: First
- Area: 506.94 Square Feet
- Dimensions: 21.3 x 23.8
Kitchen
- Level: First
- Area: 172.7 Square Feet
- Dimensions: 11 x 15.7
Heating
- Central
Cooling
- Central Air, Ceiling Fan(s)
Appliances
- Included: Dishwasher, Microwave, Electric Water Heater
- Laundry: Washer/Dryer Hookup
Features
- Vaulted Ceiling(s), Kitchen Island, Recessed Lighting, Pantry, Split Bedroom
- Flooring: Vinyl
- Windows: Double Pane Windows
- Common walls with other units/homes: No Common Walls
Interior area
- Total structure area: 2,164
- Total interior livable area: 2,164 sqft
Property
Parking
- Total spaces: 2
- Parking features: Garage Door Opener
- Attached garage spaces: 2
Features
- Stories: 1
- Patio & porch: Covered, Porch
- Exterior features: Sprinkler System
Lot
- Size: 0.36 Acres
- Dimensions: 80 x 200 x 80 x 200
- Features: Interior Lot
Details
- Parcel number: 172S262750018000180
- Zoning description: Resid Single Family
Construction
Type & style
- Home type: SingleFamily
- Architectural style: Craftsman
- Property subtype: Single Family Residence
Materials
- Brick, Trim Aluminum, Trim Vinyl
- Roof: Shingle
Condition
- Under Construction
- New construction: No
- Year built: 2026
Utilities & green energy
- Water: Public
Community & HOA
Community
- Security: Smoke Detector(s)
- Subdivision: NAVARRE S/D 2ND ADD
Location
- Region: Navarre
Financial & listing details
- Price per square foot: $224/sqft
- Annual tax amount: $1,029
- Date on market: 10/29/2026
- Road surface type: Paved
Estimated market value
Not available
Estimated sales range
Not available
Not available
Price history
| Date | Event | Price |
|---|---|---|
| 10/29/2026 | Listed for sale | $485,000+304.2%$224/sqft |
Source:  ECAOR #1014557 Report a problem | ||
| 9/11/2026 | Sold | $120,000-3.9%$55/sqft |
Source:  PAR #687490 Report a problem | ||
| 8/17/2026 | Pending sale | $124,900$58/sqft |
Source: PAR #687490 Report a problem | ||
| 8/14/2026 | Listed for sale | $124,900$58/sqft |
Source: PAR #687490 Report a problem | ||
Public tax history
Tax history is unavailable.
Monthly payment
Est. payment
Payment breakdown
Explore the cost of this home by adjusting the details. Changes won't be saved.Climate risks
Neighborhood: 32566
Nearby schools
Schools provided by the listing agent
- Elementary: Holley-Navarre Primary-Intermed
- Middle: Holley-Navarre
- High: Navarre
Source: ECAOR. This data may not be complete. We recommend contacting the local school district to confirm school assignments for this home.
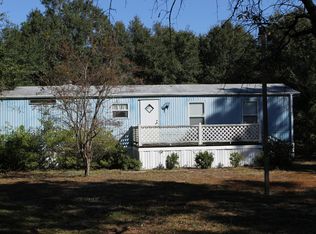
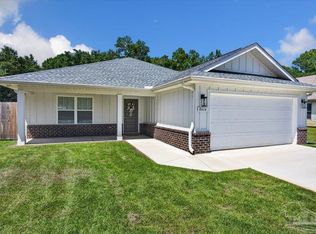

Similar homes
- $575,0004 bd4 ba2.4k sqft8300 Tavira St, Navarre, FL 32566For Sale
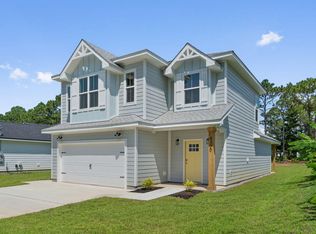
 MLS ID #1015625, Andrea E Wooldridge, Realty ONE Group Emerald Coast. ECAOR
- $439,0004 bd2 ba1.5k sqft2025 Casa De Oro, Navarre, FL 32566New Construction
 MLS ID #690913, Mark Lee, Levin Rinke Realty. PAR
- $465,0003 bd2 ba2k sqft2637 Stormy Cir, Navarre, FL 32566For Sale
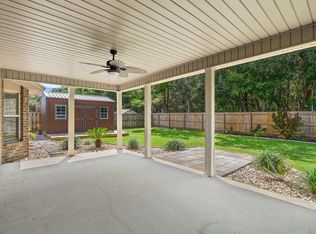 MLS ID #1012572, Mary T Skinner, 1 Percent Lists Florida Coast. ECAOR
- $459,9005 bd3 ba2k sqft2034 Wiregrass St, Navarre, FL 32566New Construction
 ECAOR
- $539,5004 bd3 ba2k sqft1780 Brooke Beach Dr, Navarre, FL 32566New Construction
 MLS ID #1013511, Amity Nowling, CRYSTAL SHORES 2 INC.. Navarre Area BOR
- $599,9994 bd3 ba2.3k sqft3495 Moonstone Dr, Navarre, FL 32566For SaleMLS ID #1004652, Marie McClure, Axen Realty LLC. ECAOR
- $415,0004 bd3 ba1.8k sqft2125 Jeannie St, Navarre, FL 32566For SaleMLS ID #1015379, Courtney L Solley, Century 21 Wimco Realty Inc. ECAOR
- $544,9004 bd3 ba2.4k sqft7515 Hatteras Dr, Navarre, FL 32566New ConstructionECAOR
- $415,0004 bd3 ba1.8k sqft2129 Jeannie St, Navarre, FL 32566For SaleMLS ID #1013420, Courtney L Solley, Century 21 Wimco Realty Inc. ECAOR
- $574,9005 bd3 ba2.7k sqft7595 Hatteras Dr, Navarre, FL 32566New ConstructionECAOR
- $359,0003 bd2 ba1.6k sqft3030 Ferris Dr, Navarre, FL 32566For SaleMLS ID #1014592, Shannon Mills, NAVARRE REAL ESTATE SOURCE. Navarre Area BOR
- $589,9005 bd3 ba2.7k sqft7527 Hatteras Dr, Navarre, FL 32566New ConstructionECAOR
- $389,0004 bd2 ba1.8k sqft6978 Nelson St, Navarre, FL 32566For SaleMLS ID #1011761, Mark K Sinagra, Realty ONE Group Emerald Coast. ECAOR
- $409,9003 bd2 ba1.6k sqft2727 Braswell St, Navarre, FL 32566For SaleMLS ID #1004953, Lorie Coogle, ERA American Real Estate. ECAOR
