Skip main navigation
Pending
  • $409,900

    8414 Lucena St, Navarre, FL 32566

    3beds
    1,576sqft
    : 
    $2,578/mo
    Get pre-qualified
    Single Family Residence
    Built in 2024
    0.36 Acres Lot
    $-- Zestimate®
    $260/sqft
    $-- HOA

    What's special

    Granite countertopsLvt throughoutLight inviting spaces
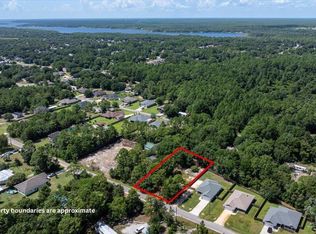
    Coastal Charm Meets Effortless Florida Living! Welcome to your own slice of the Navarre Beach lifestyle! This beautifully maintained 3-bedroom, 2-bath home offers 1,576 square feet of thoughtfully designed living space, blending relaxed coastal character. Inside, the home shows exceptionally well, featuring granite countertops and LVT throughout. The light, inviting spaces create an easygoing beach-house feel while still offering the refined finishes and comfortable details you want in a home. Step outside and discover a backyard designed for enjoying the best of Florida living. The fully fenced yard offers privacy and plenty of room to relax, play, and entertain. A separate driveway leads to a large concrete RV pad with full hookups, while an oversized garage provides abundant space for vehicles, storage, hobbies, and all your coastal toys. There’s even a double gate and additional gravel driveway providing convenient parking for a boat, RV, recreational vehicle, or other outdoor equipment—an uncommon and highly desirable feature. Ideally located just minutes from the sugar-white sands and emerald waters of Navarre Beach, this home puts beach days, boating, dining, and the laid-back coastal lifestyle within easy reach. Beautifully cared for, exceptionally functional, and filled with coastal appeal, this is more than a house—it’s a place to embrace the relaxed, refined rhythm of life along the Gulf Coast.
    12 days
    |
    364
    |
    31
    |

    Zillow last checked:

    Listing updated:

    Listed by:

    Carol Brown 850-450-2644,

    CAROL BROWN FAMILY REAL ESTATE PA

    Source: PAR,MLS#: 687495MLS Logo

      Facts & features

      Interior

      Bedrooms & bathrooms
      • Bedrooms: 3
      • Bathrooms: 2
      • Full bathrooms: 2
      Primary bedroom
      • Level: First
      • Area: 221
      • Dimensions: 13 x 17
      Bedroom
      • Level: First
      • Area: 132
      • Dimensions: 11 x 12
      Bedroom 1
      • Level: First
      • Area: 168
      • Dimensions: 12 x 14
      Dining room
      • Level: First
      • Area: 121
      • Dimensions: 11 x 11
      Kitchen
      • Level: First
      • Area: 143
      • Dimensions: 11 x 13
      Living room
      • Level: First
      • Area: 336
      • Dimensions: 14 x 24
      Heating
      • Heat Pump, Central
      Cooling
      • Heat Pump, Central Air, Ceiling Fan(s)
      Appliances
      • Included: Electric Water Heater, Built In Microwave, Dishwasher, Disposal, Microwave, Refrigerator, Self Cleaning Oven
      • Laundry: Inside, W/D Hookups
      Features
      • Ceiling Fan(s), High Ceilings, Recessed Lighting, Vaulted Ceiling(s)
      • Windows: Double Pane Windows, Blinds
      • Has basement: No
      Interior area
      • Total structure area: 1,576
      • Total interior livable area: 1,576 sqft
      Video & virtual tour

      Property

      Parking
      • Total spaces: 2
      • Parking features: 2 Car Garage, Garage Door Opener
      • Garage spaces: 2
      Features
      • Levels: One
      • Stories: 1
      • Patio & porch: Covered
      • Exterior features: Irrigation Well
      • Pool features: None
      • Fencing: Back Yard,Privacy
      Lot
      • Size: 0.36 Acres
      • Dimensions: 80 X 200
      • Features: Sprinkler
      Details
      • Parcel number: 172s262750018000181
      • Zoning description: Res Single

      Construction

      Type & style
      • Home type: SingleFamily
      • Architectural style: Contemporary
      • Property subtype: Single Family Residence
      Materials
      • Frame
      • Foundation: Slab
      • Roof: Shingle
      Condition
      • Resale
      • New construction: No
      • Year built: 2024

      Utilities & green energy

      • Electric: Circuit Breakers, Copper Wiring
      • Sewer: Public Sewer
      • Water: Public
      Green energy
      • Energy efficient items: Ridge Vent

      Community & HOA

      Community
      • Security: Smoke Detector(s)
      • Subdivision: Navarre 2nd Addition
      HOA
      • Has HOA: No
      Location
      • Region: Navarre

      Financial & listing details

      • Price per square foot: $260/sqft
      • Tax assessed value: $302,937
      • Annual tax amount: $1,281
      • Price range: $409.9K - $409.9K
      • Date on market: 8/14/2026
      • Cumulative days on market: 11 days
      • Road surface type: Paved

        Estimated market value

        Not available

        Estimated sales range

        Not available

        Not available

        Price history

        DateEventPrice
        8/22/2026Pending sale$409,900$260/sqft
        Source: PAR #687495 Report a problem
        8/14/2026Listed for sale$409,900+9.3%$260/sqft
        Source: PAR #687495 Report a problem
        7/7/2026Sold$374,900+12.2%$238/sqft
        Source: Public Record Report a problem
        11/8/2024Sold$334,000$212/sqft
        Source: Public Record Report a problem

        Public tax history

        YearProperty taxesTax assessment
        2025$1,281 +62.8%$207,184 +331.2%
        2024$787 +28.9%$48,049 +10%
        2023$611 +13.5%$43,681 +10%
        2022$538 +16%$39,710 +10%
        2021$464 $36,100
        Find assessor info on the county website

        Monthly payment

        Est. payment

        Payment breakdown

        Explore the cost of this home by adjusting the details. Changes won't be saved.
        All calculations are estimates and provided by Zillow, Inc. for informational purposes only. Actual amounts may vary.
        HOA fees may include property taxes on listings classified as Co-Ops. Contact the listing agent and/or owner for fee details.
        See how much you could borrow to make a competitive offer.

        Climate risks

        Neighborhood: 32566

        Getting around

        16 / 100
        Car-Dependent
        39 / 100
        Somewhat Bikeable

        Nearby schools

        GreatSchools rating
        Schools provided by the listing agent
        • Elementary: Holley Navarre
        • Middle: HOLLEY NAVARRE
        • High: Navarre

        Source: PAR. This data may not be complete. We recommend contacting the local school district to confirm school assignments for this home.

        A local agent can set up tours, give advice and negotiate with sellers.

        A local lender can help you make sure your offer is ready when you are.

        Browse local experts

        Similar homes