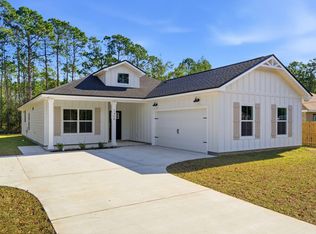
THESE ARE STOCK PHOTOS- NOT ACTUAL LOT SPECIFIC FINISHES. PHOTOS ARE OF SIMILAR PROPERTIES THAT WERE BUILT. Welcome to your dream home! This semi-custom craftsman inspired brand new home offers almost 2500 square feet of spacious living with 4 bedrooms, 3.5 bathrooms, and endless opportunities to make it your own. The home's standout features include custom cypress wood beams and vaulted ceilings, adding warmth and character to the already beautiful design. Beautiful gas range, and tankless hot water heater make for a modern and comfortable living experience that you'll enjoy every day. The master bathroom boasts a luxurious free-standing tub and beautifully tiled shower, offering a spa-like experience at home. You'll never have to worry about running out of hot water with the tankless water heater - a feature that is sure to impress. But what truly sets this home apart is the opportunity to personalize it to your exact preferences. You'll have the chance to choose from 15 different flooring options, select your preferred granite color, and even pick out the cabinet colors that speak to you. This is not your average builder-grade house - it's a true gem waiting for your personal touch. This incredible home is brought to you by family-owned business that builds homes with heart. When you purchase this home, you'll not only be investing in a beautiful property but in a company that values integrity, craftsmanship, and customer satisfaction. We take pride in every home we build and ensures that each one is a reflection of our commitment to quality and excellence. With a focus on personalized service and attention to detail, you can trust that your home-buying experience will be second to none. Don't miss out on this opportunity to own a beautiful, semi-custom home built by a company with a heart. Contact us today to learn more about how you can make this house your forever home. *Estimated completion month on or before the end of August 2026*
For sale
$579,000
8300 Tavira St, Navarre, FL 32566
4beds
2,470sqft
Single Family Residence
Built in 2026
0.3 Acres Lot
$-- Zestimate®
$234/sqft
$-- HOA
What's special
Beautiful gas rangeCustom cypress wood beamsVaulted ceilingsBeautifully tiled showerTankless hot water heater
- 138 days
- 408
- 44
Zillow last checked:
Listing updated:
Listed by:
Andrea E Wooldridge 407-304-0213,
LPT Realty LLC
Source: ECAOR,MLS#: 1000593
Facts & features
Interior
Bedrooms & bathrooms
- Bedrooms: 4
- Bathrooms: 4
- Full bathrooms: 3
- 1/2 bathrooms: 1
Primary bedroom
- Level: First
- Area: 240 Square Feet
- Dimensions: 15 x 16
Bedroom
- Level: Second
- Area: 224 Square Feet
- Dimensions: 16 x 14
Bedroom
- Level: Second
- Area: 224 Square Feet
- Dimensions: 16 x 14
Dining area
- Level: First
- Area: 88 Square Feet
- Dimensions: 8 x 11
Family room
- Level: First
- Area: 224 Square Feet
- Dimensions: 16 x 14
Laundry
- Level: First
- Area: 201.6 Square Feet
- Dimensions: 12.6 x 16
Heating
- Central, Natural Gas
Cooling
- Ceiling Fan(s)
Appliances
- Included: Dishwasher, Disposal, Range Hood, Gas Water Heater, Tankless Water Heater
- Laundry: Washer/Dryer Hookup
Features
- Beamed Ceilings, Tray Ceiling(s), Vaulted Ceiling(s), Kitchen Island, Pantry, Natural Woodwork
- Flooring: Vinyl
- Windows: Double Pane Windows
- Has fireplace: Yes
- Fireplace features: Gas
- Common walls with other units/homes: No Common Walls
Interior area
- Total structure area: 2,470
- Total interior livable area: 2,470 sqft
Property
Parking
- Total spaces: 2
- Parking features: Garage Door Opener
- Attached garage spaces: 2
Features
- Stories: 2
- Patio & porch: Porch
- Exterior features: Columns
Lot
- Size: 0.3 Acres
- Dimensions: 68 x 200
- Features: Cleared, Interior Lot, Level, Survey Available
Details
- Parcel number: 172S262750031000190
- Zoning description: Resid Single Family
Construction
Type & style
- Home type: SingleFamily
- Architectural style: Craftsman
- Property subtype: Single Family Residence
Materials
- Siding CmntFbrHrdBrd
- Roof: Shingle
Condition
- Under Construction
- New construction: No
- Year built: 2026
Utilities & green energy
- Water: Public
Community & HOA
Community
- Security: Smoke Detector(s)
- Subdivision: NAVARRE S/D 2ND ADDN
Location
- Region: Navarre
Financial & listing details
- Price per square foot: $234/sqft
- Annual tax amount: $812
- Date on market: 4/14/2026
Estimated market value
Not available
Estimated sales range
Not available
Not available
Price history
| Date | Event | Price |
|---|---|---|
| 4/14/2026 | Listed for sale | $579,000$234/sqft |
Source:  ECAOR #1000593 Report a problem ECAOR #1000593 Report a problem | ||
Public tax history
Tax history is unavailable.
Monthly payment
Est. payment
Payment breakdown
Explore the cost of this home by adjusting the details. Changes won't be saved.Climate risks
Neighborhood: 32566
Nearby schools
Schools provided by the listing agent
- Elementary: Holley-Navarre Primary-Intermed
- Middle: Holley-Navarre
- High: Navarre
Source: ECAOR. This data may not be complete. We recommend contacting the local school district to confirm school assignments for this home.


Similar homes
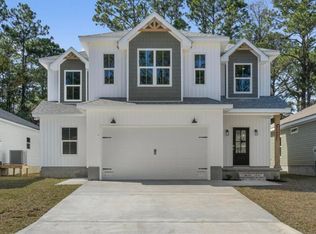
- $544,9004 bd3 ba2.4k sqft7523 Hatteras Dr, Navarre, FL 32566New Construction

 ECAOR
ECAOR - $550,0005 bd3 ba2.5k sqft2607 Lovewood Dr, Navarre, FL 32566For Sale
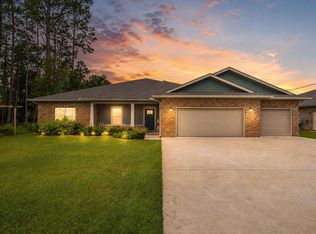
 MLS ID #1010425, Ashley Merrick, MERRICK REALTY. Navarre Area BOR
 - $599,9994 bd3 ba2.3k sqft3495 Moonstone Dr, Navarre, FL 32566For Sale
 MLS ID #1004652, Marie McClure, Axen Realty LLC. ECAOR
 - $579,0005 bd3 ba2.7k sqft3632 Bob Tolbert Rd, Navarre, FL 32566For Sale
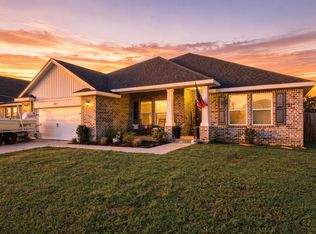 MLS ID #1010571, Jason N Klimis, Klimis & Company. ECAOR
 - $545,0004 bd3 ba1.9k sqft6647 Desoto St, Navarre, FL 32566For SaleMLS ID #985195, Mauri H Kelley, Coldwell Banker Realty. ECAOR
- $544,9004 bd3 ba2.4k sqft7515 Hatteras Dr, Navarre, FL 32566New ConstructionECAOR
- $589,9005 bd3 ba2.7k sqft7607 Hatteras Dr, Navarre, FL 32566New ConstructionECAOR
- $600,0003 bd2 ba2.3k sqft2556 Cove Rd, Navarre, FL 32566For SaleMLS ID #1004767, James M Row, LoKation. ECAOR
- $589,9005 bd3 ba2.7k sqft7595 Hatteras Dr, Navarre, FL 32566New ConstructionECAOR
- $589,9005 bd3 ba2.7k sqft7511 Hatteras Dr, Navarre, FL 32566New ConstructionECAOR
- $630,0005 bd3 ba2.6k sqft2590 Lovewood Dr, Gulf Breeze, FL 32566For SaleMLS ID #1009738, Trent P Jarosewicz, Pinnacle Beach Properties. ECAOR
- $599,0005 bd3 ba2.9k sqft6621 Bluefish Rd, Navarre, FL 32566For SaleMLS ID #1000341, Sean R Lauten, Realty Pro Group LLC. ECAOR
- $479,9004 bd2 ba2.1k sqft7503 Hatteras Dr, Navarre, FL 32566New ConstructionECAOR
- $834,7004 bd4 ba2.7k sqft8756 Sand Pine Dr, Navarre, FL 32566For SaleMLS ID #1007516, Jessica N Drew, Keller Williams Realty Navarre. ECAOR
- $685,9903 bd3 ba2.8k sqft1940 Sunrise Dr, Navarre, FL 32566New ConstructionNavarre Area BOR
- $445,0004 bd3 ba2k sqft2331 Hadleigh Hills Ct, Navarre, FL 32566For SaleMLS ID #1003574, Sheena M Gutierrez, ERA American Real Estate. ECAOR
