'$10,000 BUYER Incentive!!'No detail was missed in this endearing new construction bungalow, thoughtfully designed to give you all the excitement and pride of owning a beautiful brand-new home. This home includes low maintenance and energy efficient finishes that will make upkeep a breeze. You will experience the custom craftsmanship presented in every corner of this adorable abode. Curbside, you will notice the sodded yard to the loveable shutters complete with all brick and hardiplank exterior for ease of insulation and stability. Upon the idyllic front porch, you can enjoy watching the sunsets or rocking the stress away in your easy-chair. When entering, you will notice the thoughtful approach of aesthetics from the coordinating paint color, luxury vinyl plank flooring everywhere and open conception of the main living areas. This square footage has been utilized brilliantly, giving this home an open airy feel. Moving to the kitchen, you will find substantial cabinet space, granite countertops, soft close cabinetry, stainless steel appliances, a sizable pantry, an Island perfect for entertaining. The master suite is opposite the guest bedrooms for added privacy and includes a recessed trey ceiling, double vanities with granite countertops and large walk-in closet. On the guest side, you will find two large guest rooms and a full bath with granite countertop. This home comes finished with hurricane fabric shield and energy efficient windows to make it the perfect choice! Live your best life here, surrounded by all Gulf Breeze has to offer and conveniently located close to grocery stores, Lowes, and restaurants.
For sale
$409,900
2727 Braswell St, Navarre, FL 32566
3beds
1,616sqft
Single Family Residence
Built in 2026
0.25 Acres Lot
$409,200 Zestimate®
$254/sqft
$-- HOA
What's special
Two large guest roomsGranite countertopsCoordinating paint colorCustom craftsmanshipHurricane fabric shieldIsland perfect for entertainingOpen airy feel
- 131 days
- 238
- 35
Zillow last checked:
Listing updated:
Listed by:
Lorie Coogle 850-554-6678,
ERA American Real Estate,
Ashley N Hethington 850-781-7066,
ERA American Real Estate
Source: ECAOR,MLS#: 1004953
Facts & features
Interior
Bedrooms & bathrooms
- Bedrooms: 3
- Bathrooms: 2
- Full bathrooms: 2
Primary bedroom
- Level: First
- Area: 182 Square Feet
- Dimensions: 14 x 13
Bedroom
- Level: First
- Area: 143 Square Feet
- Dimensions: 11 x 13
Bedroom
- Level: First
- Area: 121 Square Feet
- Dimensions: 11 x 11
Garage
- Level: First
- Area: 380 Square Feet
- Dimensions: 20 x 19
Great room
- Level: First
- Area: 255 Square Feet
- Dimensions: 17 x 15
Heating
- Central
Cooling
- Central Air, Ceiling Fan(s)
Appliances
- Included: Dishwasher, Disposal, Microwave, Electric Water Heater
- Laundry: Washer/Dryer Hookup
Features
- Tray Ceiling(s), Vaulted Ceiling(s), Kitchen Island, Newly Painted, Pantry, Shelving, Split Bedroom
- Flooring: Vinyl
- Windows: Double Pane Windows, Hurricane Shutters
- Attic: Pull Down Stairs
- Common walls with other units/homes: No Common Walls
Interior area
- Total structure area: 1,616
- Total interior livable area: 1,616 sqft
Property
Parking
- Total spaces: 2
- Parking features: Garage Door Opener
- Attached garage spaces: 2
Features
- Stories: 1
- Patio & porch: Patio, Porch
- Exterior features: Lawn Pump, Sprinkler System
Lot
- Size: 0.25 Acres
- Dimensions: 100 x 110
- Features: Interior Lot, Survey Available
Details
- Parcel number: 122S270000009230000
- Zoning description: County, Resid Single Family
Construction
Type & style
- Home type: SingleFamily
- Architectural style: Craftsman
- Property subtype: Single Family Residence
Materials
- Frame, Brick, Brick Front, Trim Vinyl, Siding CmntFbrHrdBrd
- Roof: Shingle
Condition
- Construction Complete
- New construction: No
- Year built: 2026
Utilities & green energy
- Sewer: Septic Tank
- Water: Public
Community & HOA
Community
- Security: Smoke Detector(s)
- Subdivision: NONESUCH WAY
Location
- Region: Navarre
Financial & listing details
- Price per square foot: $254/sqft
- Tax assessed value: $36,500
- Annual tax amount: $577
- Date on market: 6/8/2026
- Road surface type: Paved
Estimated market value
$409,200
$389,000 - $430,000
$2,178/mo
Price history
| Date | Event | Price |
|---|---|---|
| 6/8/2026 | Listed for sale | $409,900+425.5%$254/sqft |
Source:  ECAOR #1004953 Report a problem ECAOR #1004953 Report a problem | ||
| 2/25/2026 | Sold | $78,000$48/sqft |
Source:  Navarre Area BOR #993727 Report a problem Navarre Area BOR #993727 Report a problem | ||
| 1/28/2026 | Pending sale | $78,000$48/sqft |
Source: Navarre Area BOR #993727 Report a problem | ||
| 1/26/2026 | Listed for sale | $78,000+34.5%$48/sqft |
Source: Navarre Area BOR #993727 Report a problem | ||
| 1/24/2023 | Sold | $58,000+16%$36/sqft |
Source:  PAR #605940 Report a problem PAR #605940 Report a problem | ||
| 9/20/2022 | Contingent | $50,000$31/sqft |
Source: PAR #605940 Report a problem | ||
| 8/5/2022 | Listed for sale | $50,000$31/sqft |
Source: PAR #605940 Report a problem | ||
| 3/29/2022 | Listing removed | -- |
Source: PAR #605940 Report a problem | ||
| 3/27/2022 | Listed for sale | $50,000$31/sqft |
Source: PAR #605940 Report a problem | ||
Public tax history
| Year | Property taxes | Tax assessment |
|---|---|---|
| 2025 | $578 -0.7% | $36,500 -3.7% |
| 2024 | $582 +6.2% | $37,904 +7.5% |
| 2023 | $548 -44.2% | $35,271 -51.6% |
| 2022 | $983 +18.2% | $72,837 +27.1% |
| 2021 | $831 +89.3% | $57,328 +25.1% |
| 2020 | $439 +9.2% | $45,813 +6.3% |
| 2019 | $402 | $43,083 +3% |
| 2018 | $402 +6.8% | $41,808 +6.1% |
| 2017 | $376 | $39,394 |
| 2016 | $376 +18.1% | $39,394 +0.3% |
| 2015 | $319 -2.2% | $39,267 -0.7% |
| 2014 | $326 | $39,549 +3.4% |
| 2013 | -- | $38,256 -8% |
| 2012 | -- | $41,579 -2.2% |
| 2011 | -- | $42,534 -6.3% |
| 2010 | -- | $45,384 -7.6% |
| 2009 | -- | $49,141 -0.2% |
| 2008 | -- | $49,246 |
| 2007 | -- | -- |
| 2006 | -- | -- |
| 2005 | -- | -- |
| 2004 | -- | -- |
| 2003 | -- | -- |
| 2002 | -- | -- |
| 2001 | -- | -- |
| 2000 | -- | -- |
Find assessor info on the county website
Monthly payment
Est. payment
Payment breakdown
Explore the cost of this home by adjusting the details. Changes won't be saved.Climate risks
Neighborhood: 32566
Nearby schools
Schools provided by the listing agent
- Elementary: Holley-Navarre Primary-Intermed
- Middle: Holley-Navarre
- High: Navarre
Source: ECAOR. This data may not be complete. We recommend contacting the local school district to confirm school assignments for this home.

Similar homes
- $415,0003 bd2 ba1.7k sqft7555 Allie Grimes Rd, Navarre, FL 32566For Sale
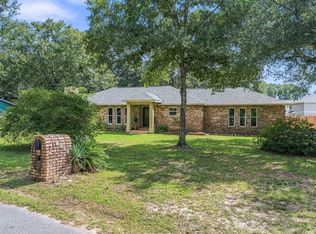
 MLS ID #1013144, Joe A Lambert, Realty ONE Group Emerald Coast. ECAOR
 - $469,0003 bd2 ba2k sqft2637 Stormy Cir, Navarre, FL 32566For Sale
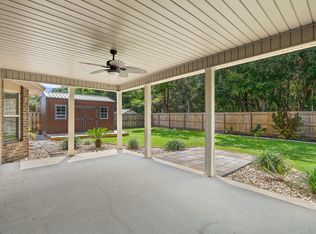 MLS ID #1012572, Mary T Skinner, 1 Percent Lists Florida Coast. ECAOR
 - $345,0003 bd2 ba1.4k sqft1842 Sparrow Ln, Navarre, FL 32566For Sale
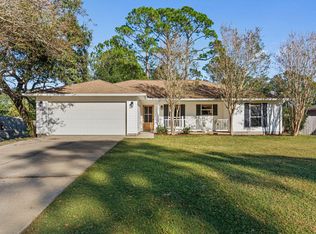
 MLS ID #1013897, Julia Flint, Flint Realty. Navarre Area BOR
 - $445,0004 bd2 ba2k sqft8833 Cagle Dr, Navarre, FL 32566For Sale
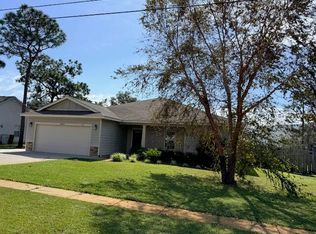 MLS ID #1013892, Richard H Compton, Spence Properties. ECAOR
 - $389,0004 bd2 ba1.8k sqft6978 Nelson St, Navarre, FL 32566For SaleMLS ID #1011761, Mark K Sinagra, Realty ONE Group Emerald Coast. ECAOR
- $459,9004 bd2 ba1.8k sqft8179 Segura St, Navarre, FL 32566For SaleMLS ID #1007191, Matthew Larson, CRYSTAL SHORES 2 INC.. Navarre Area BOR
- $350,0003 bd2 ba1.1k sqft6817 Liberty St, Navarre, FL 32566For SaleMLS ID #1009929, Nikki Segraves Wood, ERA American Real Estate. ECAOR
- $500,0003 bd2 ba2k sqft2987 Albatross Dr, Navarre, FL 32566For SaleMLS ID #1009367, Jennifer L Nelson, EXP Realty LLC. ECAOR
- $399,9004 bd3 ba1.8k sqft2239 Tom St, Navarre, FL 32566For SaleMLS ID #1007054, Steve C Brown, Southern Choice Properties Llc. ECAOR
- $370,0003 bd2 ba1.7k sqft2239 Palo Alto St, Navarre, FL 32566For SaleMLS ID #1008177, Jaime C Nowack, Realty ONE Group Emerald Coast. ECAOR
- $370,0003 bd3 ba1.7k sqft2285 Janet St, Navarre, FL 32566For SaleMLS ID #1003462, Heidi A Best Swift, ERA American Real Estate. ECAOR
- $339,9003 bd2 ba1.6k sqft2144 Nina St, Navarre, FL 32566For SaleMLS ID #1007408, Caesi Williamson, LPT Realty. Navarre Area BOR
- $349,9003 bd2 ba1.7k sqft2107 Nina St, Navarre, FL 32566For SaleMLS ID #1011192, Heather Blatz, Scenic Sotheby's International Realty. ECAOR
- $599,9994 bd3 ba2.3k sqft3495 Moonstone Dr, Navarre, FL 32566For SaleMLS ID #1004652, Marie McClure, Axen Realty LLC. ECAOR
- $539,5004 bd3 ba2k sqft1780 Brooke Beach Dr, Navarre, FL 32566New ConstructionMLS ID #1013511, Amity Nowling, CRYSTAL SHORES 2 INC.. Navarre Area BOR
- $405,0003 bd2 ba1.9k sqft467 Sara Ave, Mary Esther, FL 32569For SaleMLS ID #1005547, Britny N Knox, Destin Real Estate Group of NWF LLC. ECAOR
