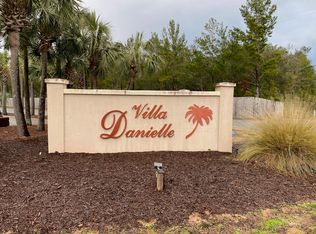
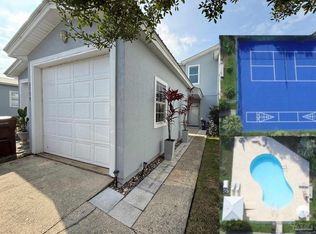
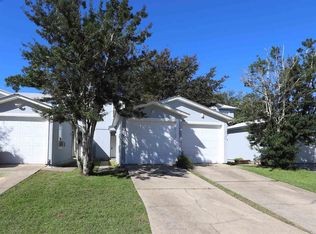
New price and no impact from hurricane Isaias! The metal roof, sealed stucco siding and sturdy fence stood up to the challenge. Welcome home to this updated and affordable 3-bedroom, 2.5-bath townhome in the desirable Villa Danielle community of Navarre! This two-story townhome offers the perfect blend of comfort, style, and low-maintenance living, complete with a detached one-car garage and outstanding community amenities. Step inside to find a spacious main level featuring durable tile flooring, half bath and an updated kitchen with freshly painted cabinetry, modern hardware, quartz countertops, and stainless steel appliances—perfect for everyday living and entertaining. Upstairs, luxury vinyl plank flooring flows throughout, leading to a spacious primary suite and two additional bedrooms connected by a convenient Jack-and-Jill bathroom. Enjoy your own private, fenced backyard with a covered patio, ideal for relaxing, grilling, or letting your pets play. The affordable HOA fee of just $109 per month includes lawn maintenance, giving you more time to enjoy the community pool, pickleball courts, shuffleboard, a pet-friendly park, and a private dock on East Bay where you can fish or take in breathtaking sunsets. (HOA allows up to two pets.) Ideally located just 6 miles from the sugar-white sands of Navarre Beach and only 17 miles to Hurlburt Field, this home offers easy access to shopping, dining, recreation, and military bases. Whether you're looking for a primary residence, vacation home or investment opportunity, this move-in-ready townhome checks all the boxes!
For sale
Price cut: $4.1K (10/15)
$254,900
2737 Bay Club Dr, Navarre, FL 32566
3beds
1,388sqft
Residential Attached
Built in 1997
2,178 Square Feet Lot
$-- Zestimate®
$184/sqft
$109/mo HOA
What's special
- 87 days
- 538
- 37
Zillow last checked:
Listing updated:
Listed by:
Jacqueline Ochs 850-462-8844,
KELLER WILLIAMS REALTY EMERALD COAST WEST BRANCH
Source: PAR,MLS#: 686265
Facts & features
Interior
Bedrooms & bathrooms
- Bedrooms: 3
- Bathrooms: 3
- Full bathrooms: 2
- 1/2 bathrooms: 1
Primary bedroom
- Level: Second
- Area: 132
- Dimensions: 12 x 11
Bedroom
- Level: Second
- Area: 120
- Dimensions: 12 x 10
Bedroom 1
- Level: Second
- Area: 99
- Dimensions: 11 x 9
Dining room
- Level: First
- Area: 81
- Dimensions: 9 x 9
Kitchen
- Level: First
- Area: 108
- Dimensions: 12 x 9
Living room
- Level: First
- Area: 240
- Dimensions: 16 x 15
Heating
- Central
Cooling
- Central Air, Ceiling Fan(s)
Appliances
- Included: Electric Water Heater, Dryer, Washer, Built In Microwave, Dishwasher, Disposal, Refrigerator
- Laundry: Inside
Features
- Ceiling Fan(s)
- Flooring: Tile
- Windows: Double Pane Windows, Blinds
- Has basement: No
Interior area
- Total structure area: 1,388
- Total interior livable area: 1,388 sqft
Property
Parking
- Total spaces: 1
- Parking features: Garage, Detached
- Garage spaces: 1
Features
- Levels: Two
- Stories: 2
- Patio & porch: Covered
- Pool features: None, Community
- Fencing: Back Yard
Lot
- Size: 2,178 Square Feet
- Dimensions: 17 x 131
- Features: Central Access, Sprinkler
Details
- Parcel number: 122s275573003003020
- Zoning description: Res Single
Construction
Type & style
- Home type: Townhouse
- Architectural style: Traditional
- Property subtype: Residential Attached
- Attached to another structure: Yes
Materials
- Frame
- Foundation: Slab
- Roof: Metal
Condition
- Resale
- New construction: No
- Year built: 1997
Utilities & green energy
- Electric: Copper Wiring
- Sewer: Public Sewer
- Water: Public
Community & HOA
Community
- Features: Dock, Fishing, Picnic Area
- Security: Smoke Detector(s)
- Subdivision: Villa Danielle
HOA
- Has HOA: Yes
- Services included: Maintenance Grounds, Management, Pest Control, Recreation Facility
- HOA fee: $1,308 annually
Location
- Region: Navarre
Financial & listing details
- Price per square foot: $184/sqft
- Tax assessed value: $201,186
- Annual tax amount: $2,454
- Price range: $254.9K - $254.9K
- Date on market: 7/22/2026
- Cumulative days on market: 85 days
- Road surface type: Paved
Estimated market value
Not available
Estimated sales range
Not available
Not available
Price history
| Date | Event | Price |
|---|---|---|
| 10/15/2026 | Price change | $254,900-1.6%$184/sqft |
Source:  ECAOR #1008216 Report a problem ECAOR #1008216 Report a problem | ||
| 9/3/2026 | Price change | $259,000-1.7%$187/sqft |
Source:  PAR #686265 Report a problem PAR #686265 Report a problem | ||
| 7/25/2026 | Listed for sale | $263,500+5.4%$190/sqft |
Source: PAR #686265 Report a problem | ||
| 3/21/2024 | Sold | $250,000-3.8%$180/sqft |
Source: Public Record Report a problem | ||
| 2/14/2024 | Listing removed | -- |
Source: Zillow Rentals Report a problem | ||
| 1/28/2024 | Pending sale | $259,900$187/sqft |
Source: ECAOR #939928 Report a problem | ||
| 1/12/2024 | Listed for sale | $259,900+189.1%$187/sqft |
Source: ECAOR #939928 Report a problem | ||
| 12/4/2023 | Price change | $1,800-4%$1/sqft |
Source: Zillow Rentals Report a problem | ||
| 10/31/2023 | Price change | $1,875-1.3%$1/sqft |
Source: Zillow Rentals Report a problem | ||
| 10/17/2023 | Price change | $1,900-2.6%$1/sqft |
Source: Zillow Rentals Report a problem | ||
| 9/8/2023 | Listed for rent | $1,950+105.3%$1/sqft |
Source: Zillow Rentals Report a problem | ||
| 9/28/2017 | Listing removed | $950$1/sqft |
Source: Southern Residential Leasing Report a problem | ||
| 9/19/2017 | Listed for rent | $950+5.6%$1/sqft |
Source: Southern Residential Leasing Report a problem | ||
| 1/17/2015 | Listing removed | $900$1/sqft |
Source: Southern Residential Leasing Report a problem | ||
| 1/7/2015 | Listed for rent | $900+5.9%$1/sqft |
Source: Zillow Rental Network Report a problem | ||
| 6/14/2011 | Listing removed | $850$1/sqft |
Source: Southern Coastal Management Report a problem | ||
| 5/29/2011 | Listed for rent | $850$1/sqft |
Source: Southern Coastal Management Report a problem | ||
| 12/29/2003 | Sold | $89,900$65/sqft |
Source: Public Record Report a problem | ||
Public tax history
| Year | Property taxes | Tax assessment |
|---|---|---|
| 2025 | $2,454 +12.5% | $201,186 +31.8% |
| 2024 | $2,180 +3.9% | $152,649 +10% |
| 2023 | $2,098 +14.4% | $138,772 +10% |
| 2022 | $1,834 +13.8% | $126,156 +10% |
| 2021 | $1,612 +15.5% | $114,687 +10% |
| 2020 | $1,395 +3.7% | $104,261 +4.4% |
| 2019 | $1,346 | $99,835 +2% |
| 2018 | $1,346 +7.6% | $97,882 +10.7% |
| 2017 | $1,250 | $88,444 +2.3% |
| 2016 | $1,250 +5.6% | $86,437 |
| 2015 | $1,184 -2.6% | $86,437 -1.5% |
| 2014 | $1,216 | $87,724 +4.5% |
| 2013 | -- | $83,950 -0.7% |
| 2012 | -- | $84,561 -1.8% |
| 2011 | -- | $86,122 -0.7% |
| 2010 | -- | $86,734 -5.4% |
| 2009 | -- | $91,706 -12.2% |
| 2008 | -- | $104,404 |
| 2007 | -- | -- |
| 2006 | -- | -- |
| 2005 | -- | -- |
| 2004 | -- | -- |
| 2003 | -- | -- |
| 2002 | -- | -- |
Find assessor info on the county website
Monthly payment
Est. payment
Payment breakdown
Explore the cost of this home by adjusting the details. Changes won't be saved.Climate risks
Neighborhood: 32566
Nearby schools
Schools provided by the listing agent
- Elementary: Holley Navarre
- Middle: HOLLEY NAVARRE
- High: Navarre
Source: PAR. This data may not be complete. We recommend contacting the local school district to confirm school assignments for this home.
Similar homes
- $260,0003 bd2 ba1.6k sqft7165 Majestic Blvd, Navarre, FL 32566For Sale
 MLS ID #1010601, Mwewa Liswaniso, LoKation. ECAOR
 - $249,9004 bd3 ba1.8k sqft1748 Sound Haven Ct, Navarre, FL 32566For Sale
 MLS ID #686643, Rheanna Parent, KELLER WILLIAMS REALTY GULF COAST. PAR
 - $279,9003 bd3 ba1.5k sqft8822 Little Cormorant Ln, Navarre, FL 32566For Sale
 MLS ID #686891, Becky Lawson, RE/MAX HORIZONS REALTY. PAR
 - $309,0003 bd3 ba1.5k sqft8889 White Ibis Way, Navarre, FL 32566For Sale
 MLS ID #689100, Justin Creel, KELLER WILLIAMS REALTY GULF COAST. PAR
 - $279,9003 bd2 ba1.2k sqft2129 Bellmeade Cir, Navarre, FL 32566For SaleMLS ID #1012206, Lori S Outlaw, Coldwell Banker Realty. ECAOR
- $305,0002 bd2 ba1k sqft2725 Sherwood Dr, Navarre, FL 32566For SaleMLS ID #1003136, Mary T Skinner, 1 Percent Lists Florida Coast. ECAOR
- $355,0003 bd2 ba1.8k sqft2005 Everglades Dr, Navarre, FL 32566For SaleMLS ID #1009412, Bridget B House, Everything Palms Real Estate. ECAOR
- $238,0003 bd2 ba1.5k sqft5658 Charter Cir, Gulf Breeze, FL 32563For SaleMLS ID #1010890, Lorie Coogle, ERA American Real Estate. ECAOR
- $324,9003 bd2 ba1.9k sqft9413 Octavia Ln, Navarre, FL 32566For SaleMLS ID #1006345, Matthew L Pace, Innerscope Realty LLC. ECAOR
- $254,9003 bd2 ba2k sqft6668 Maple St, Milton, FL 32570For SaleMLS ID #1013037, Ashley N Hethington, ERA American Real Estate. ECAOR
