NEW PRICE
NEW ROOF
NEW FLOORING
Motivated Seller!!
Bring all offers!
Located on a cul du sac in East Navarre.. A short commute to Hurlbert Field as well as all the Navarre amenities. Large front porch that runs the entire width of the house (and a little down one side). Wood burning fireplace for the cooler days! The master bedroom is downstairs with two additional bedrooms upstairs. The master bedroom has a large walk-in closet and the two additional bedrooms each have two closets! All bedrooms have ceiling fans. Plenty of room in the back yard for a pool. The driveway is paved with beautiful, red brick. There are two pantries in the kitchen! (some photos contain virtual staging)
For sale
Price cut: $23.6K (10/13)
$324,900
9413 Octavia Ln, Navarre, FL 32566
3beds
1,969sqft
Single Family Residence
Built in 1989
0.25 Acres Lot
$-- Zestimate®
$165/sqft
$-- HOA
What's special
Wood burning fireplace
- 111 days
- 1,787
- 167
Zillow last checked:
Listing updated:
Listed by:
Matthew L Pace 503-806-5584,
Innerscope Realty LLC
Source: ECAOR,MLS#: 1006345
Facts & features
Interior
Bedrooms & bathrooms
- Bedrooms: 3
- Bathrooms: 2
- Full bathrooms: 2
Primary bedroom
- Level: First
- Area: 224 Square Feet
- Dimensions: 16 x 14
Bedroom
- Level: Second
- Area: 208 Square Feet
- Dimensions: 16 x 13
Bedroom
- Level: Second
- Area: 180 Square Feet
- Dimensions: 15 x 12
Dining area
- Level: First
- Area: 176 Square Feet
- Dimensions: 16 x 11
Dining room
- Level: First
- Area: 180 Square Feet
- Dimensions: 15 x 12
Living room
- Level: First
- Area: 336 Square Feet
- Dimensions: 21 x 16
Heating
- Central
Cooling
- Central Air, Ceiling Fan(s)
Appliances
- Included: Dishwasher, Disposal, Dryer, Microwave, Washer, Electric Water Heater
Features
- Flooring: Tile, Carpet
- Windows: Double Pane Windows
- Has fireplace: Yes
- Common walls with other units/homes: No Common Walls
Interior area
- Total structure area: 1,969
- Total interior livable area: 1,969 sqft
Property
Parking
- Total spaces: 8
- Parking features: Garage Door Opener, Detached
- Garage spaces: 2
Features
- Stories: 2
- Patio & porch: Patio, Porch
- Exterior features: Private Yard, Lawn Pump, Sprinkler System
- Fencing: Privacy
Lot
- Size: 0.25 Acres
- Dimensions: 91 x 120
- Features: Cul-De-Sac, Sidewalk
Details
- Parcel number: 142S26128000A000030
- Zoning description: Resid Single Family
Construction
Type & style
- Home type: SingleFamily
- Architectural style: Traditional
- Property subtype: Single Family Residence
Materials
- Vinyl Siding
- Foundation: Slab
- Roof: Composition
Condition
- Construction Complete
- New construction: No
- Year built: 1989
Utilities & green energy
- Water: Public
Community & HOA
Community
- Subdivision: FOX DEN VILLAGES
Location
- Region: Navarre
Financial & listing details
- Price per square foot: $165/sqft
- Tax assessed value: $252,784
- Annual tax amount: $1,499
- Date on market: 10/13/2026
- Road surface type: Paved
Estimated market value
Not available
Estimated sales range
Not available
Not available
Price history
| Date | Event | Price |
|---|---|---|
| 10/13/2026 | Price change | $324,900-6.8%$165/sqft |
Source:  ECAOR #1006345 Report a problem ECAOR #1006345 Report a problem | ||
| 10/2/2026 | Pending sale | $348,500$177/sqft |
Source: ECAOR #1006345 Report a problem | ||
| 8/28/2026 | Price change | $348,500-0.1%$177/sqft |
Source: ECAOR #1006345 Report a problem | ||
| 8/25/2026 | Listed for sale | $349,000$177/sqft |
Source: ECAOR #1006345 Report a problem | ||
| 8/10/2026 | Pending sale | $349,000$177/sqft |
Source: ECAOR #1006345 Report a problem | ||
| 6/26/2026 | Listed for sale | $349,000+242.2%$177/sqft |
Source: ECAOR #1006345 Report a problem | ||
| 1/1/1994 | Sold | $102,000$52/sqft |
Source: Agent Provided Report a problem | ||
Public tax history
| Year | Property taxes | Tax assessment |
|---|---|---|
| 2025 | $1,499 +4.4% | $156,222 +2.9% |
| 2024 | $1,437 +3.3% | $151,819 +3% |
| 2023 | $1,391 -0.3% | $147,397 +3% |
| 2022 | $1,396 +1.3% | $143,104 +3% |
| 2021 | $1,378 +0.5% | $138,936 +1.4% |
| 2020 | $1,372 +2% | $137,018 +2.3% |
| 2019 | $1,345 | $133,937 +1.9% |
| 2018 | $1,345 +0.9% | $131,440 +2.1% |
| 2017 | $1,333 | $128,737 +2.1% |
| 2016 | $1,333 +5.9% | $126,089 +0.7% |
| 2015 | $1,259 -1.9% | $125,213 +0.8% |
| 2014 | $1,284 | $124,219 +1.5% |
| 2013 | -- | $122,383 -0.2% |
| 2012 | -- | $122,685 +3% |
| 2011 | -- | $119,112 +1.5% |
| 2010 | -- | $117,352 +2.7% |
| 2009 | -- | $114,267 +0.1% |
| 2008 | -- | $114,153 |
| 2007 | -- | -- |
| 2006 | -- | -- |
| 2005 | -- | -- |
| 2004 | -- | -- |
| 2003 | -- | -- |
| 2002 | -- | -- |
| 2001 | -- | -- |
| 2000 | -- | -- |
Find assessor info on the county website
Monthly payment
Est. payment
Payment breakdown
Explore the cost of this home by adjusting the details. Changes won't be saved.Climate risks
Neighborhood: 32566
Nearby schools
Schools provided by the listing agent
- Elementary: Holley-Navarre Primary-Intermed
- Middle: Holley-Navarre
- High: Navarre
Source: ECAOR. This data may not be complete. We recommend contacting the local school district to confirm school assignments for this home.

Similar homes
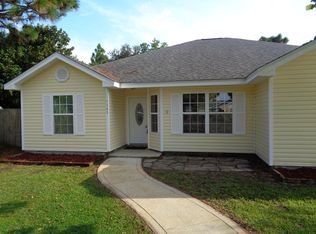
- $315,0003 bd2 ba1k sqft2144 Estate Cir, Navarre, FL 32566For Sale
 MLS ID #1004558, Daniel T Marks, World Impact Real Estate. ECAOR
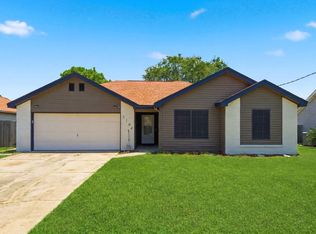
 - $279,9003 bd2 ba1.2k sqft2129 Bellmeade Cir, Navarre, FL 32566For Sale
 MLS ID #1012206, Lori S Outlaw, Coldwell Banker Realty. ECAOR
 - $365,0003 bd2 ba1.6k sqft2216 Calle De Marbella, Navarre, FL 32566For Sale
 MLS ID #1007418, The White Sands Team, Levin Rinke Realty. ECAOR
 - $355,0003 bd2 ba1.5k sqft2145 Janet St, Navarre, FL 32566For Sale
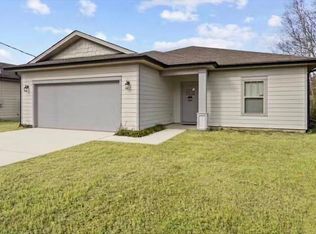 MLS ID #997718, Susana Cervantes, Coldwell Banker Realty. ECAOR
 - $390,0003 bd2 ba1.5k sqft1981 Andorra St, Navarre, FL 32566For SaleMLS ID #1010931, Barbie A Sneed, Coldwell Banker Realty. ECAOR
- $479,9004 bd3 ba2.2k sqft2029 Colby Ct, Navarre, FL 32566For SaleMLS ID #1010683, Nicole M Schoettler, Keller Williams Realty Navarre. ECAOR
- $420,0003 bd2 ba1.9k sqft7220 Frankfort St, Navarre, FL 32566For SaleMLS ID #1007435, Robert T Holderman, Realty Hub. ECAOR
