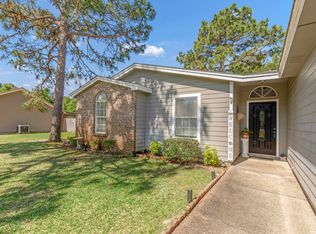
Exceptional opportunity in Holley by the Sea! Well-maintained 3-bedroom home on fenced .65 acre offers a covered carport for your boat or RV plus a 540-square-foot workshop with 220 amp. 1456 sq ft plus 364 sq ft enclosed porch. Recent exterior updates include a durable metal roof and updated siding. Inside, you will find high cathedral ceiling, bay window in the living room, luxury vinyl plank flooring throughout the main living areas, and dining room with double French doors leading to the outside patio. Updated kitchen features granite countertops, tiled flooring, a breakfast bar, bayed breakfast area, stainless steel appliances, including refrigerator and a new 2026 dishwasher. Spacious 14' x 26' enclosed porch with wraparound windows and a private exterior entrance provides endless possibilities as a home office, playroom, fitness room, or hobby space, with direct access from the primary suite. The primary bath is beautifully renovated with a quartz vanity and newly tiled shower. The guest bedrooms share an updated bath with a new vanity. Ownership includes membership to Holley by the Sea's 45-acre recreation center featuring three swimming pools, eight clay tennis courts, pickleball courts, fitness center, sauna, steam room, basketball courts, playgrounds, game room, summer camp, dock on Santa Rosa Sound and boat launch on East Bay. Just minutes from the area's sugar-white beaches and emerald waters of the Gulf of America, schools, and shopping.
For sale
Price cut: $10.1K (9/21)
$379,900
2445 Elkhart Dr, Navarre, FL 32566
3beds
1,456sqft
Single Family Residence
Built in 1992
0.65 Acres Lot
$-- Zestimate®
$261/sqft
$50/mo HOA
What's special
Breakfast barGranite countertopsHigh cathedral ceilingDurable metal roofBayed breakfast areaTiled flooringUpdated siding
- 89 days
- 649
- 83
Zillow last checked:
Listing updated:
Listed by:
Carol Brown 850-450-2644,
CAROL BROWN FAMILY REAL ESTATE PA
Source: PAR,MLS#: 686610
Facts & features
Interior
Bedrooms & bathrooms
- Bedrooms: 3
- Bathrooms: 2
- Full bathrooms: 2
Rooms
- Room types: Bonus Room
Primary bedroom
- Level: First
- Area: 182
- Dimensions: 13 x 14
Bedroom
- Level: First
- Area: 132
- Dimensions: 11 x 12
Bedroom 1
- Level: First
- Area: 132
- Dimensions: 11 x 12
Dining room
- Level: First
- Area: 117
- Dimensions: 9 x 13
Kitchen
- Level: First
- Area: 154
- Dimensions: 11 x 14
Living room
- Level: First
- Area: 234
- Dimensions: 13 x 18
Heating
- Heat Pump, Central
Cooling
- Heat Pump, Central Air, Ceiling Fan(s)
Appliances
- Included: Electric Water Heater, Built In Microwave, Dishwasher, Microwave, Refrigerator, Self Cleaning Oven
Features
- Baseboards, Cathedral Ceiling(s), Ceiling Fan(s), High Ceilings
- Flooring: Tile, Carpet
- Windows: Double Pane Windows, Blinds
- Has basement: No
Interior area
- Total structure area: 1,456
- Total interior livable area: 1,456 sqft
Property
Parking
- Total spaces: 3
- Parking features: Carport, 2 Car Garage, Boat, RV Access/Parking, Garage Door Opener
- Garage spaces: 2
- Carport spaces: 1
- Covered spaces: 3
Features
- Levels: One
- Stories: 1
- Patio & porch: Patio
- Exterior features: Lawn Pump, Rain Gutters
- Pool features: None, Community
- Fencing: Back Yard,Privacy
- Waterfront features: Beach, Waterfront Deed Access
Lot
- Size: 0.65 Acres
- Dimensions: 150 X 190
- Features: Corner Lot, Interior Lot
Details
- Additional structures: Yard Building
- Parcel number: 182s261920063000090
- Zoning description: Res Single
Construction
Type & style
- Home type: SingleFamily
- Architectural style: Contemporary
- Property subtype: Single Family Residence
Materials
- Frame
- Foundation: Slab
- Roof: Metal
Condition
- Resale
- New construction: No
- Year built: 1992
Utilities & green energy
- Electric: Circuit Breakers, Copper Wiring
- Sewer: Septic Tank
- Water: Public
Green energy
- Energy efficient items: Heat Pump
Community & HOA
Community
- Features: Community Room, Dock, Fitness Center, Fishing, Game Room, Pavilion/Gazebo, Picnic Area, Pier, Sauna, Steam Room, Tennis Court(s)
- Security: Smoke Detector(s)
- Subdivision: Holley By The Sea, 1st Corrected
HOA
- Has HOA: Yes
- Services included: Management, Recreation Facility
- HOA fee: $595 annually
Location
- Region: Navarre
Financial & listing details
- Price per square foot: $261/sqft
- Tax assessed value: $277,608
- Annual tax amount: $1,381
- Price range: $379.9K - $379.9K
- Date on market: 7/28/2026
- Cumulative days on market: 90 days
- Road surface type: Paved
Estimated market value
Not available
Estimated sales range
Not available
Not available
Price history
| Date | Event | Price |
|---|---|---|
| 9/21/2026 | Price change | $379,900-2.6%$261/sqft |
Source:  Navarre Area BOR #1008639 Report a problem Navarre Area BOR #1008639 Report a problem | ||
| 7/28/2026 | Listed for sale | $390,000+230.5%$268/sqft |
Source: Navarre Area BOR #1008639 Report a problem | ||
| 4/15/2013 | Sold | $118,000+62.8%$81/sqft |
Source: Navarre Area BOR #593895 Report a problem | ||
| 3/17/1999 | Sold | $72,500$50/sqft |
Source: Public Record Report a problem | ||
Public tax history
| Year | Property taxes | Tax assessment |
|---|---|---|
| 2025 | $1,381 +5% | $167,542 +2.9% |
| 2024 | $1,315 +4.2% | $162,820 +3% |
| 2023 | $1,262 +4.1% | $158,078 +3% |
| 2022 | $1,213 +1.4% | $153,474 +3% |
| 2021 | $1,196 -19.9% | $149,004 +1.4% |
| 2020 | $1,494 +2.4% | $146,947 +2.3% |
| 2019 | $1,459 | $143,643 +19.4% |
| 2018 | $1,459 +26.6% | $120,294 +2.1% |
| 2017 | $1,153 | $117,820 +2.1% |
| 2016 | $1,153 +5.4% | $115,397 -5.6% |
| 2015 | $1,094 -24.8% | $122,273 +2.7% |
| 2014 | $1,455 | $119,069 +1.9% |
| 2013 | -- | $116,825 +21.8% |
| 2012 | -- | $95,896 +3% |
| 2011 | -- | $93,103 +1.5% |
| 2010 | -- | $91,727 +2.7% |
| 2009 | -- | $89,315 +0.1% |
| 2008 | -- | $89,226 |
| 2007 | -- | -- |
| 2006 | -- | -- |
| 2005 | -- | -- |
| 2004 | -- | -- |
| 2003 | -- | -- |
| 2002 | -- | -- |
| 2001 | -- | -- |
| 2000 | -- | -- |
Find assessor info on the county website
Monthly payment
Est. payment
Payment breakdown
Explore the cost of this home by adjusting the details. Changes won't be saved.Climate risks
Neighborhood: 32566
Nearby schools
Schools provided by the listing agent
- Elementary: Eastbay K-8
- Middle: EASTBAY K-8
- High: Navarre
Source: PAR. This data may not be complete. We recommend contacting the local school district to confirm school assignments for this home.

Similar homes
- $359,0003 bd2 ba1.6k sqft6435 Garden Dr, Gulf Breeze, FL 32563For Sale
 MLS ID #685205, Susan Mesa, KELLER WILLIAMS REALTY EMERALD COAST WEST BRANCH. PAR
 - $395,0004 bd2 ba1.8k sqft2712 Shoni Dr, Navarre, FL 32566For Sale
 MLS ID #690277, Amy Wise, Levin Rinke Realty. PAR
 - $419,9003 bd2 ba1.8k sqft2478 Houston Cir, Gulf Breeze, FL 32563For Sale
 MLS ID #683629, Zachary Brothers, Kuhn Realty. PAR
 - $480,0004 bd3 ba2.1k sqft6613 Fairmont St, Navarre, FL 32566For Sale
 MLS ID #690295, Christopher Schultz, KELLER WILLIAMS REALTY EMERALD COAST WEST BRANCH. PAR
 - $390,0003 bd2 ba1.5k sqft1981 Andorra St, Navarre, FL 32566For Sale
 MLS ID #1010931, Barbie A Sneed, Coldwell Banker Realty. ECAOR
 - $485,0003 bd2 ba1.9k sqft6642 Bellingham St, Navarre, FL 32566For Sale
 MLS ID #1005055, Nick Colangelo, Emerald Shores Realty. Navarre Area BOR
 - $439,9004 bd2 ba2.1k sqft2296 Valley Rd, Navarre, FL 32566For SaleMLS ID #1011686, Linda M Grayson, Keller Williams Realty Navarre. ECAOR
- $365,0003 bd2 ba1.6k sqft2216 Calle De Marbella, Navarre, FL 32566For SaleMLS ID #1007418, The White Sands Team, Levin Rinke Realty. ECAOR
- $450,0004 bd2 ba2.1k sqft5347 Woodlake Trce, Gulf Breeze, FL 32563For SaleMLS ID #1014091, Nick Colangelo, Emerald Shores Realty. Navarre Area BOR
- $408,0003 bd3 ba1.6k sqft7202 Majestic Blvd, Navarre, FL 32566For SaleMLS ID #1007103, Peggy Ducey, Ducey Realty LLC. Navarre Area BOR
- $445,0004 bd2 ba2k sqft2036 Shannon Rd, Navarre, FL 32566For SaleMLS ID #999415, Janell C Doucet, Realty Associates of Santa Rosa Inc. ECAOR
- $409,9003 bd3 ba1.6k sqft7222 Majestic Blvd, Navarre, FL 32566For SaleMLS ID #987272, Carrie Firth, COLDWELL BANKER REALTY. Navarre Area BOR
