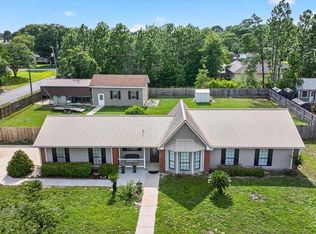
Welcome to your own slice of Gulf Breeze paradise! Tucked within the sought-after Holley by the Sea community, this beautiful home offers the perfect blend of comfortable living, thoughtful updates, and access to a coastal lifestyle. Step inside to discover an open and inviting floor plan designed for both everyday living and effortless entertaining with a bonus/flex space above the garage, perfect for a private office or playroom! The updated kitchen is the heart of the home, featuring modern finishes, stainless steel appliances, and a breakfast bar that connects to the main living area. The spacious primary suite provides a relaxing retreat, complete with a charming bay window, built-in seating, and an updated ensuite bathroom featuring dual vessel sinks and a tiled walk-in shower. Upstairs, a versatile bonus space offers endless possibilities for a home office, media room, playroom, fitness space, or hobby room. Outside, the backyard pergola creates the perfect setting for morning coffee, weekend gatherings, or quiet evenings enjoying Florida's year-round sunshine. Recent updates include a roof replacement in 2019, kitchen renovation in 2022, HVAC replacement in 2024, water heater in 2025 and interior paint updates. As a resident of Holley by the Sea, you'll enjoy access to an impressive collection of community amenities, including a beach, boat launch, swimming pools, fitness facility, tennis courts, recreation areas, and more. Conveniently located near Navarre Beach, schools, and more.
For sale
$359,000
6435 Garden Dr, Gulf Breeze, FL 32563
3beds
1,615sqft
Single Family Residence
Built in 1994
0.25 Acres Lot
$-- Zestimate®
$222/sqft
$50/mo HOA
What's special
Modern finishesCharming bay windowBackyard pergolaUpdated ensuite bathroomBuilt-in seatingSpacious primary suiteTiled walk-in shower
- 48 days |
- 687 |
- 67 |
Likely to sell faster than
Zillow last checked:
Listing updated:
Listed by:
Susan Mesa 404-353-3113,
KELLER WILLIAMS REALTY EMERALD COAST WEST BRANCH
Source: PAR,MLS#: 685205
Facts & features
Interior
Bedrooms & bathrooms
- Bedrooms: 3
- Bathrooms: 2
- Full bathrooms: 2
Rooms
- Room types: Bonus Room
Primary bedroom
- Level: First
- Area: 148.5
- Dimensions: 13.5 x 11
Bedroom
- Level: First
- Area: 132
- Dimensions: 12 x 11
Bedroom 1
- Level: First
- Area: 130
- Dimensions: 13 x 10
Bathroom
- Level: First
- Area: 20
- Dimensions: 4 x 5
Living room
- Level: First
- Area: 132
- Dimensions: 16.5 x 8
Heating
- Central
Cooling
- Central Air, Ceiling Fan(s)
Appliances
- Included: Electric Water Heater, Built In Microwave, Dishwasher, Refrigerator
Features
- Baseboards, Ceiling Fan(s)
- Flooring: Tile
- Has basement: No
Interior area
- Total structure area: 1,615
- Total interior livable area: 1,615 sqft
Property
Parking
- Total spaces: 2
- Parking features: 2 Car Garage
- Garage spaces: 2
Features
- Levels: One
- Stories: 1
- Patio & porch: Patio
- Pool features: None, Community
- Fencing: Back Yard
- Waterfront features: Waterfront Deed Access
Lot
- Size: 0.25 Acres
- Dimensions: 81x135
Details
- Additional structures: Yard Building
- Parcel number: 162s27301400e000080
- Zoning description: Res Single
- Special conditions: Standard
Construction
Type & style
- Home type: SingleFamily
- Architectural style: Ranch
- Property subtype: Single Family Residence
Materials
- Brick
- Foundation: Slab
- Roof: See Remarks
Condition
- Resale
- New construction: No
- Year built: 1994
Utilities & green energy
- Electric: Circuit Breakers
- Sewer: Septic Tank
Community & HOA
Community
- Features: Community Room, Dock, Fitness Center, Game Room, Picnic Area, Tennis Court(s)
- Subdivision: Palmetto Ridge
HOA
- Has HOA: Yes
- Services included: Association
- HOA fee: $595 annually
Location
- Region: Gulf Breeze
Financial & listing details
- Price per square foot: $222/sqft
- Tax assessed value: $265,445
- Annual tax amount: $2,239
- Price range: $359K - $359K
- Date on market: 6/30/2026
- Cumulative days on market: 32 days
- Road surface type: Paved
Estimated market value
Not available
Estimated sales range
Not available
Not available
Price history
| Date | Event | Price |
|---|---|---|
| 6/26/2026 | Listed for sale | $359,000+8.1%$222/sqft |
Source:  ECAOR #1006390 Report a problem ECAOR #1006390 Report a problem | ||
| 1/16/2025 | Sold | $332,000+0.6%$206/sqft |
Source: Public Record Report a problem | ||
| 12/4/2024 | Pending sale | $329,900$204/sqft |
Source: ECAOR #961606 Report a problem | ||
| 11/25/2024 | Price change | $329,900-2.9%$204/sqft |
Source: ECAOR #961606 Report a problem | ||
| 11/17/2024 | Listed for sale | $339,900$210/sqft |
Source: ECAOR #961606 Report a problem | ||
| 11/7/2024 | Listing removed | $339,900$210/sqft |
Source: ECAOR #961606 Report a problem | ||
| 11/4/2024 | Listed for sale | $339,900$210/sqft |
Source: ECAOR #961606 Report a problem | ||
| 10/25/2024 | Pending sale | $339,900$210/sqft |
Source: ECAOR #961606 Report a problem | ||
| 10/23/2024 | Listed for sale | $339,900+54.6%$210/sqft |
Source: ECAOR #961606 Report a problem | ||
| 8/24/2022 | Listing removed | -- |
Source: Zillow Rental Manager Report a problem | ||
| 8/24/2022 | Price change | $2,200-12%$1/sqft |
Source: Zillow Rental Manager Report a problem | ||
| 7/26/2022 | Listed for rent | $2,500$2/sqft |
Source: Zillow Rental Manager Report a problem | ||
| 4/26/2019 | Sold | $219,900$136/sqft |
Source: ECAOR #817665 Report a problem | ||
| 3/13/2019 | Pending sale | $219,900$136/sqft |
Source: Coldwell Banker Residential Real Estate - Fort Walton Beach #817665 Report a problem | ||
| 3/7/2019 | Listed for sale | $219,900+15.7%$136/sqft |
Source: Coldwell Banker Residential Re #817665 Report a problem | ||
| 12/1/2016 | Sold | $190,000$118/sqft |
Source:  Navarre Area BOR #763377 Report a problem Navarre Area BOR #763377 Report a problem | ||
| 10/28/2016 | Listed for sale | $190,000+12.4%$118/sqft |
Source: COLDWELL BANKER RESIDENTIAL REAL ESTATE, NAVARRE #763377 Report a problem | ||
| 10/31/2014 | Sold | $169,000-0.5%$105/sqft |
Source:  PAR #465026 Report a problem PAR #465026 Report a problem | ||
| 8/31/2014 | Price change | $169,900-2.9%$105/sqft |
Source: Coldwell Banker United, Realtors #709138 Report a problem | ||
| 8/11/2014 | Price change | $175,000-2.7%$108/sqft |
Source: Coldwell Banker United, Realtors #709138 Report a problem | ||
| 6/25/2014 | Listed for sale | $179,900+16.1%$111/sqft |
Source: COLDWELL BANKER UNITED, REALTORS #465026 Report a problem | ||
| 7/11/2008 | Sold | $155,000+34.8%$96/sqft |
Source: Public Record Report a problem | ||
| 6/4/2002 | Sold | $115,000+21.1%$71/sqft |
Source: Public Record Report a problem | ||
| 10/23/1998 | Sold | $95,000$59/sqft |
Source: Public Record Report a problem | ||
Public tax history
| Year | Property taxes | Tax assessment |
|---|---|---|
| 2024 | $2,239 -38.5% | $206,174 -20.5% |
| 2023 | $3,641 +91.4% | $259,199 +48.5% |
| 2022 | $1,902 +1.8% | $174,495 +3% |
| 2021 | $1,868 +1.9% | $169,413 +1.4% |
| 2020 | $1,834 +22.7% | $167,074 +16.7% |
| 2019 | $1,496 | $143,161 +1.9% |
| 2018 | $1,496 +2.9% | $140,492 +2.1% |
| 2017 | $1,454 | $137,602 +16.8% |
| 2016 | $1,454 +23.6% | $117,793 -1.4% |
| 2015 | $1,176 -4.2% | $119,451 +13.9% |
| 2014 | $1,228 | $104,871 +1.5% |
| 2013 | -- | $103,321 +1.3% |
| 2012 | -- | $101,998 +3% |
| 2011 | -- | $99,027 -13.1% |
| 2010 | -- | $114,008 +2.3% |
| 2009 | -- | $111,444 +8.2% |
| 2008 | -- | $102,979 |
| 2007 | -- | -- |
| 2006 | -- | -- |
| 2005 | -- | -- |
| 2004 | -- | -- |
| 2003 | -- | -- |
| 2002 | -- | -- |
| 2001 | -- | -- |
| 2000 | -- | -- |
Find assessor info on the county website
Monthly payment
Est. payment
Payment breakdown
Explore the cost of this home by adjusting the details. Changes won't be saved.Climate risks
Neighborhood: 32563
Nearby schools
GreatSchools rating
- 7/10West Navarre Intermediate SchoolGrades: PK,3-5Distance: 1.7 mi
- 6/10Woodlawn Beach Middle SchoolGrades: 6-8Distance: 4 mi
- 5/10Navarre High SchoolGrades: 9-12Distance: 5.6 mi
Schools provided by the listing agent
- Elementary: West Navarre
- Middle: WOODLAWN BEACH
- High: Navarre
Source: PAR. This data may not be complete. We recommend contacting the local school district to confirm school assignments for this home.
- $325,7003 bd2 ba1.4k sqft6429 Garden Dr, Gulf Breeze, FL 32563Off Market

- $336,8004 bd2 ba1.7k sqft6441 Garden Dr, Gulf Breeze, FL 32563Off Market
- $372,5004 bd2 ba1.8k sqft6436 Arbor Ln, Gulf Breeze, FL 32563Off Market

- $357,9004 bd2 ba1.9k sqft6423 Garden Dr, Gulf Breeze, FL 32563Off Market

- $310,6003 bd2 ba1.4k sqft6447 Garden Dr, Gulf Breeze, FL 32563Off Market
- $319,9003 bd2 ba1.5k sqft6430 Arbor Ln, Gulf Breeze, FL 32563Off Market
- $385,8003 bd2 ba1.9k sqft6442 Arbor Ln, Gulf Breeze, FL 32563Off Market
- $380,0003 bd2 ba1.9k sqft6436 Garden Dr, Gulf Breeze, FL 32563For Sale
A local agent can set up tours, give advice and negotiate with sellers.
Similar homes
- $390,0003 bd2 ba1.4k sqft2445 Elkhart Dr, Navarre, FL 32566For Sale
 MLS ID #686610, Carol Brown, CAROL BROWN FAMILY REAL ESTATE PA. PAR
 - $419,9003 bd2 ba1.8k sqft2478 Houston Cir, Gulf Breeze, FL 32563For Sale
 MLS ID #683629, Zachary Brothers, Kuhn Realty. PAR
 - $350,0003 bd2 ba1.8k sqft1968 Reserve Blvd, Gulf Breeze, FL 32563For Sale
 MLS ID #1002124, The White Sands Team, Levin Rinke Realty. ECAOR
 - $345,9003 bd2 ba1.4k sqft1860 Justice Cir, Gulf Breeze, FL 32563For Sale
 MLS ID #683861, Lorraine Brackin, Berkshire Hathaway Home Services PenFed Realty. PAR
 - $440,0003 bd3 ba2.1k sqft1819 Waterford Sound Blvd, Gulf Breeze, FL 32563For SaleMLS ID #687429, Travis Talley, KELLER WILLIAMS REALTY GULF COAST. PAR
- $375,0003 bd2 ba1.6k sqft8307 Toledo St, Navarre, FL 32566For SaleMLS ID #1009588, John S Henry, Coldwell Banker Realty. ECAOR
- $439,8003 bd2 ba1.8k sqft1559 Oak Shore Dr, Gulf Breeze, FL 32563For SaleMLS ID #687029, Tammy Doverspike, Levin Rinke Realty. PAR
- $350,0003 bd2 ba1.7k sqft8147 Country Bay Blvd, Navarre, FL 32566For SaleMLS ID #675078, Tomell Johnson, Real Broker, LLC. PAR
- $389,0003 bd2 ba2k sqft3479 Willow Ln, Gulf Breeze, FL 32563For SaleMLS ID #683849, Travis Talley, KELLER WILLIAMS REALTY GULF COAST. PAR
- $420,0003 bd2 ba1.9k sqft7220 Frankfort St, Navarre, FL 32566For SaleMLS ID #1007435, Robert T Holderman, Realty Hub. ECAOR
- $485,0003 bd2 ba1.9k sqft6642 Bellingham St, Navarre, FL 32566For Sale
 MLS ID #1005055, Nick Colangelo, Emerald Shores Realty. Navarre Area BOR
 - $392,9003 bd2 ba1.7k sqft2928 Hidden Bay Blvd, Navarre, FL 32566For SaleMLS ID #682279, Lynn Peters, Levin Rinke Realty. PAR
- $529,0003 bd2 ba2.1k sqft6416 Old Harbor Ct, Gulf Breeze, FL 32563For SaleMLS ID #686230, Ingrid Hewette, Levin Rinke Realty. PAR
- $505,0004 bd3 ba2.3k sqft6579 Bellingham St, Navarre, FL 32566For SaleMLS ID #679899, Kerrin Kostelic, Levin Rinke Realty. PAR
- $475,0003 bd3 ba1.9k sqft4180 Alexander Ave, Gulf Breeze, FL 32563For SaleMLS ID #685453, Beverly Sigurnjak, KELLER WILLIAMS REALTY GULF COAST. PAR
- $510,0004 bd3 ba2.2k sqft6514 Forest Bay Ave, Gulf Breeze, FL 32563For SaleMLS ID #992977, Lauren N Haggett, Everything Palms Real Estate. ECAOR
- $475,0004 bd2 ba2.1k sqft3900 E Tiger Point Blvd, Gulf Breeze, FL 32563For SaleMLS ID #685654, Paula Pennington, Dalton Wade, Inc.. PAR
- $399,0003 bd2 ba1.7k sqft8493 Sevilla St, Navarre, FL 32566For SaleMLS ID #686462, Jessica Gibson, Real Broker, LLC. PAR
- $374,9996 bd4 ba2k sqft6628 Hinote St, Milton, FL 32570For SaleMLS ID #687586, Deanna Lambeth, GULF COAST REALTY. PAR
- $399,0003 bd2 ba1.5k sqft5770 Trout Bayou Cir, Milton, FL 32583For SaleMLS ID #687334, Tara Gaines, EXP Realty, LLC. PAR
