Discover the perfect blend of charm and modern style in this inviting three-bedroom, two-bath home with a two-car garage. Designed for easy maintenance, it offers a functional, open floor plan that's ideal for comfortable everyday living. Thoughtful features include Spanish lace ceilings, stylish chrome fixtures, and fabric hurricane protection panels, among many other upgrades. The well-appointed kitchen features all-wood cabinetry, granite countertops, a built-in microwave, a range with a self-cleaning oven, a dishwasher, and a hookup for a garbage disposal. The interior offers carpet in the hallway and bedrooms for added comfort, while durable luxury vinyl plank flooring extends throughout the living room, kitchen, bathrooms, and laundry area. The spacious primary suite features an elegant tray ceiling, ceiling fan, walk-in closet, and a private en-suite bath, creating a relaxing retreat. The home offers a spacious completely fenced in back yard and awaiting your arrival, call to view this home today!
Pending
$375,000
8307 Toledo St, Navarre, FL 32566
3beds
1,658sqft
Single Family Residence
Built in 2015
0.41 Acres Lot
$-- Zestimate®
$226/sqft
$-- HOA
What's special
Two-car garageGranite countertopsCeiling fanFabric hurricane protection panelsBuilt-in microwaveFunctional open floor planElegant tray ceiling
- 60 days
- 317
- 20
Likely to sell faster than
Zillow last checked:
Listing updated:
Listed by:
John S Henry 850-543-7159,
Coldwell Banker Realty
Source: ECAOR,MLS#: 1009588
Facts & features
Interior
Bedrooms & bathrooms
- Bedrooms: 3
- Bathrooms: 2
- Full bathrooms: 2
Primary bedroom
- Description: Dimensions: TBD
- Level: First
- Area: 240 Square Feet
- Dimensions: 15 x 16
Bedroom
- Description: Dimensions: TBD
- Level: First
- Area: 121 Square Feet
- Dimensions: 11 x 11
Bedroom
- Description: Dimensions: TBD
- Level: First
- Area: 110 Square Feet
- Dimensions: 11 x 10
Dining area
- Level: First
- Area: 198 Square Feet
- Dimensions: 18 x 11
Kitchen
- Description: Dimensions: TBD
- Level: First
- Area: 132 Square Feet
- Dimensions: 12 x 11
Laundry
- Level: First
- Area: 48 Square Feet
- Dimensions: 6 x 8
Living room
- Description: Dimensions: TBD
- Level: First
- Area: 192 Square Feet
- Dimensions: 16 x 12
Heating
- Central
Cooling
- Central Air, Ceiling Fan(s)
Appliances
- Included: Dishwasher, Microwave, Electric Water Heater
- Laundry: Washer/Dryer Hookup
Features
- Flooring: Laminate, Carpet
- Windows: Double Pane Windows, Hurricane Shutters
- Common walls with other units/homes: No Common Walls
Interior area
- Total structure area: 1,658
- Total interior livable area: 1,658 sqft
Property
Parking
- Total spaces: 6
- Parking features: Garage
- Garage spaces: 2
Features
- Stories: 1
- Patio & porch: Covered
Lot
- Size: 0.41 Acres
- Dimensions: 90 x 200
Details
- Parcel number: 172S262750012000123
- Zoning description: Resid Single Family
Construction
Type & style
- Home type: SingleFamily
- Architectural style: Contemporary
- Property subtype: Single Family Residence
Materials
- Frame, Siding Brick Some, Vinyl Siding, Trim Vinyl
- Foundation: Slab
- Roof: Composition
Condition
- Construction Complete
- New construction: No
- Year built: 2015
Utilities & green energy
- Water: Public
Community & HOA
Community
- Security: Smoke Detector(s)
- Subdivision: NAVARRE S/D 2ND ADDN
Location
- Region: Navarre
Financial & listing details
- Price per square foot: $226/sqft
- Tax assessed value: $282,817
- Annual tax amount: $3,390
- Date on market: 8/10/2026
- Road surface type: Paved
Estimated market value
Not available
Estimated sales range
Not available
Not available
Price history
| Date | Event | Price |
|---|---|---|
| 9/25/2026 | Pending sale | $375,000$226/sqft |
Source:  ECAOR #1009588 Report a problem ECAOR #1009588 Report a problem | ||
| 8/10/2026 | Listed for sale | $375,000+5.9%$226/sqft |
Source: ECAOR #1009588 Report a problem | ||
| 2/17/2023 | Sold | $354,000+1.2%$214/sqft |
Source:  Navarre Area BOR #911742 Report a problem Navarre Area BOR #911742 Report a problem | ||
| 12/29/2022 | Pending sale | $349,900$211/sqft |
Source: Navarre Area BOR #911742 Report a problem | ||
| 11/30/2022 | Price change | $349,900-5.4%$211/sqft |
Source: Navarre Area BOR #911742 Report a problem | ||
| 11/10/2022 | Listed for sale | $369,900+98.8%$223/sqft |
Source: Navarre Area BOR #911742 Report a problem | ||
| 2/17/2015 | Sold | $186,100$112/sqft |
Source: Navarre Area BOR #710184 Report a problem | ||
Public tax history
| Year | Property taxes | Tax assessment |
|---|---|---|
| 2025 | $3,391 +2.1% | $282,817 +1.7% |
| 2024 | $3,323 +0.1% | $278,209 +3.2% |
| 2023 | $3,319 +10.6% | $269,475 +16.7% |
| 2022 | $3,000 +110.9% | $230,973 +59.3% |
| 2021 | $1,422 +0.5% | $145,026 +1.4% |
| 2020 | $1,416 +2.5% | $143,024 +2.3% |
| 2019 | $1,381 | $139,808 +1.9% |
| 2018 | $1,381 +0.9% | $137,201 +2.1% |
| 2017 | $1,369 | $134,379 +2.1% |
| 2016 | $1,369 +4.9% | $131,615 +592.7% |
| 2015 | $1,306 +394.2% | $19,000 +35.7% |
| 2014 | $264 | $14,000 |
Find assessor info on the county website
Monthly payment
Est. payment
Payment breakdown
Explore the cost of this home by adjusting the details. Changes won't be saved.Climate risks
Neighborhood: 32566
Nearby schools
Schools provided by the listing agent
- Elementary: Holley-Navarre Primary-Intermed
- Middle: Holley-Navarre
- High: Navarre
Source: ECAOR. This data may not be complete. We recommend contacting the local school district to confirm school assignments for this home.


Similar homes
- $390,0003 bd2 ba1.5k sqft1981 Andorra St, Navarre, FL 32566For Sale
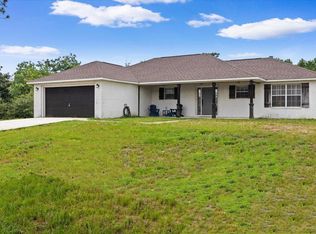
 MLS ID #1010931, Barbie A Sneed, Coldwell Banker Realty. ECAOR
 - $325,0003 bd2 ba1.5k sqft8270 Segura St, Navarre, FL 32566For Sale
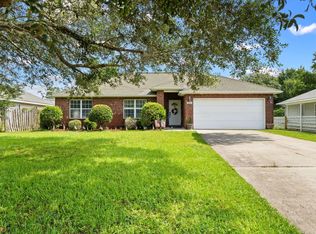 MLS ID #1006490, Alexandra J Beddouk, LPT Realty LLC. ECAOR
 - $350,0003 bd2 ba1.7k sqft8147 Country Bay Blvd, Navarre, FL 32566For Sale
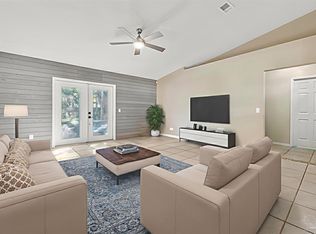 MLS ID #675078, Tomell Johnson, Real Broker, LLC. PAR
 - $344,9003 bd2 ba1.5k sqft2724 Woodbury Ct, Navarre, FL 32566For Sale
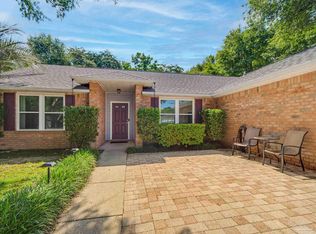 MLS ID #684342, Jonie Pace, Llc, Patriot Realty. PAR
 - $420,0003 bd2 ba1.9k sqft7220 Frankfort St, Navarre, FL 32566For SaleMLS ID #1007435, Robert T Holderman, Realty Hub. ECAOR
- $365,0003 bd2 ba1.6k sqft2216 Calle De Marbella, Navarre, FL 32566For SaleMLS ID #1007418, The White Sands Team, Levin Rinke Realty. ECAOR
- $349,9003 bd2 ba1.7k sqft2107 Nina St, Navarre, FL 32566For SaleMLS ID #1011192, Heather Blatz, Scenic Sotheby's International Realty. ECAOR
- $469,0003 bd2 ba2k sqft2637 Stormy Cir, Navarre, FL 32566For SaleMLS ID #1012572, Mary T Skinner, 1 Percent Lists Florida Coast. ECAOR
- $445,0004 bd2 ba2k sqft2036 Shannon Rd, Navarre, FL 32566For SaleMLS ID #999415, Janell C Doucet, Realty Associates of Santa Rosa Inc. ECAOR
- $500,0003 bd2 ba2k sqft2987 Albatross Dr, Navarre, FL 32566For SaleMLS ID #1009367, Jennifer L Nelson, EXP Realty LLC. ECAOR
- $485,0003 bd2 ba1.9k sqft6642 Bellingham St, Navarre, FL 32566For Sale
 MLS ID #1005055, Nick Colangelo, Emerald Shores Realty. Navarre Area BOR
