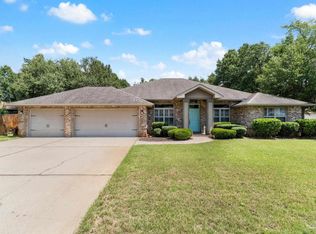
Imagine starting your morning with coffee in your sunny eat-in kitchen, spending the afternoon along Navarre Beach's sugar-white sands and emerald-green waters, and ending your day relaxing beneath the shade of beautiful live oaks in your own backyard with ample room to add a pool. This beautifully updated all-brick, four-bedroom, two-bath home offers the space, comfort, and coastal convenience buyers are looking for. Vaulted ceilings create a bright, open feel, while new LVP flooring, fresh paint, updated lighting, a stylish accent wall, and a decorative plant shelf add warmth and character. The kitchen features granite countertops, and plenty of room for casual meals, with a separate dining area ready for holidays and get-togethers. After a day at the beach, retreat to your spacious primary suite and unwind in the garden tub. The updated primary bathroom also includes a separate shower and double vanity, while the updated guest bathroom makes hosting family and friends easy. With four bedrooms, there is flexibility for a home office, guest room, or growing household. A NEW roof and gutters installed in 2026 and an updated HVAC system from 2024 provide added confidence and comfort. Outside, enjoy a spacious backyard framed by mature live oaks, perfect for backyard cookouts, playtime, or peaceful evenings outdoors. Set in an attractive neighborhood with beautiful homes, sidewalks, and curbed streets, this home is close to shopping,
For sale
$462,500
2511 Stormy Cir, Navarre, FL 32566
4beds
2,089sqft
Single Family Residence
Built in 2010
0.27 Acres Lot
$-- Zestimate®
$221/sqft
$21/mo HOA
What's special
Stylish accent wallFresh paintUpdated guest bathroomUpdated lightingSpacious primary suiteSunny eat-in kitchenNew lvp flooring
- 43 days
- 238
- 17
Zillow last checked:
Listing updated:
Listed by:
Mandani Bell 850-324-8428,
Coldwell Banker Realty
Source: PAR,MLS#: 688244
Facts & features
Interior
Bedrooms & bathrooms
- Bedrooms: 4
- Bathrooms: 2
- Full bathrooms: 2
Primary bedroom
- Level: First
- Area: 0
- Dimensions: 0 x 0
Bedroom
- Level: First
- Area: 0
- Dimensions: 0 x 0
Living room
- Level: First
- Area: 0
- Dimensions: 0 x 0
Heating
- Central
Cooling
- Central Air, Ceiling Fan(s)
Appliances
- Included: Electric Water Heater, Built In Microwave, Dishwasher, Refrigerator
- Laundry: Inside
Features
- Cathedral Ceiling(s), Ceiling Fan(s), Plant Ledges
- Has basement: No
Interior area
- Total structure area: 2,089
- Total interior livable area: 2,089 sqft
Property
Parking
- Total spaces: 2
- Parking features: 2 Car Garage
- Garage spaces: 2
Features
- Levels: One
- Stories: 1
- Patio & porch: Patio
- Exterior features: Lawn Pump, Rain Gutters
- Pool features: None
Lot
- Size: 0.27 Acres
- Features: Interior Lot, Sprinkler
Details
- Parcel number: 072s26166200a000020
- Zoning description: Res Single
Construction
Type & style
- Home type: SingleFamily
- Architectural style: Contemporary
- Property subtype: Single Family Residence
Materials
- Brick
- Foundation: Slab
- Roof: Shingle
Condition
- Resale
- New construction: No
- Year built: 2010
Utilities & green energy
- Electric: Circuit Breakers
- Sewer: Public Sewer
- Water: Public
Community & HOA
Community
- Subdivision: Harvell's Crossing
HOA
- Has HOA: Yes
- Services included: Association, Management
- HOA fee: $250 annually
Location
- Region: Navarre
Financial & listing details
- Price per square foot: $221/sqft
- Tax assessed value: $300,765
- Annual tax amount: $1,774
- Price range: $462.5K - $462.5K
- Date on market: 8/28/2026
- Cumulative days on market: 44 days
- Road surface type: Paved
Estimated market value
Not available
Estimated sales range
Not available
Not available
Price history
| Date | Event | Price |
|---|---|---|
| 8/28/2026 | Listed for sale | $462,500-0.5%$221/sqft |
Source:  Navarre Area BOR #1010854 Report a problem Navarre Area BOR #1010854 Report a problem | ||
| 8/27/2026 | Listing removed | $464,999$223/sqft |
Source: Navarre Area BOR #1003847 Report a problem | ||
| 7/23/2026 | Price change | $464,9990%$223/sqft |
Source: Navarre Area BOR #1003847 Report a problem | ||
| 7/14/2026 | Price change | $465,000-2.1%$223/sqft |
Source: Navarre Area BOR #1003847 Report a problem | ||
| 7/2/2026 | Price change | $474,9990%$227/sqft |
Source: Navarre Area BOR #1003847 Report a problem | ||
| 6/16/2026 | Price change | $475,000-2.9%$227/sqft |
Source: Navarre Area BOR #1003847 Report a problem | ||
| 6/6/2026 | Price change | $489,000-1.2%$234/sqft |
Source: Navarre Area BOR #1003847 Report a problem | ||
| 5/24/2026 | Listed for sale | $495,000+100%$237/sqft |
Source: Navarre Area BOR #1003847 Report a problem | ||
| 7/22/2019 | Sold | $247,500-2.9%$118/sqft |
Source:  ECAOR #815153 Report a problem ECAOR #815153 Report a problem | ||
| 7/2/2019 | Pending sale | $255,000$122/sqft |
Source: ERA American Real Estate #815153 Report a problem | ||
| 6/25/2019 | Price change | $255,000-1.9%$122/sqft |
Source: ERA American Real Estate #815153 Report a problem | ||
| 4/25/2019 | Listed for sale | $260,000$124/sqft |
Source: ERA American Real Estate #815153 Report a problem | ||
| 4/22/2019 | Pending sale | $260,000$124/sqft |
Source: ERA American Real Estate #815153 Report a problem | ||
| 1/31/2019 | Listed for sale | $260,000+15.6%$124/sqft |
Source: ERA American Real Estate #815153 Report a problem | ||
| 3/2/2017 | Listing removed | $225,000$108/sqft |
Source: ERA American Real Estate #762213 Report a problem | ||
| 1/24/2017 | Pending sale | $225,000$108/sqft |
Source: ERA American Real Estate #762213 Report a problem | ||
| 12/12/2016 | Price change | $225,000-3%$108/sqft |
Source: ERA American Real Estate #762213 Report a problem | ||
| 10/9/2016 | Listed for sale | $232,000+22.4%$111/sqft |
Source: ERA American Real Estate #762213 Report a problem | ||
| 8/11/2016 | Listing removed | $1,450-3.3%$1/sqft |
Source: ERA American Real Estate #758643 Report a problem | ||
| 9/27/2014 | Listing removed | $1,500$1/sqft |
Source: ERA American Real Estate #714667 Report a problem | ||
| 9/24/2014 | Price change | $1,500+7.1%$1/sqft |
Source: ERA American Real Estate #714667 Report a problem | ||
| 9/12/2014 | Listed for rent | $1,400$1/sqft |
Source: ERA American Realty Report a problem | ||
| 12/22/2010 | Sold | $189,600+398.9%$91/sqft |
Source: Public Record Report a problem | ||
| 10/1/2010 | Sold | $38,000$18/sqft |
Source: Public Record Report a problem | ||
Public tax history
| Year | Property taxes | Tax assessment |
|---|---|---|
| 2025 | $1,774 +4.5% | $204,586 +2.9% |
| 2024 | $1,698 +3.4% | $198,820 +3% |
| 2023 | $1,642 -13.2% | $193,029 +3% |
| 2022 | $1,891 +0.9% | $187,407 +3% |
| 2021 | $1,875 +0.4% | $181,949 +1.4% |
| 2020 | $1,867 +12% | $179,437 +10.4% |
| 2019 | $1,668 | $162,575 +1.9% |
| 2018 | $1,668 +0.7% | $159,544 +2.1% |
| 2017 | $1,656 | $156,262 +2.1% |
| 2016 | $1,656 +4% | $153,048 +0.7% |
| 2015 | $1,592 -2% | $151,984 +0.8% |
| 2014 | $1,624 | $150,778 +1.5% |
| 2013 | -- | $148,550 -0.8% |
| 2012 | -- | $149,696 -1.4% |
| 2011 | -- | $151,898 +459.1% |
| 2010 | -- | $27,170 -29% |
| 2009 | -- | $38,285 -49.6% |
| 2008 | -- | $76,000 |
| 2007 | -- | -- |
Find assessor info on the county website
Monthly payment
Est. payment
Payment breakdown
Explore the cost of this home by adjusting the details. Changes won't be saved.Climate risks
Neighborhood: 32566
Nearby schools
Schools provided by the listing agent
- Elementary: Eastbay K-8
- Middle: EASTBAY K-8
- High: Navarre
Source: PAR. This data may not be complete. We recommend contacting the local school district to confirm school assignments for this home.
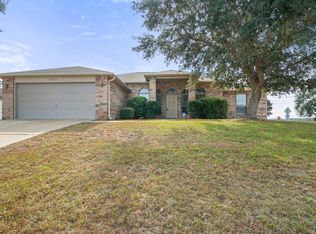
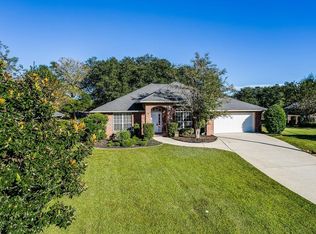
Similar homes
- $473,0004 bd2 ba2.3k sqft2035 Alfred Blvd, Navarre, FL 32566For Sale
 MLS ID #688655, Victoria Aaron, Elite Realty FL. PAR
 - $479,9004 bd3 ba2.2k sqft2029 Colby Ct, Navarre, FL 32566For Sale
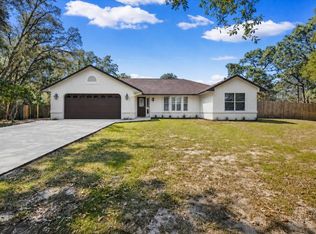
 MLS ID #1010683, Nicole M Schoettler, Keller Williams Realty Navarre. ECAOR
 - $475,0004 bd2 ba2.5k sqft8252 Cosica Blvd, Navarre, FL 32566For Sale
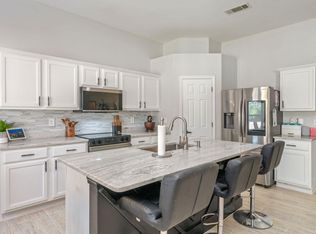 MLS ID #1012343, Jutta M Schneider LLC, Lucky Palms Realty. ECAOR
 - $515,0004 bd2 ba2.4k sqft2964 Albatross Dr, Navarre, FL 32566For Sale
 MLS ID #688098, Dawn Burt, KELLER WILLIAMS SUCCESS REALTY. PAR
 - $420,0003 bd2 ba1.9k sqft7220 Frankfort St, Navarre, FL 32566For SaleMLS ID #1007435, Robert T Holderman, Realty Hub. ECAOR
- $540,0005 bd3 ba2.5k sqft2607 Lovewood Dr, Navarre, FL 32566For Sale
 MLS ID #1010425, Ashley Merrick, MERRICK REALTY. Navarre Area BOR
 - $659,9004 bd4 ba2.8k sqft2597 New Haven Blvd, Navarre, FL 32566For SaleMLS ID #1013170, Jordan M Dennis, EXP Realty LLC. ECAOR
- $390,0003 bd2 ba1.5k sqft1981 Andorra St, Navarre, FL 32566For SaleMLS ID #1010931, Barbie A Sneed, Coldwell Banker Realty. ECAOR
- $355,0003 bd2 ba1.8k sqft2005 Everglades Dr, Navarre, FL 32566For SaleMLS ID #1009412, Bridget B House, Everything Palms Real Estate. ECAOR
- $544,9004 bd3 ba2.4k sqft7515 Hatteras Dr, Navarre, FL 32566New ConstructionECAOR
